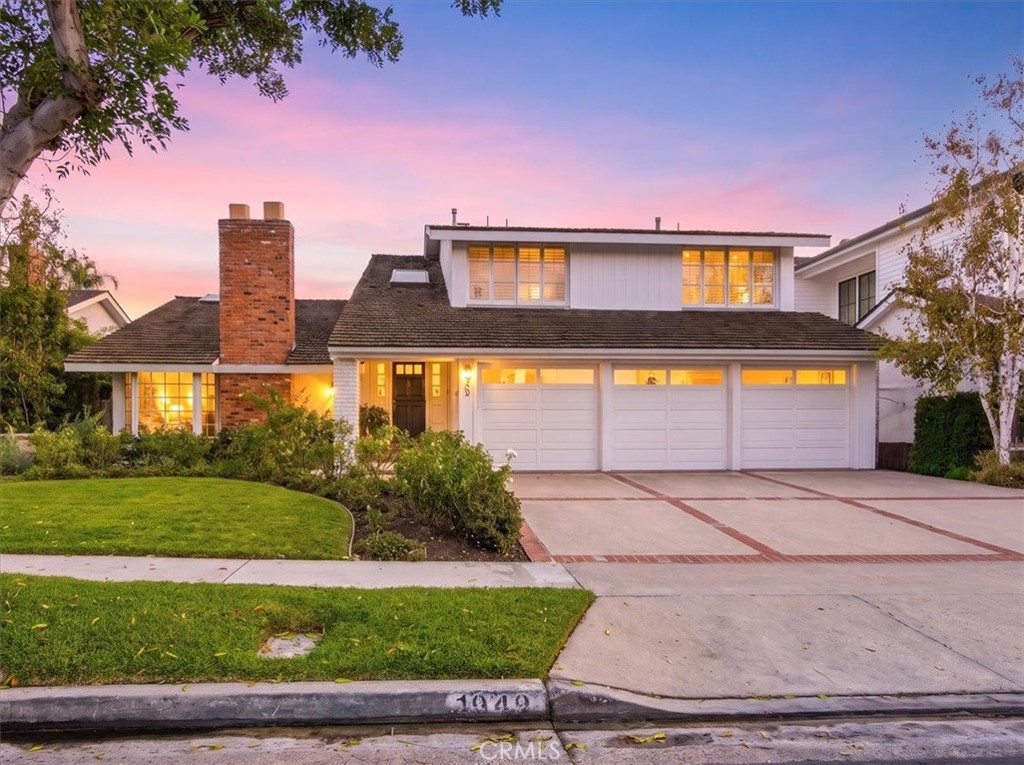
Two-story home with a brick chimney and three-car garage at sunset.
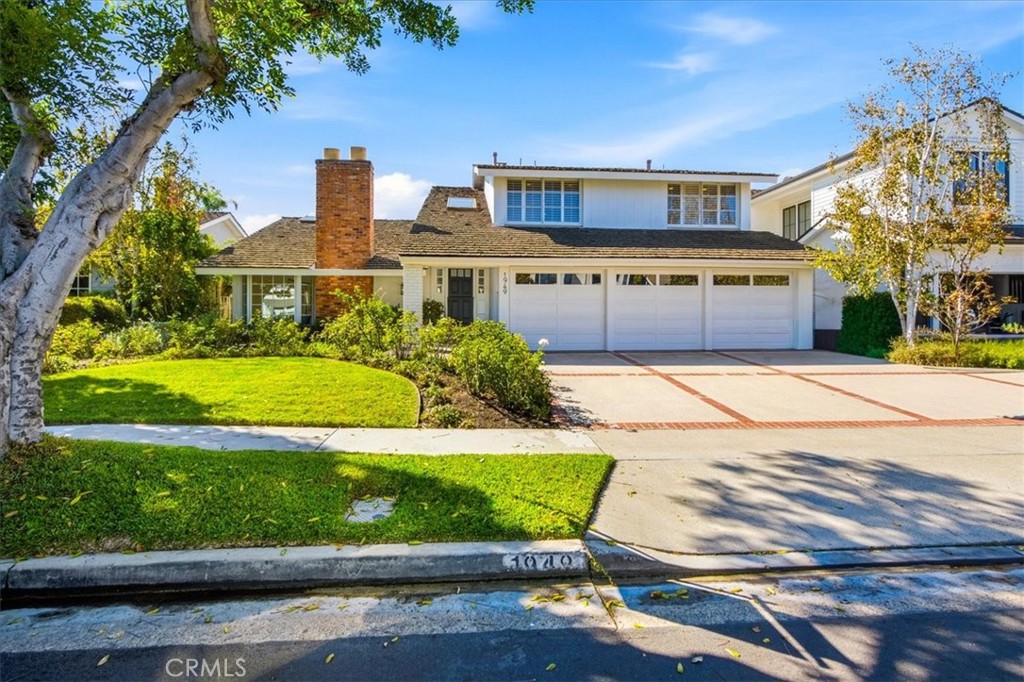
Two-story home with a brick chimney, white garage doors, and a landscaped front lawn.
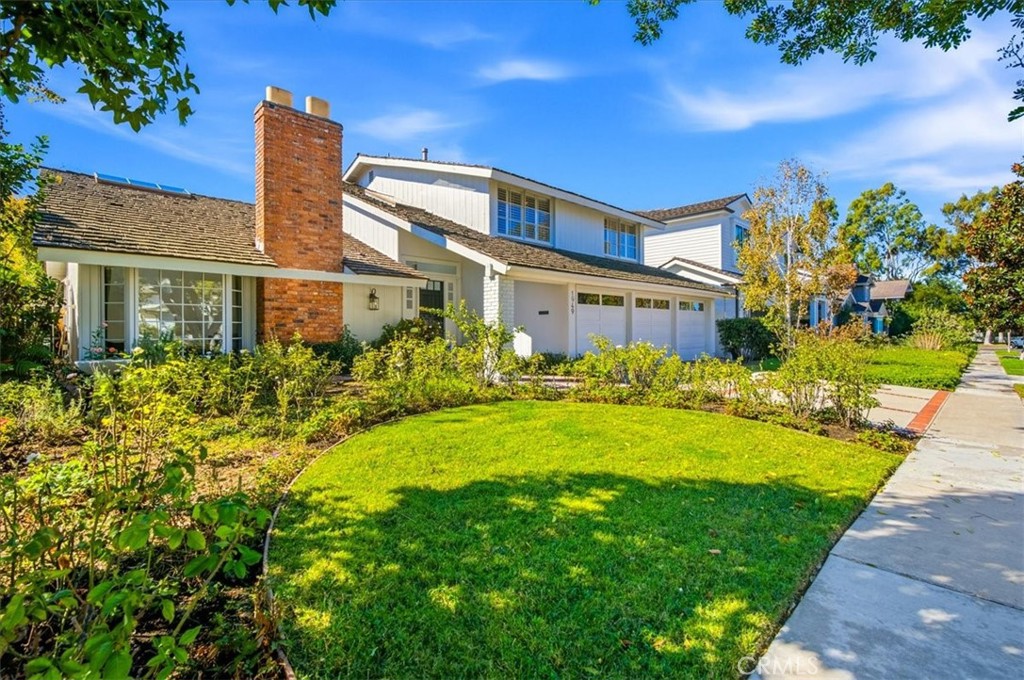
Two-story white house with brick chimney, landscaped lawn, and attached three-car garage.
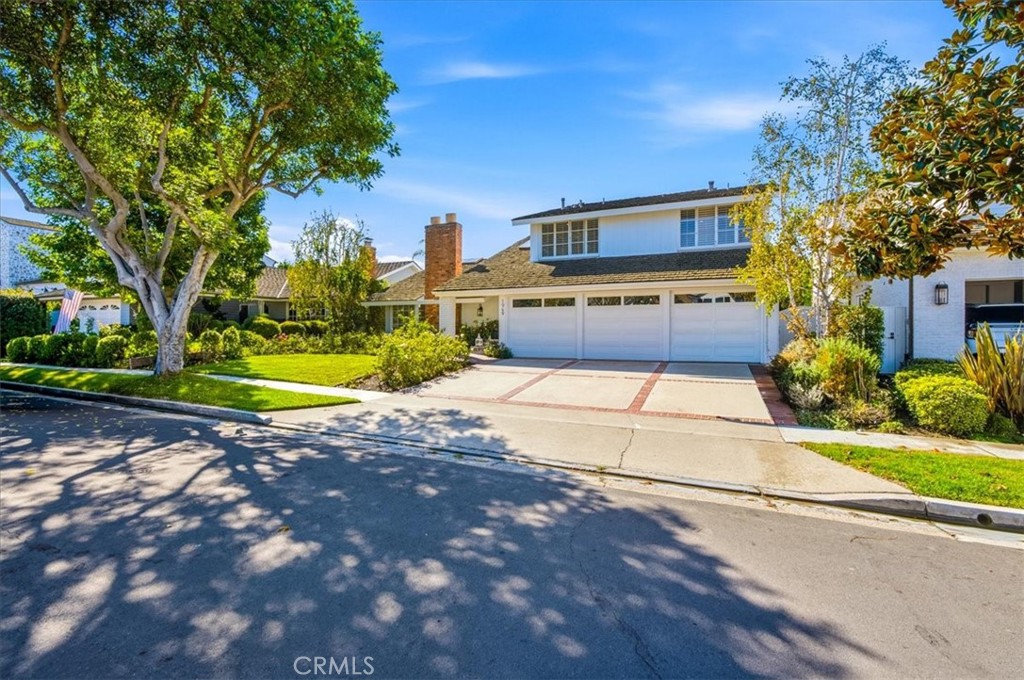
Two-story white home with a three-car garage, broad driveway, and mature front-yard trees.
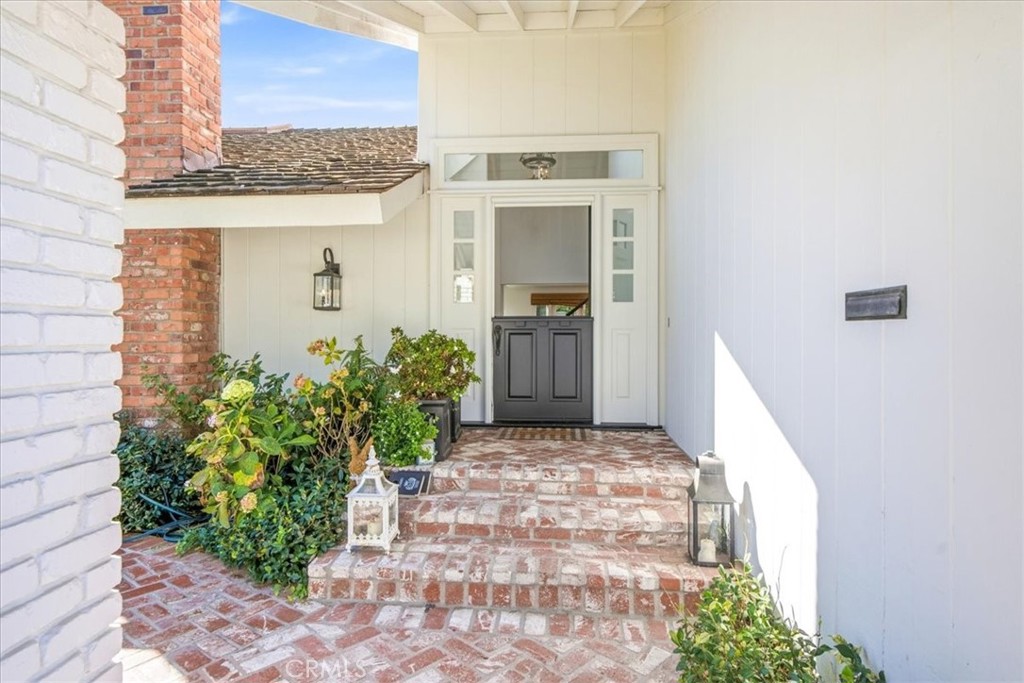
Brick entry porch with white siding, a dark front door, and potted greenery.
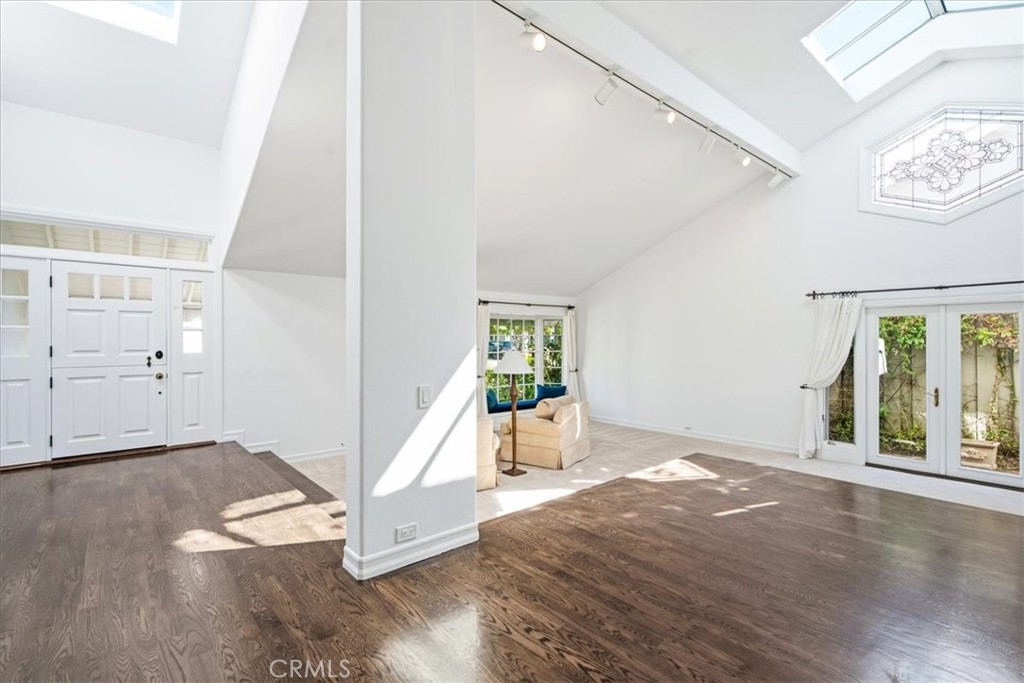
Bright living room with vaulted ceiling, skylights, dark wood floors, and sliding glass doors.
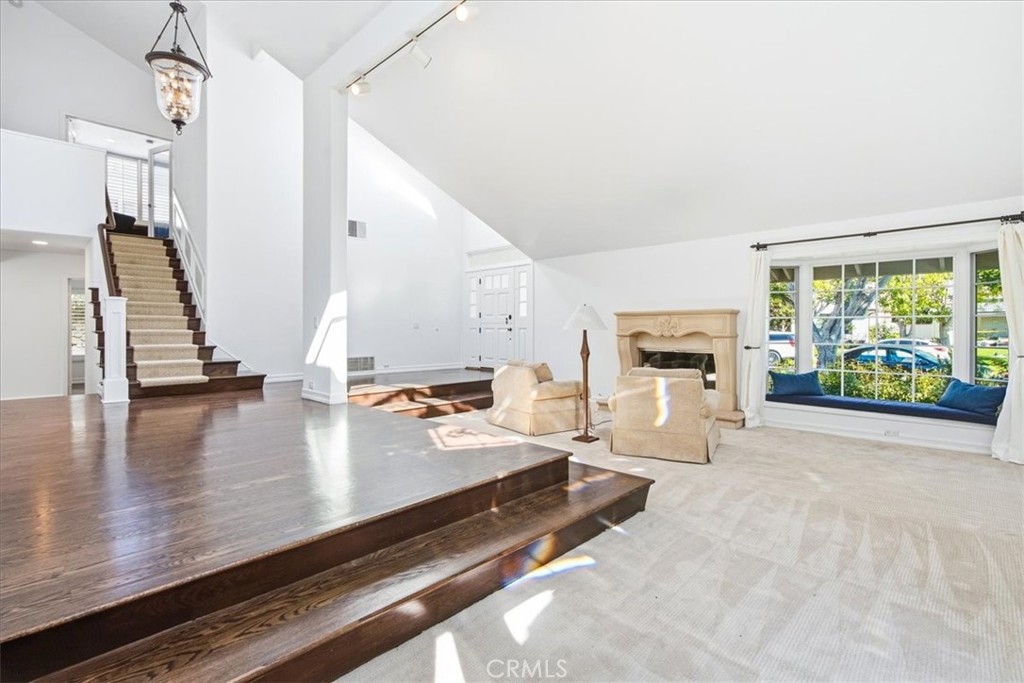
Bright living room with raised wood floor, staircase, fireplace, and window seating.
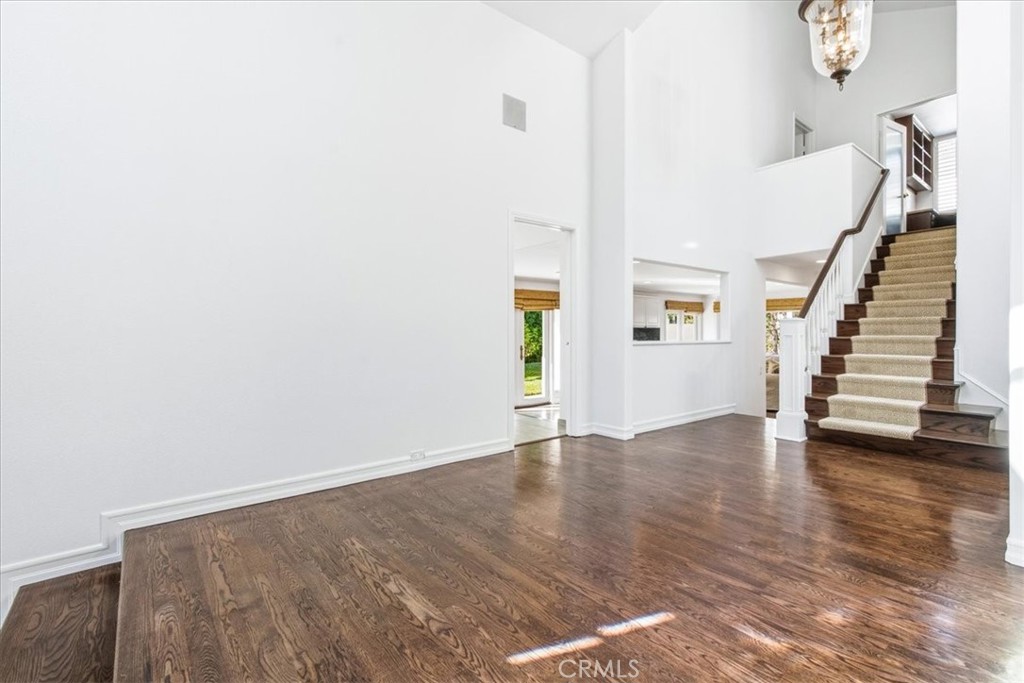
Bright two-story foyer with dark hardwood floors, a carpeted staircase, and a hanging chandelier.
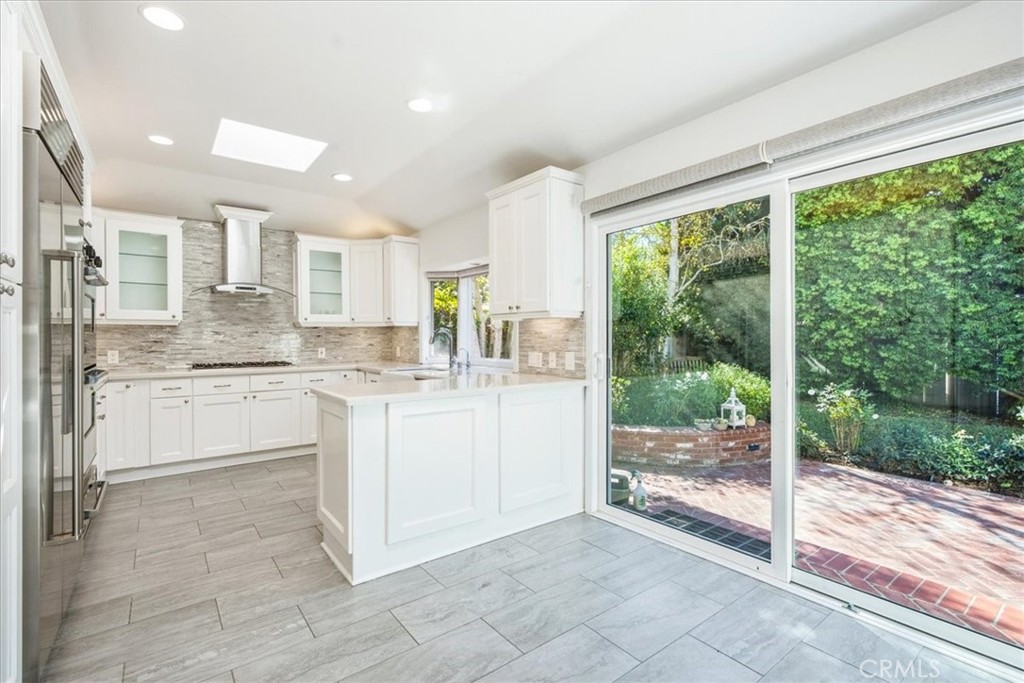
Bright white kitchen with a large island and sliding glass doors opening to a brick patio.
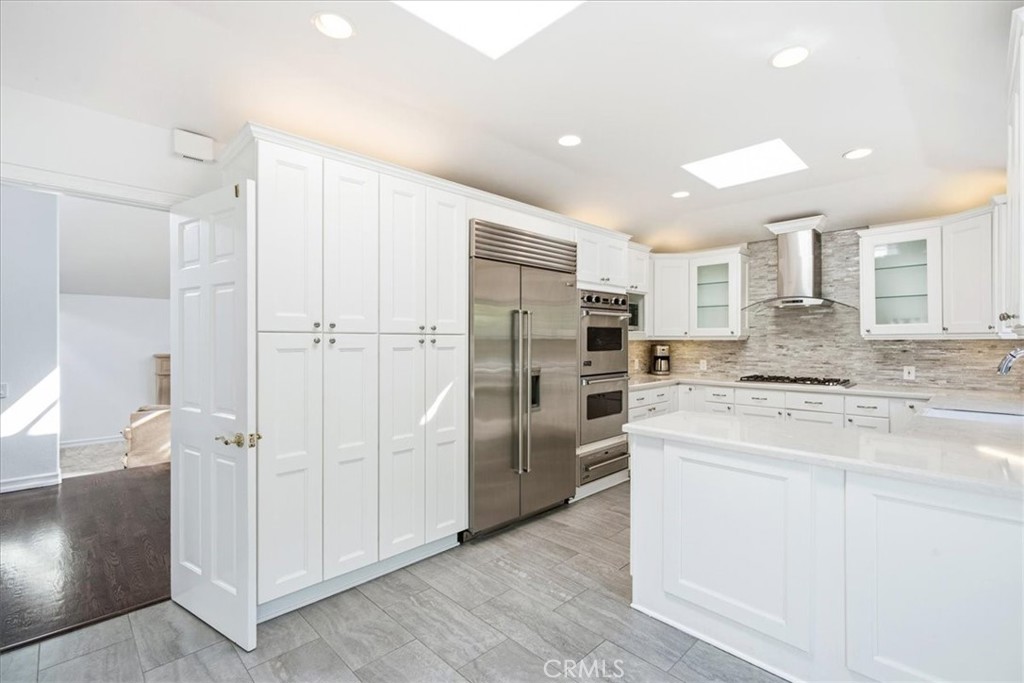
Bright white kitchen with a large island, stainless steel appliances, and gray tile flooring.
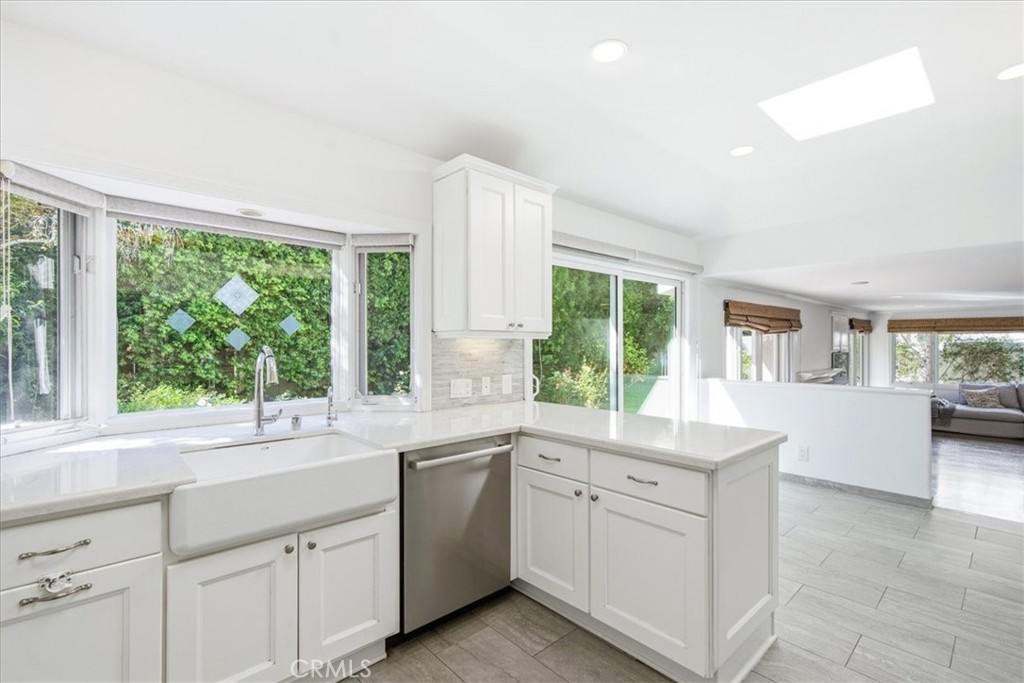
Bright white kitchen with a farmhouse sink, central island, and garden-view windows.
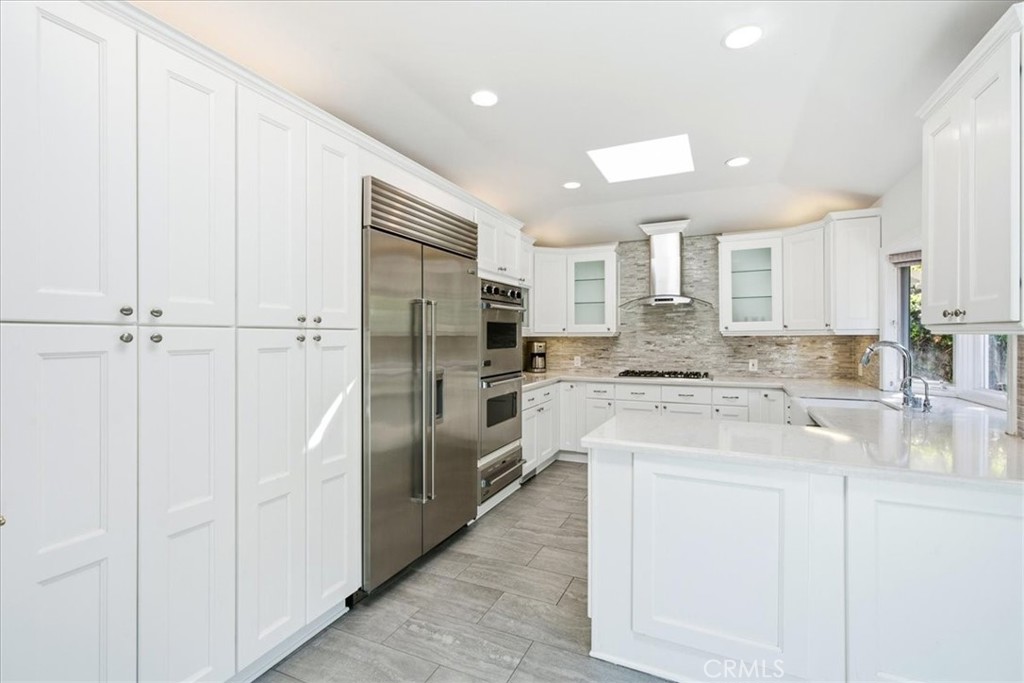
Bright white kitchen with a large island, stainless steel appliances, and stone backsplash.
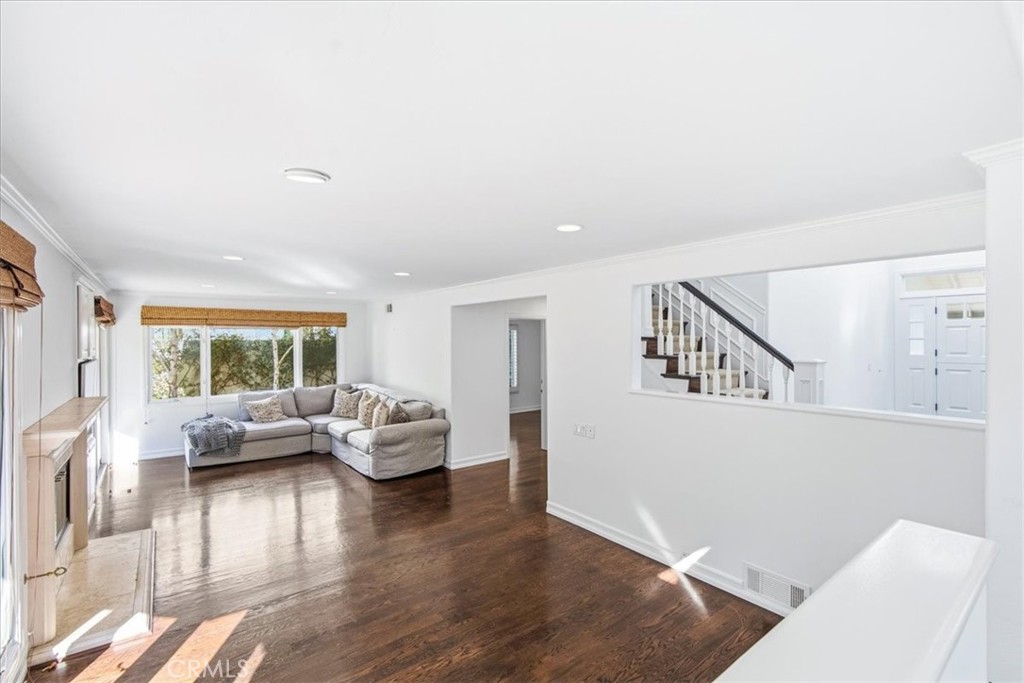
Living room with dark hardwood floors, a sectional sofa, and a fireplace beside the windows.
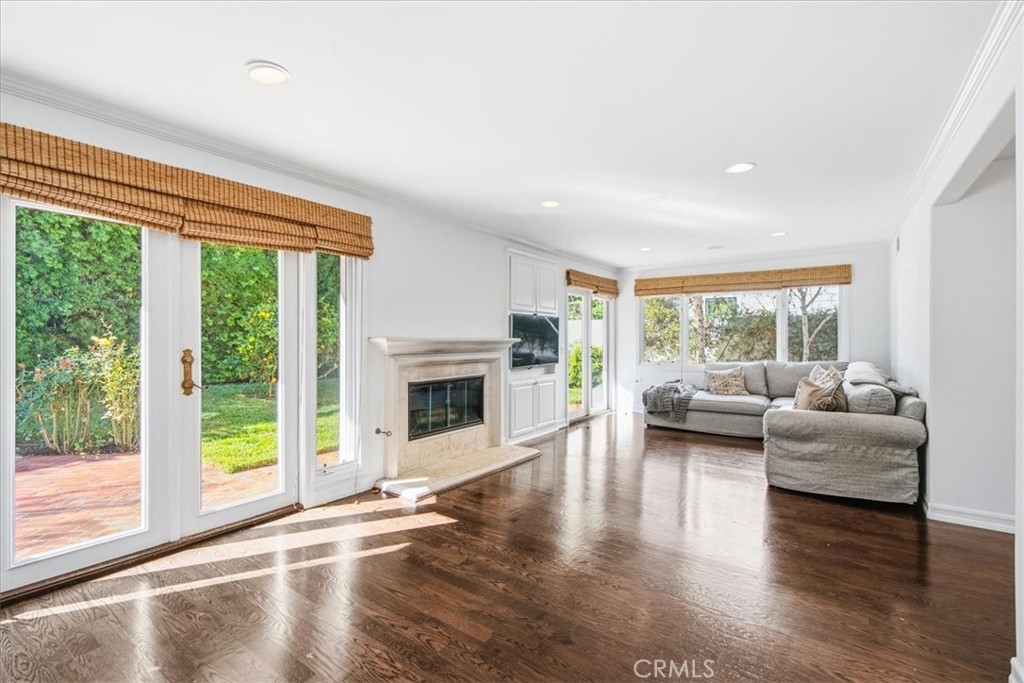
Living room with a stone fireplace, hardwood floors, and glass doors opening to the garden.
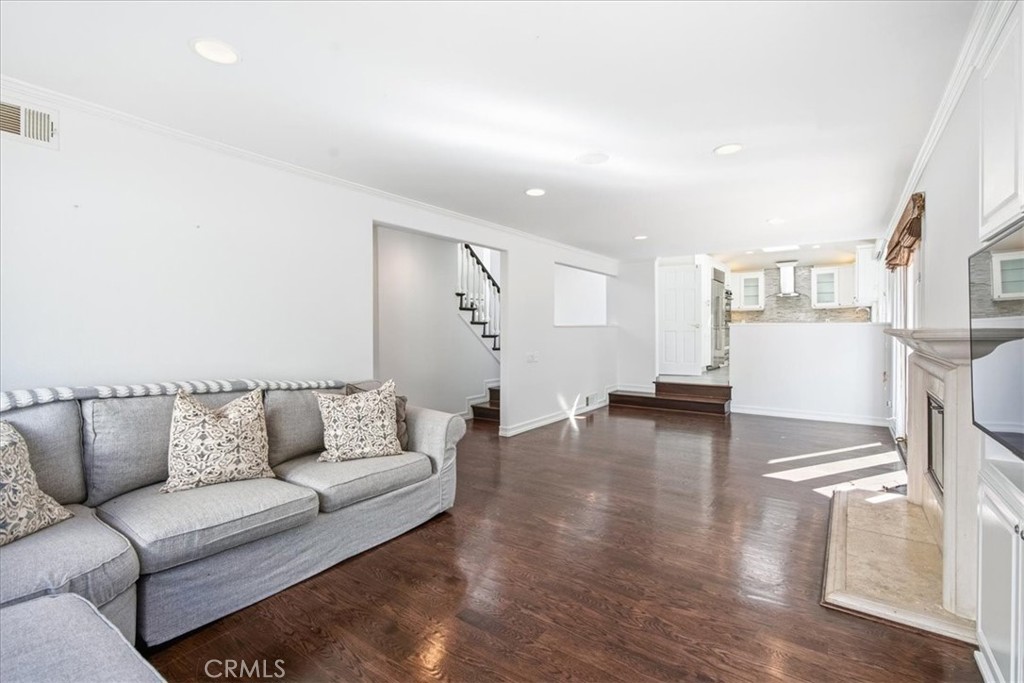
Living room with a gray sectional sofa, dark wood floors, and stairs leading toward the kitchen.
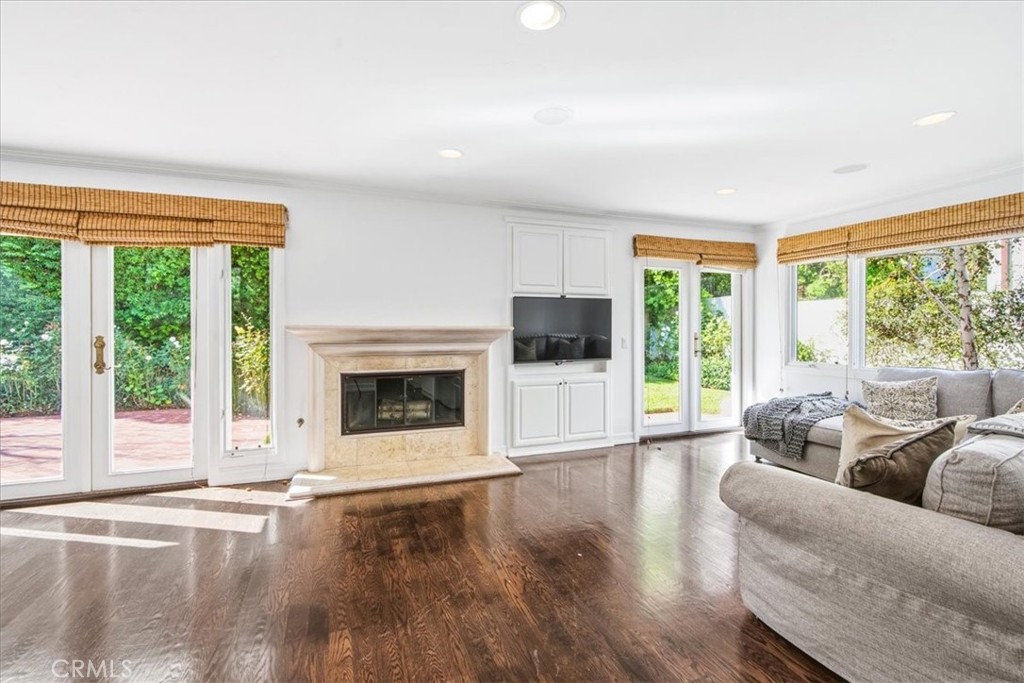
Living room with a stone fireplace, built-in television, hardwood floors, and garden-facing glass doors.
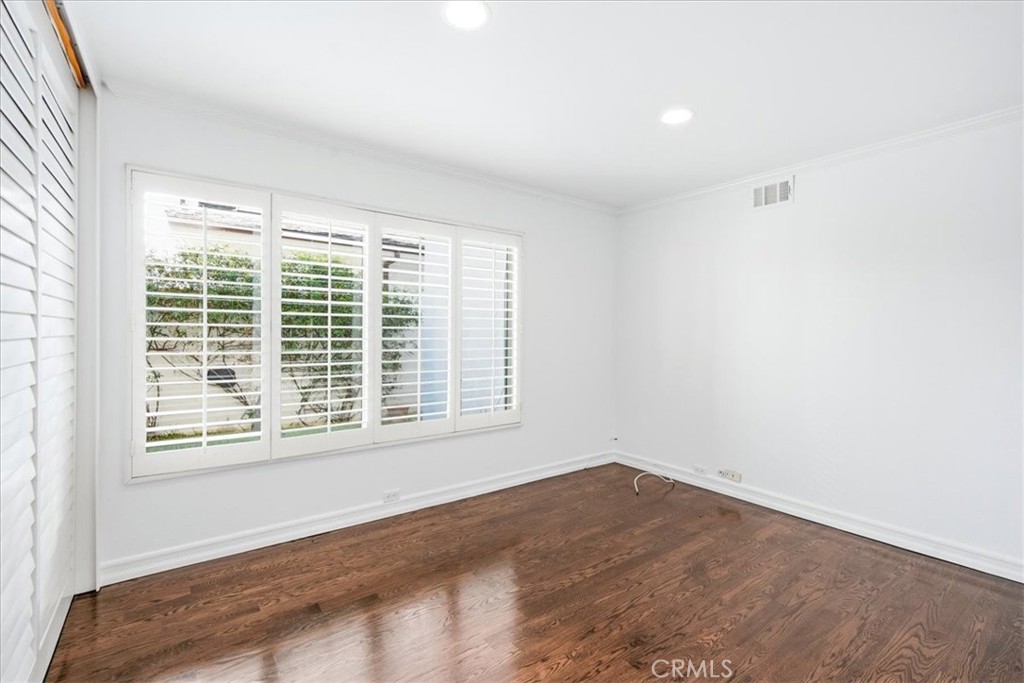
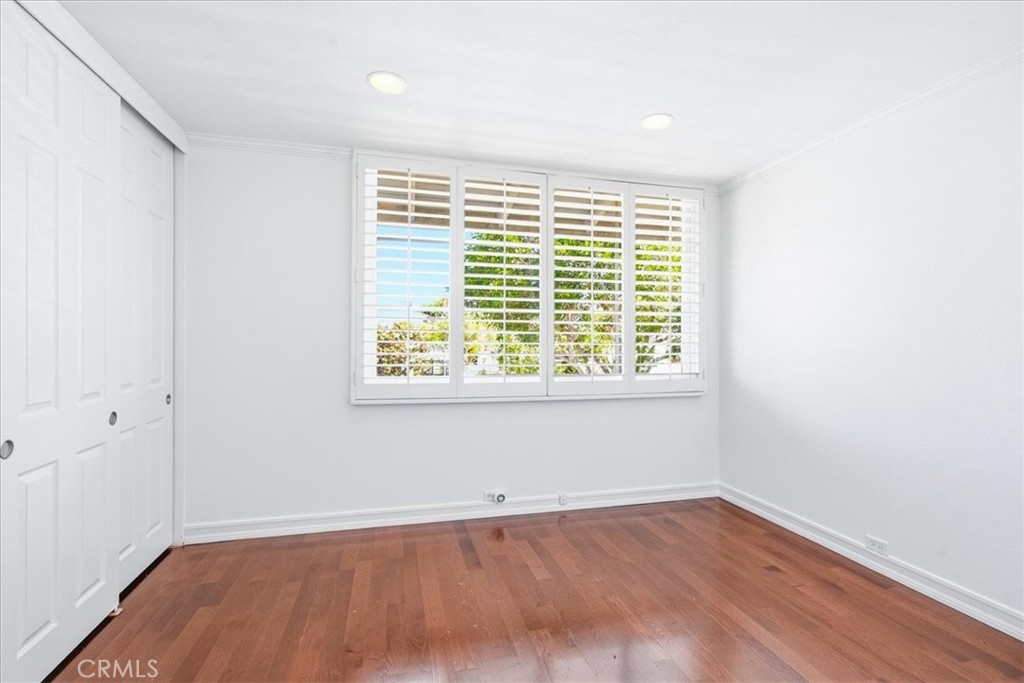
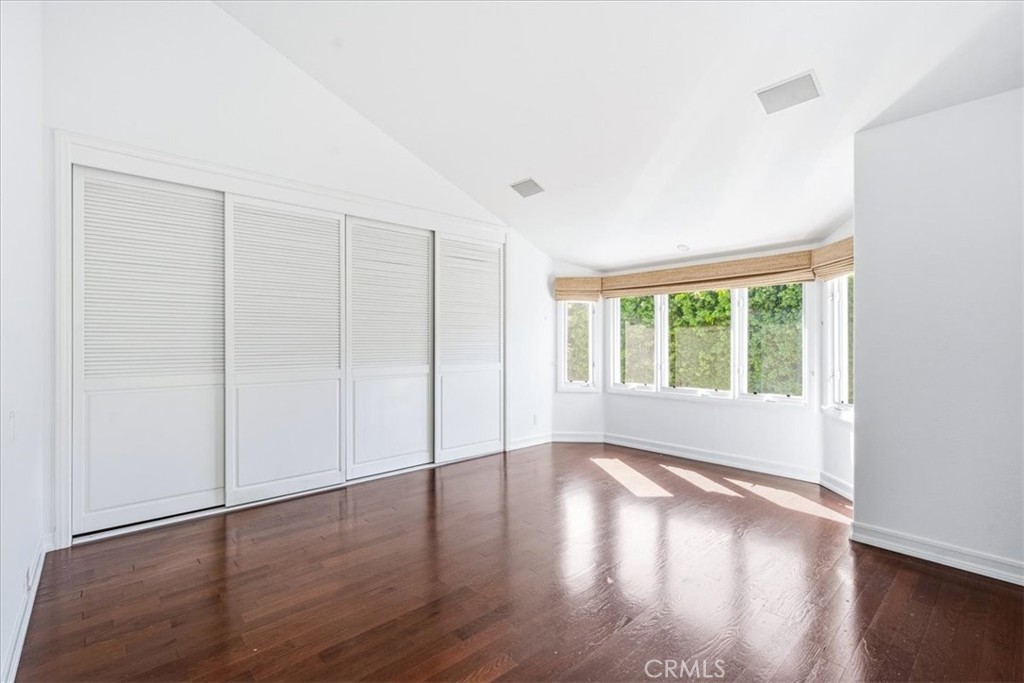
Empty room with dark hardwood floors and wide windows fitted with white shutters.
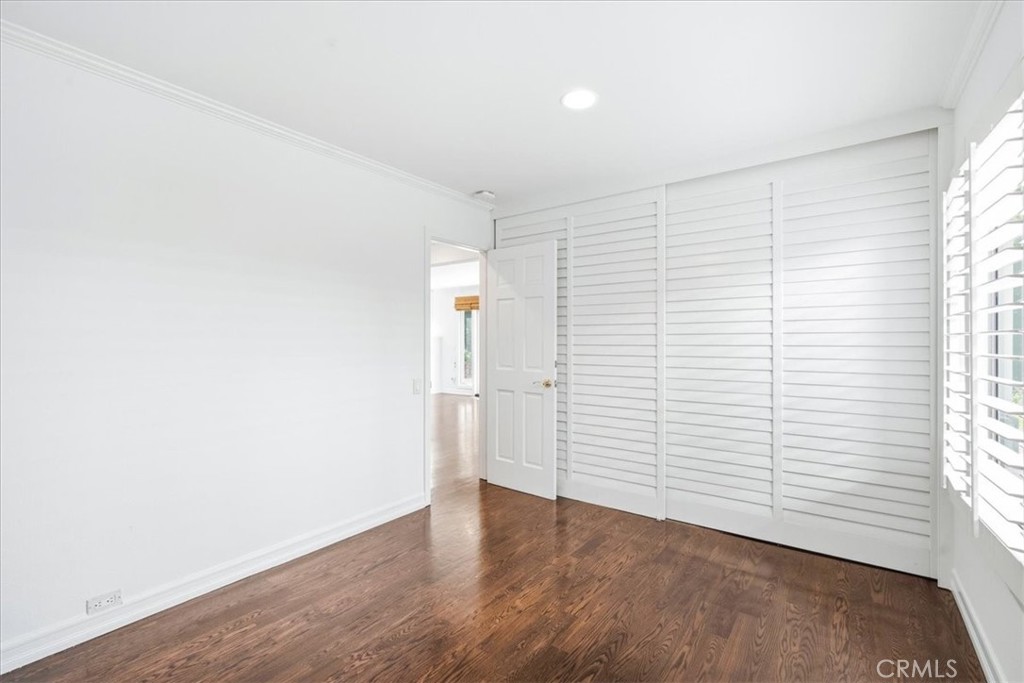
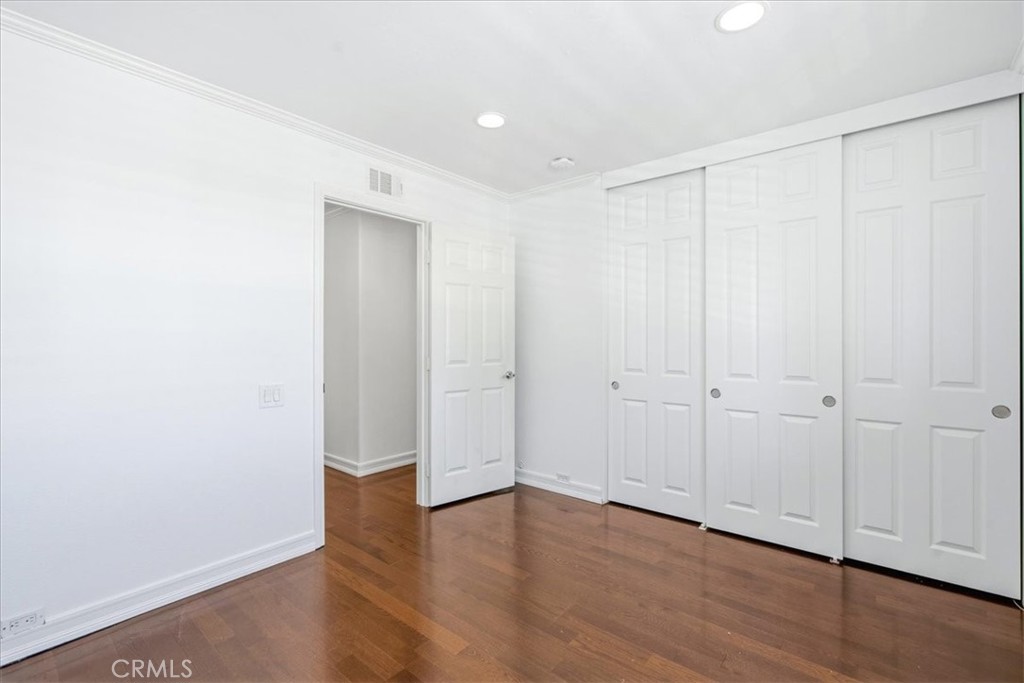
Empty room with hardwood floors, white louvered closet doors, and plantation shutters.
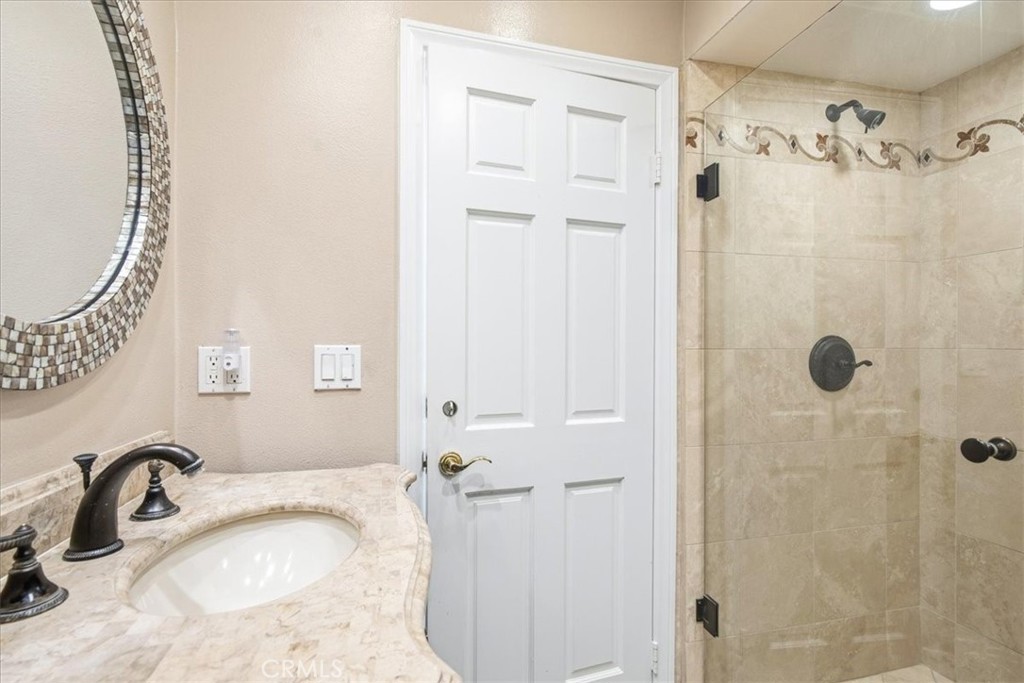
Bathroom with marble vanity, mosaic-framed mirror, and tiled glass shower.
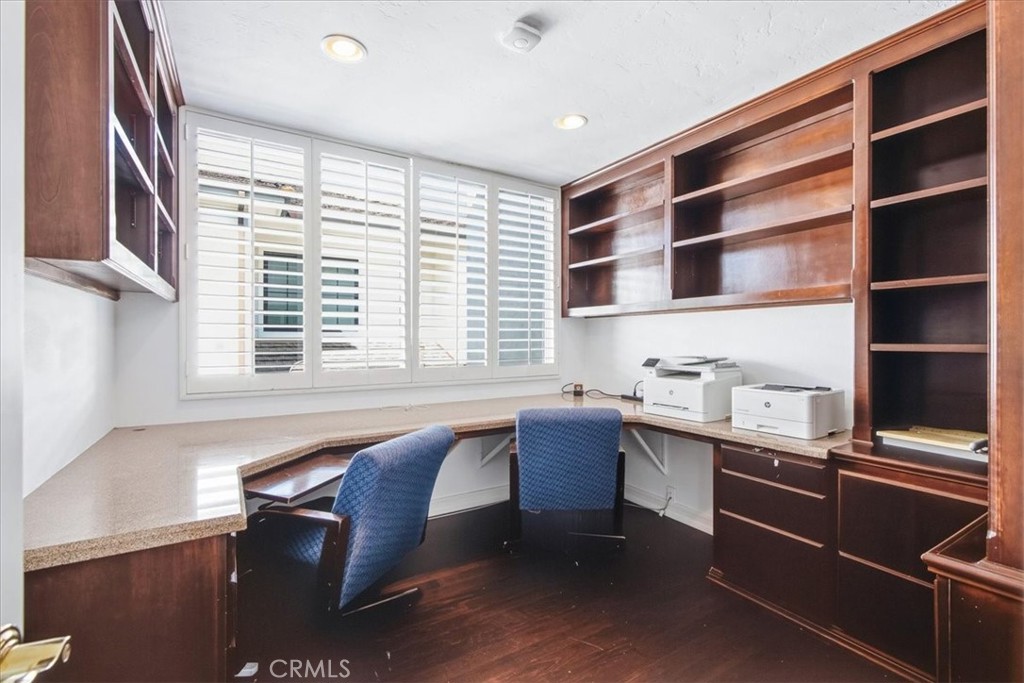
Home office with built-in dark wood shelving, wraparound desk, and two blue chairs.
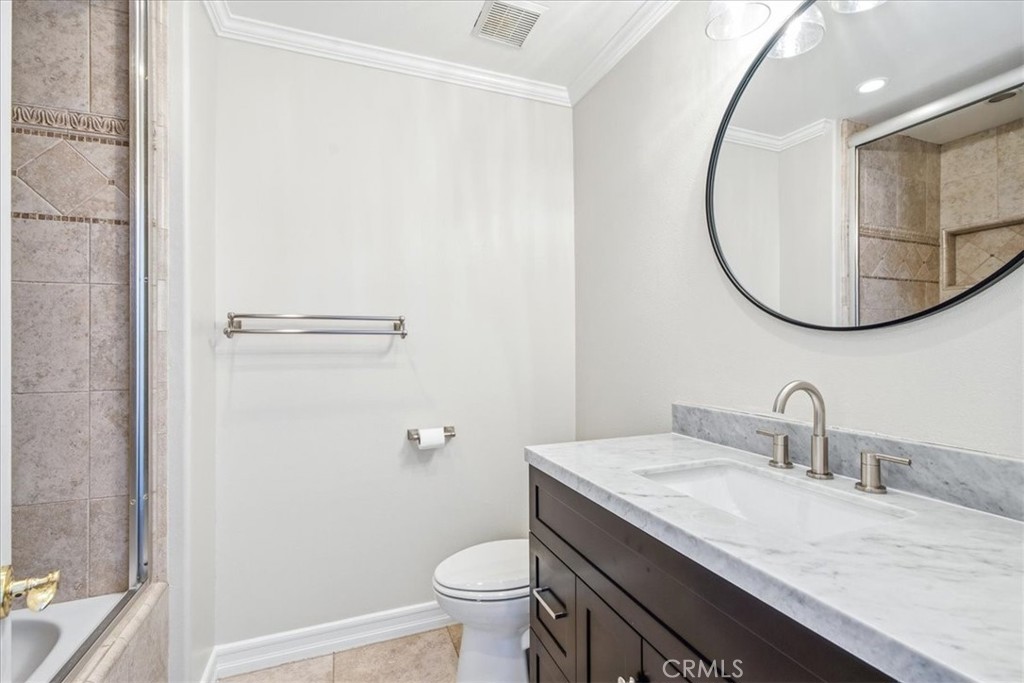
Bathroom with a marble-topped vanity, large round mirror, and tiled tub-shower.
Empty room with hardwood floors, a closet, and plantation shutters.
Empty room with polished wood floors, white walls, and built-in closet doors.
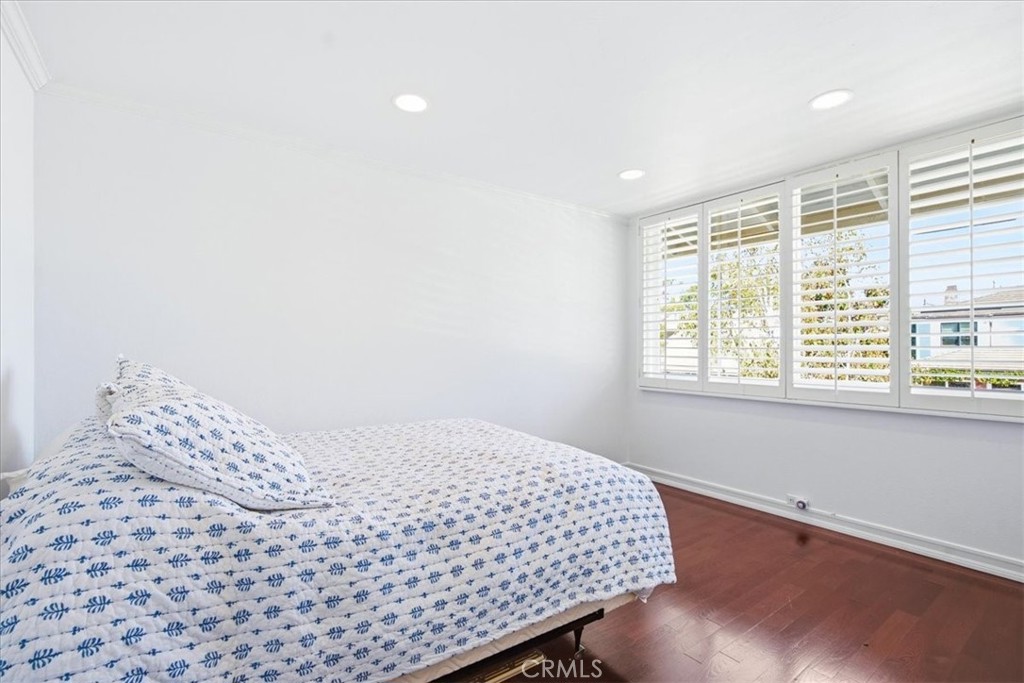
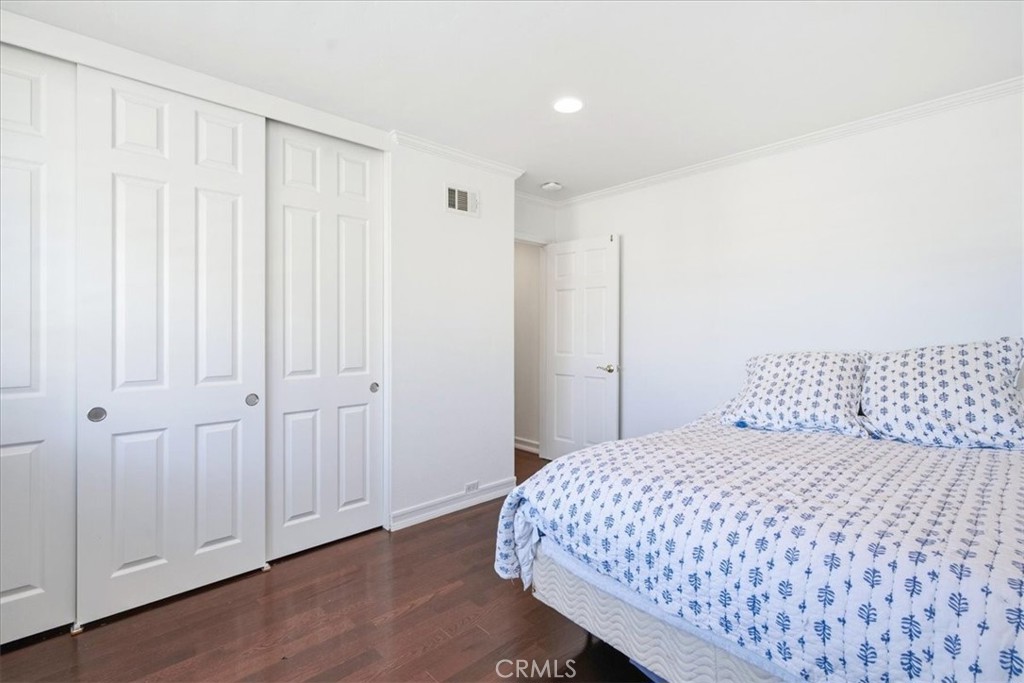
Bedroom with a blue-and-white patterned bed, plantation shutters, and dark wood flooring.
Bedroom with a patterned bedspread, white closet doors, and dark wood flooring.
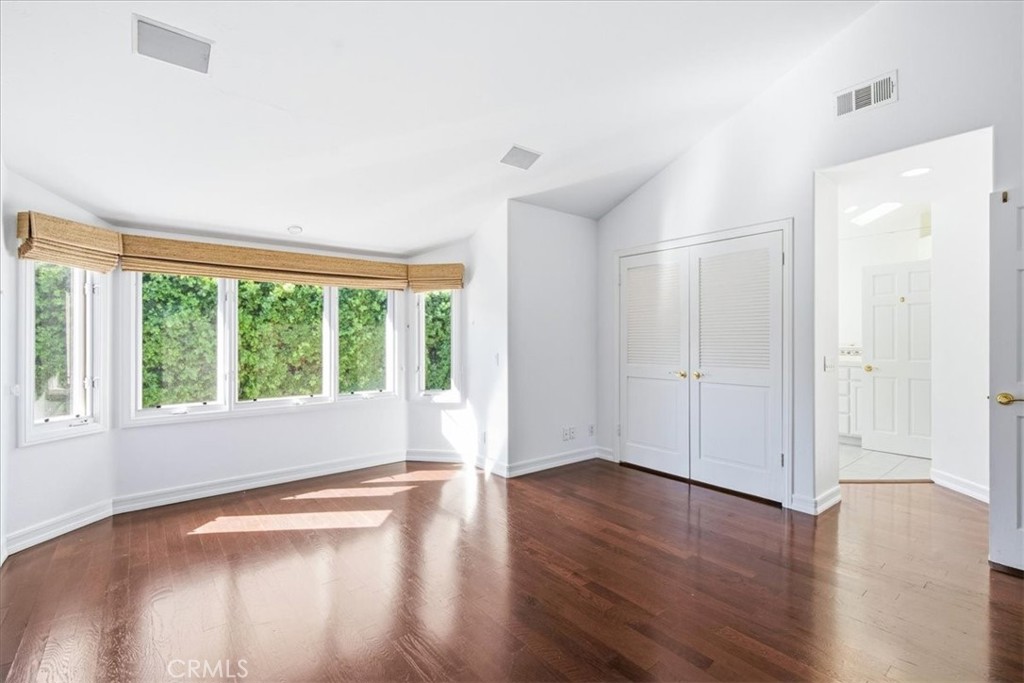
Bright bedroom with dark hardwood floors, white closet doors, and a row of windows.
Bright empty bedroom with hardwood floors, wide windows, and double closet doors.
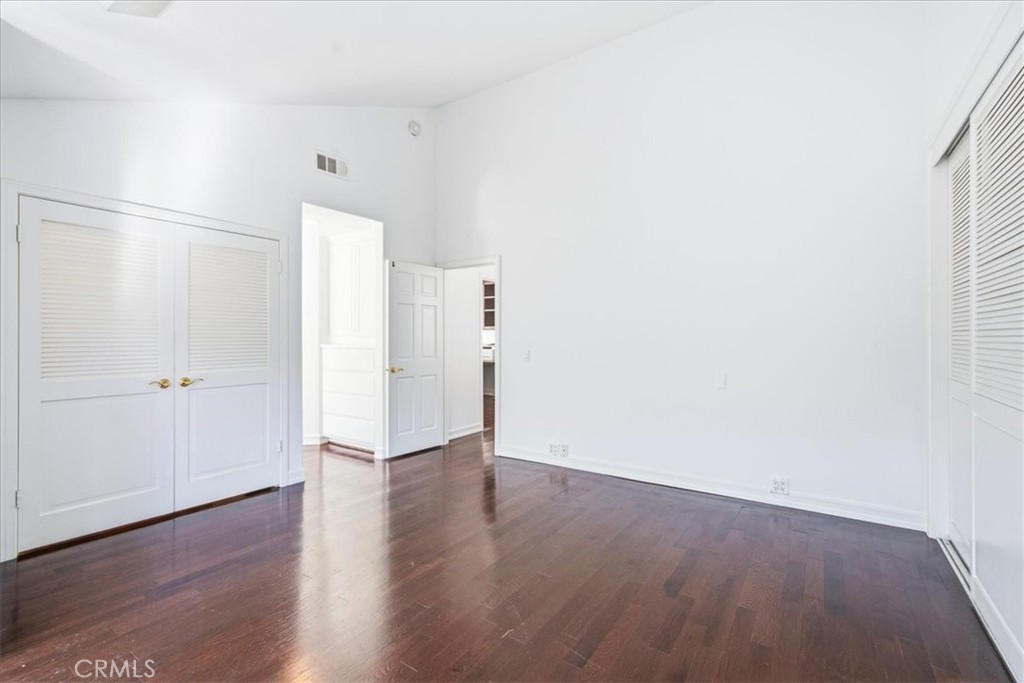
Empty room with dark hardwood floors, white walls, and closet doors.
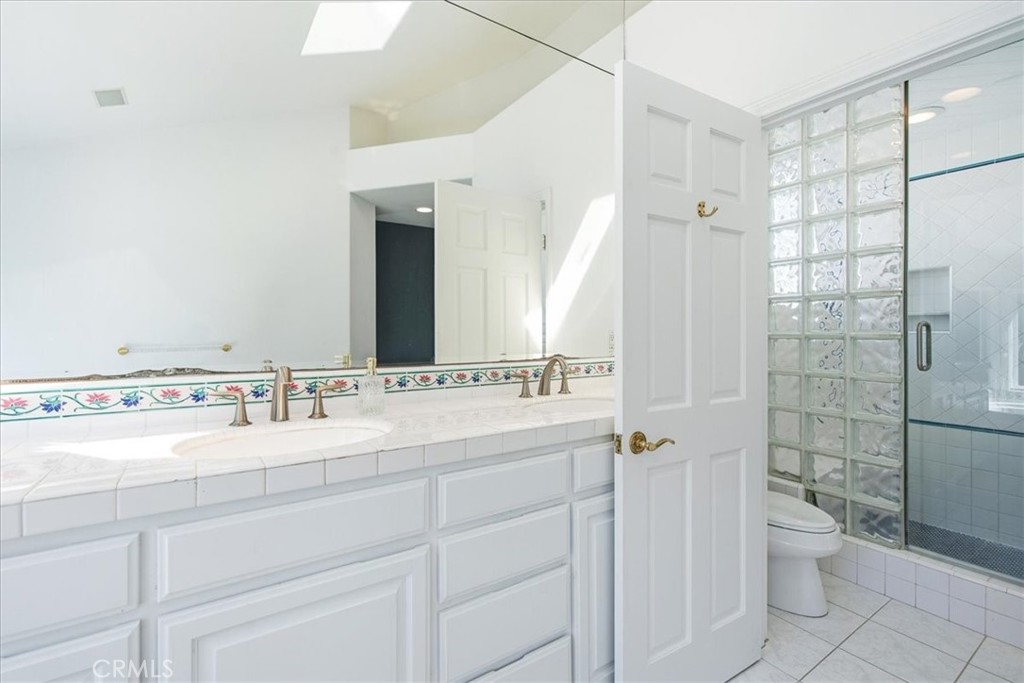
Bathroom with a long white vanity, floral tile border, and glass-block shower.
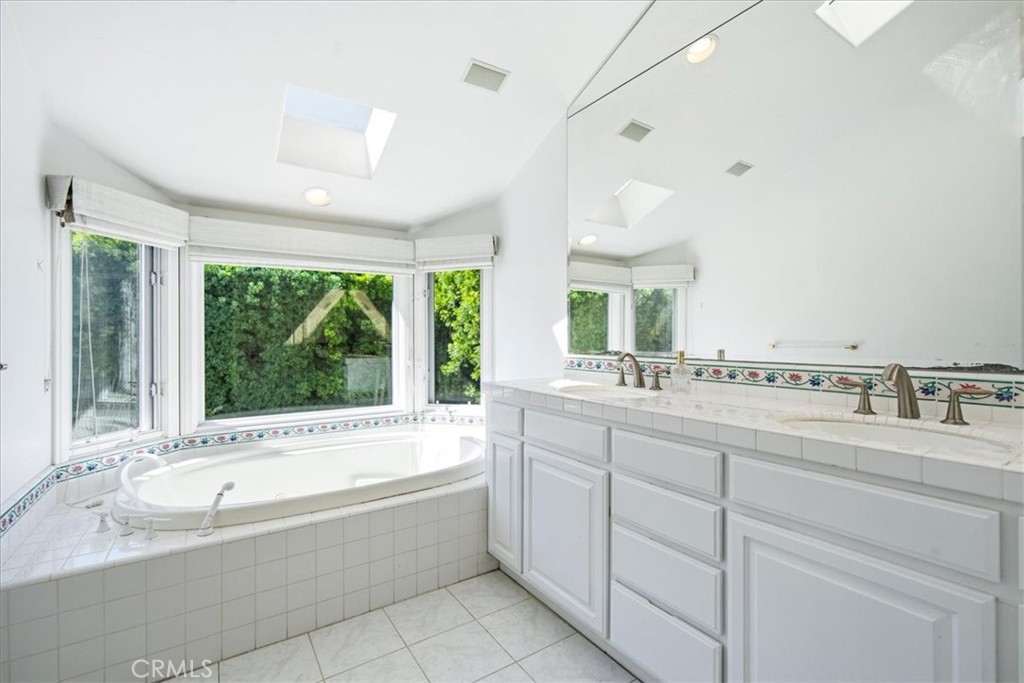
Bathroom with a corner soaking tub beneath large windows and a long double-sink vanity.
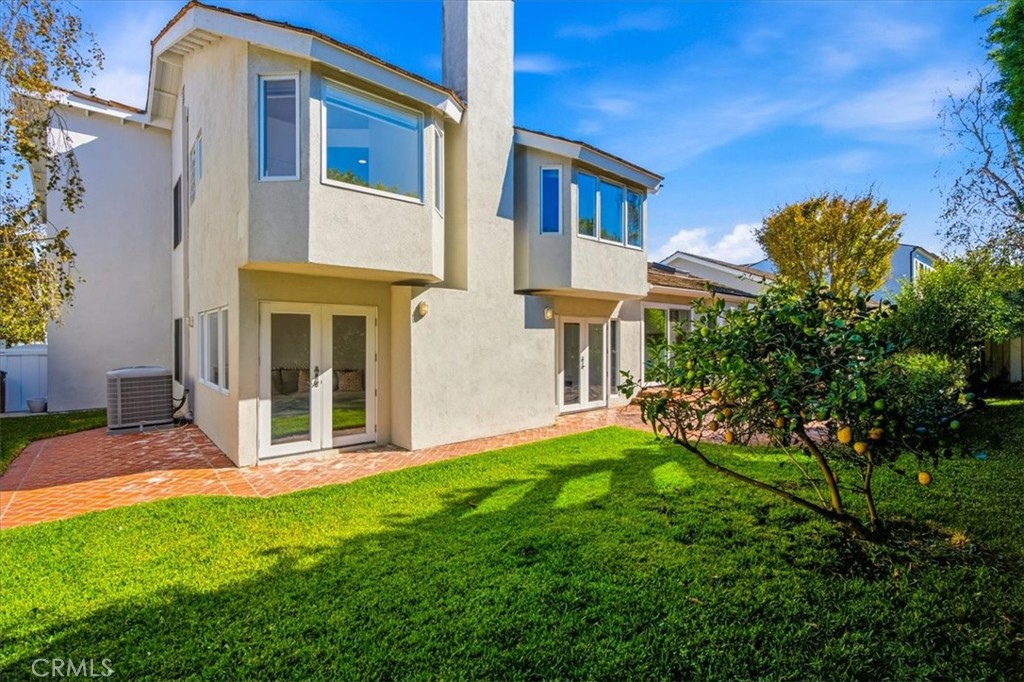
Two-story stucco home with a brick patio, green lawn, and lemon tree.
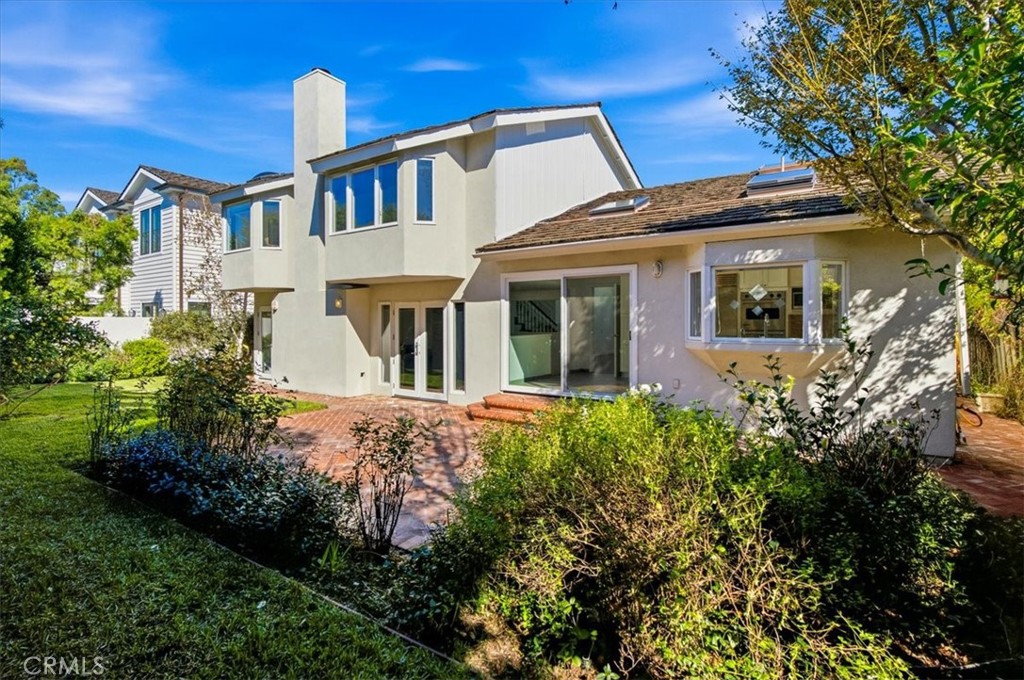
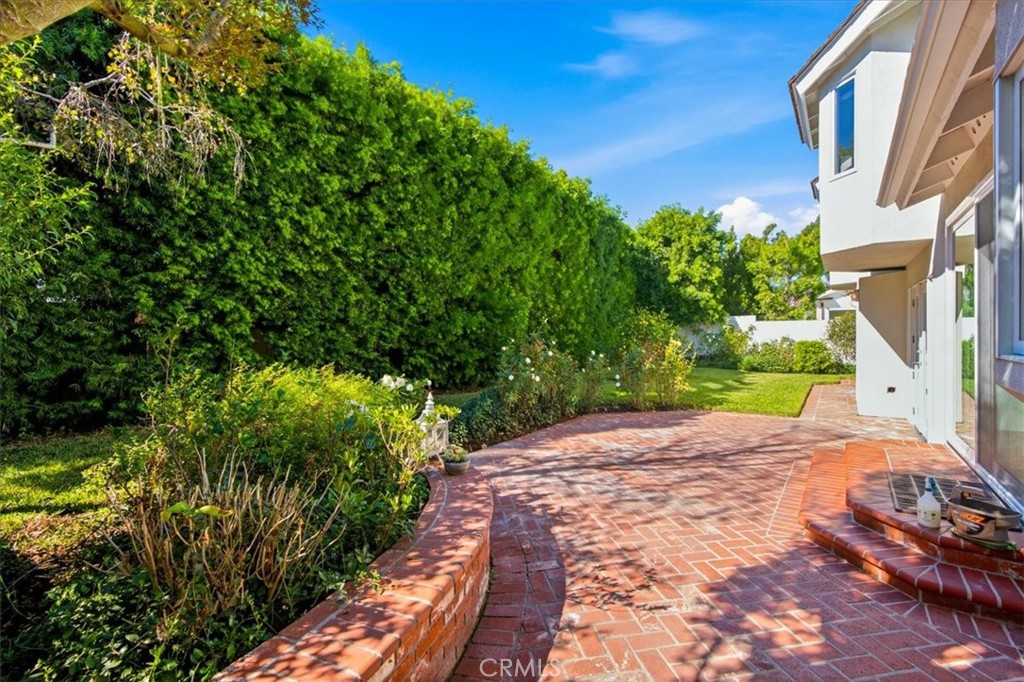
Rear exterior of a two-story home with a brick patio, sliding glass doors, and landscaped garden.
Brick patio beside a white home, bordered by lush landscaping and a green lawn.
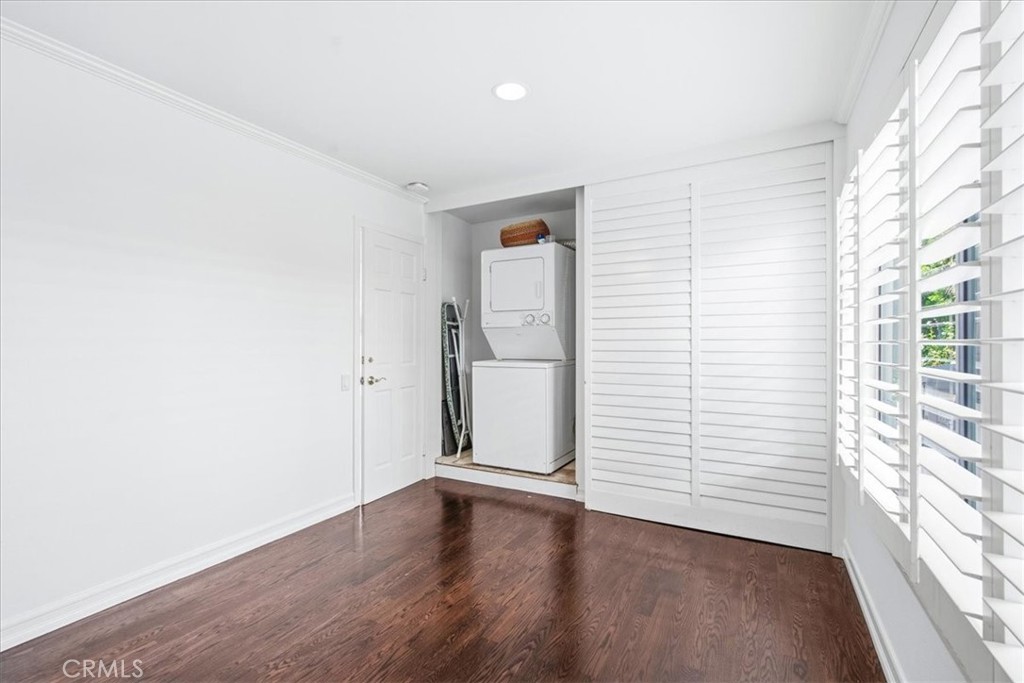
Laundry room with stacked washer and dryer, white shutters, and dark wood flooring.
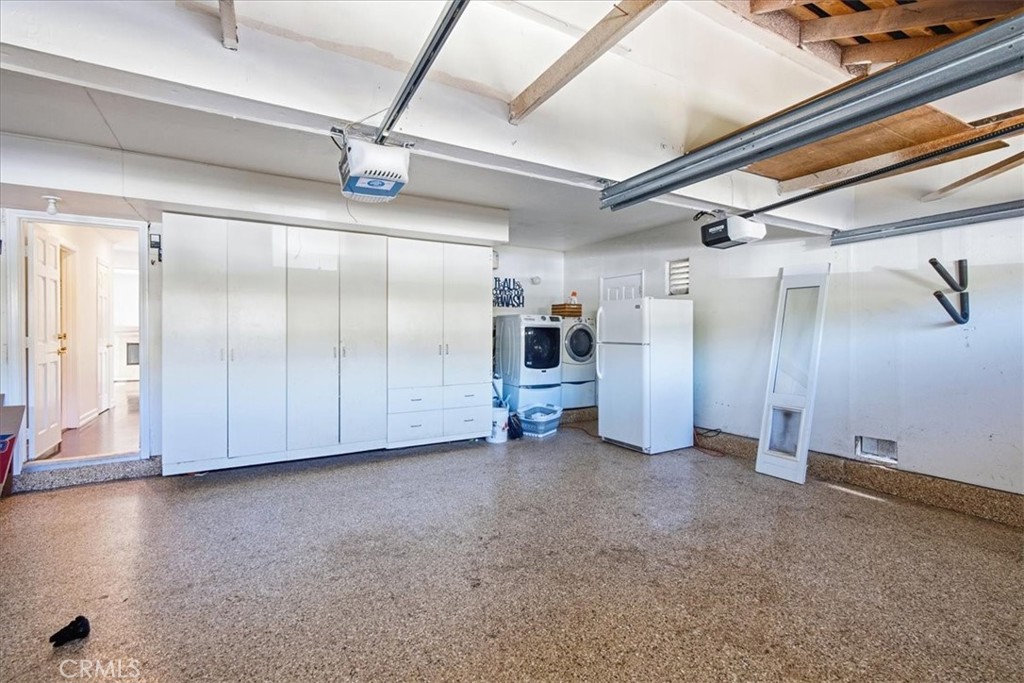
Garage with built-in storage cabinets, washer and dryer, and a speckled floor.
SEE ALL PHOTOS
Two-story home with a brick chimney and three-car garage at sunset.
Two-story home with a brick chimney, white garage doors, and a landscaped front lawn.
Two-story white house with brick chimney, landscaped lawn, and attached three-car garage.
Two-story white home with a three-car garage, broad driveway, and mature front-yard trees.
Brick entry porch with white siding, a dark front door, and potted greenery.
Bright living room with vaulted ceiling, skylights, dark wood floors, and sliding glass doors.
Bright living room with raised wood floor, staircase, fireplace, and window seating.
Bright two-story foyer with dark hardwood floors, a carpeted staircase, and a hanging chandelier.
Bright white kitchen with a large island and sliding glass doors opening to a brick patio.
Bright white kitchen with a large island, stainless steel appliances, and gray tile flooring.
Bright white kitchen with a farmhouse sink, central island, and garden-view windows.
Bright white kitchen with a large island, stainless steel appliances, and stone backsplash.
Living room with dark hardwood floors, a sectional sofa, and a fireplace beside the windows.
Living room with a stone fireplace, hardwood floors, and glass doors opening to the garden.
Living room with a gray sectional sofa, dark wood floors, and stairs leading toward the kitchen.
Living room with a stone fireplace, built-in television, hardwood floors, and garden-facing glass doors.
Empty room with dark hardwood floors and wide windows fitted with white shutters.
Empty room with hardwood floors, white louvered closet doors, and plantation shutters.
Bathroom with marble vanity, mosaic-framed mirror, and tiled glass shower.
Home office with built-in dark wood shelving, wraparound desk, and two blue chairs.
Bathroom with a marble-topped vanity, large round mirror, and tiled tub-shower.
Empty room with hardwood floors, a closet, and plantation shutters.
Empty room with polished wood floors, white walls, and built-in closet doors.
Bedroom with a blue-and-white patterned bed, plantation shutters, and dark wood flooring.
Bedroom with a patterned bedspread, white closet doors, and dark wood flooring.
Bright bedroom with dark hardwood floors, white closet doors, and a row of windows.
Bright empty bedroom with hardwood floors, wide windows, and double closet doors.
Empty room with dark hardwood floors, white walls, and closet doors.
Bathroom with a long white vanity, floral tile border, and glass-block shower.
Bathroom with a corner soaking tub beneath large windows and a long double-sink vanity.
Two-story stucco home with a brick patio, green lawn, and lemon tree.
Rear exterior of a two-story home with a brick patio, sliding glass doors, and landscaped garden.
Brick patio beside a white home, bordered by lush landscaping and a green lawn.
Laundry room with stacked washer and dryer, white shutters, and dark wood flooring.
Garage with built-in storage cabinets, washer and dryer, and a speckled floor.
Listed by Corey Anthony CA DRE# 02029055 with Coldwell Banker Realty 949-612-5592
For Lease

1949 Port Claridge

1949 Port Claridge, Newport Beach, CA 92660

$13,000/month
$13,000/mo

1949 Port Claridge

5 Beds 4 Baths 2,648 Sq.Ft. 6,435 Sq.Ft.

Description

Centrally located in the highly sought after Harbor View Homes, affectionately known as the Port Streets, and just one block away from blue ribbon award winning Andersen Elementary School. This 5 bedroom home checks all of the convenience boxes, with 4 bedrooms upstairs, one bedroom downstairs, a 3 car garage, and a grassy backyard, perfect for play. As you enter the home, you are greeted with a front living room with fireplace and formal dining room, with convenient access to serving from the kitchen. Beyond the dining room lies the upgraded and remodeled kitchen overlooking the grassy backyard with lemon trees and family room with additional fireplace. Sliding glass doors lead from the main living areas into the backyard spaces, perfect for indoor/outdoor living and entertaining. Beyond the family room lies the downstairs bedroom, indoor laundry closet, bathroom with shower, and spacious 3 car garage with additional laundry. The upstairs primary suite features vaulted ceilings, separate closets, and a spacious primary bathroom with dual sinks, soaking tub, and walk-in shower. 3 additional secondary bedrooms and one additional full bathroom complete the upstairs. One of the upstairs bedrooms contains desk/office built-ins that can be utilized as an upstairs office or removed if desired. The Port Streets is home to two resort style pools with swim teams, playgrounds, parks, and convenient to Newport's world class beaches, Fashion Island, John Wayne Airport, and the 73 highway.

Share Property

Location

1949 Port Claridge, Newport Beach, CA 92660

Status

For Lease
5 beds
3 full baths
1 half bath
2,648 Sq.Ft.
1970 BUILT
6,435 Sq.Ft. LOT
Corey Anthony

Corey Anthony

Features & Amenities

Interior

  • total bedrooms5
  • Total bathrooms4
  • full bathrooms3
  • half bathroom1
  • Laundry room Inside, Laundry Closet, In Garage, Stacked
  • Flooring Carpet, Wood
  • Fireplace Family Room, Living Room
  • APPLIANCES 6 Burner Stove, Built-In Range, Convection Oven, Dishwasher, Freezer, Gas Oven, Gas Range, Gas Water Heater, Microwave, Refrigerator, Range Hood, Water Heater, Dryer, Washer
  • other interior Features Breakfast Bar, Separate/Formal Dining Room, Bedroom on Main Level

Area & Lot

  • Status For Lease
  • Living Area2,648 Sq.Ft.
  • Lot Area6,435 Sq.Ft.
  • MLS® IDNP26230337
  • TypeResidential
  • YEAR BUILT1970
  • NeighborhoodPort Streets
  • View DescriptionNone
  • Elementary SchoolAndersen
  • Middle SchoolCorona Del Mar
  • High SchoolCorona Del Mar
  • School DistrictNewport Mesa Unified

Exterior

  • STORIES2
  • Garage Space3.0
  • water SourcePublic
  • utilitiesElectricity Connected, Natural Gas Connected, Sewer Connected, Water Connected
  • PoolHeated, Lap, Association
  • lot featuresBack Yard, Front Yard, Sprinklers In Rear, Sprinklers In Front, Landscaped, Level, Near Park, Paved, Rectangular Lot, Sprinkler System, Street Level
  • parkingGarage Faces Front, Garage, Paved
  • HEAT TYPECentral, Natural Gas
  • AIR CONDITIONINGCentral Air
  • sewerPublic Sewer
  • SubstructureRaised, Slab
  • Disability FeaturesNone
  • HOA AmenitiesClubhouse, Barbecue, Pool
  • security FeaturesCarbon Monoxide Detector(s), Smoke Detector(s)

Financial

  • Lease Price$13,000/mo
  • Lease Term 12 MONTHS
Two-story home with a brick chimney, white garage doors, and a landscaped front lawn.

Schedule a Showing

We would love to show you our beautiful property. Please select your preferred date and time below. An agent will be in touch shortly to confirm your appointment.

Schedule a Showing

We would love to show you our beautiful property. Please select your preferred date and time below. An agent will be in touch shortly to confirm your appointment.

Thank you for your interest in 1949 Port Claridge, Newport Beach, CA 92660. We are reviewing your request and will be in touch shortly!

Port Streets

A family-friendly neighborhood in Newport Beach, featuring a Blue Ribbon elementary school, lush greenbelt, and community swim teams.

Explore

Work With Us

Ranked in the top 1% of Orange County, we combine over 20 years of high-stakes marketing expertise with deep local roots in the Port Streets. Our team delivers a personalized, high-value experience that ensures every transaction is as seamless as it is successful.

Follow Us On Instagram

Follow Us