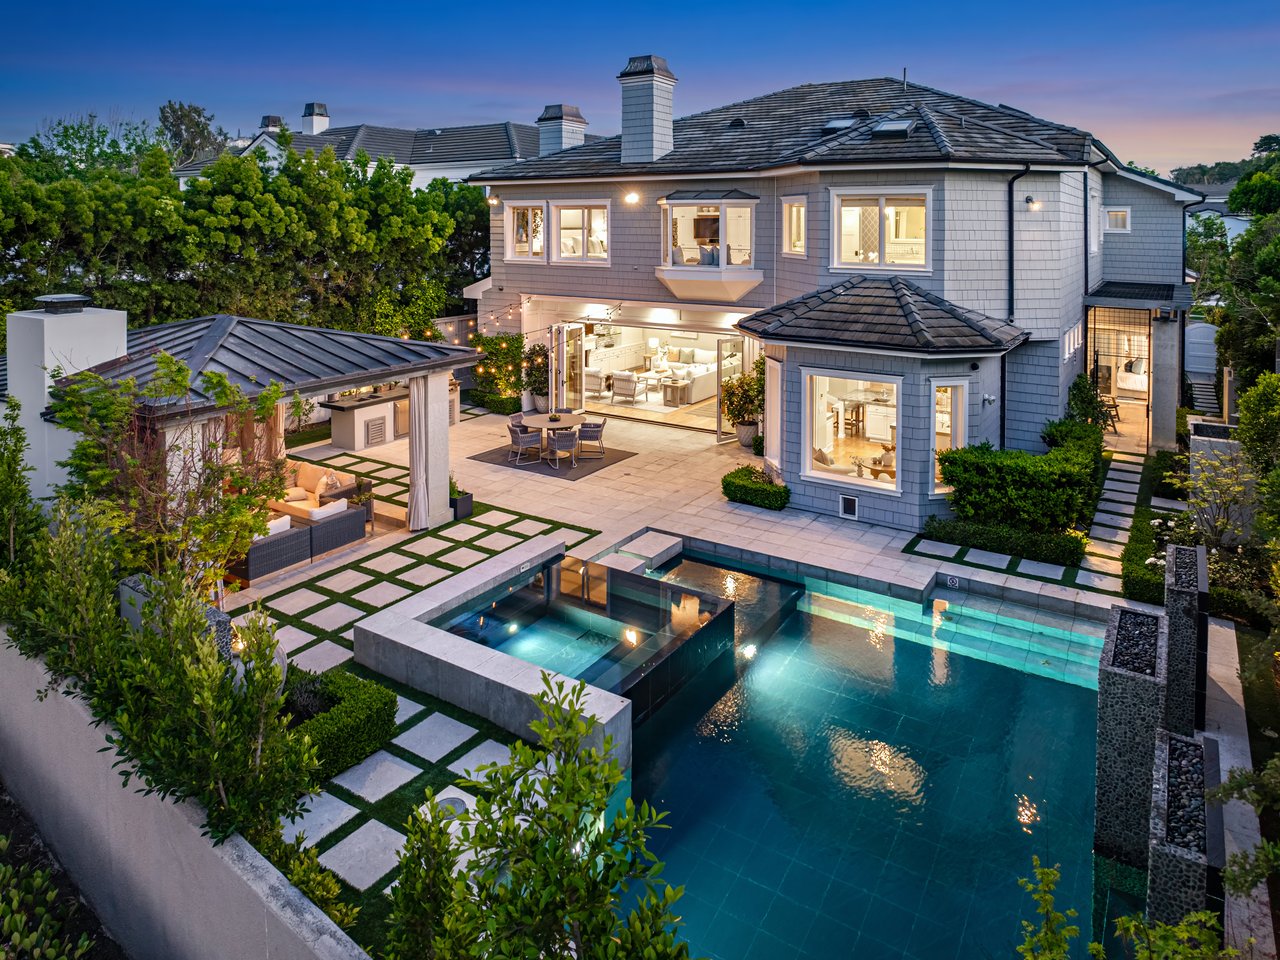
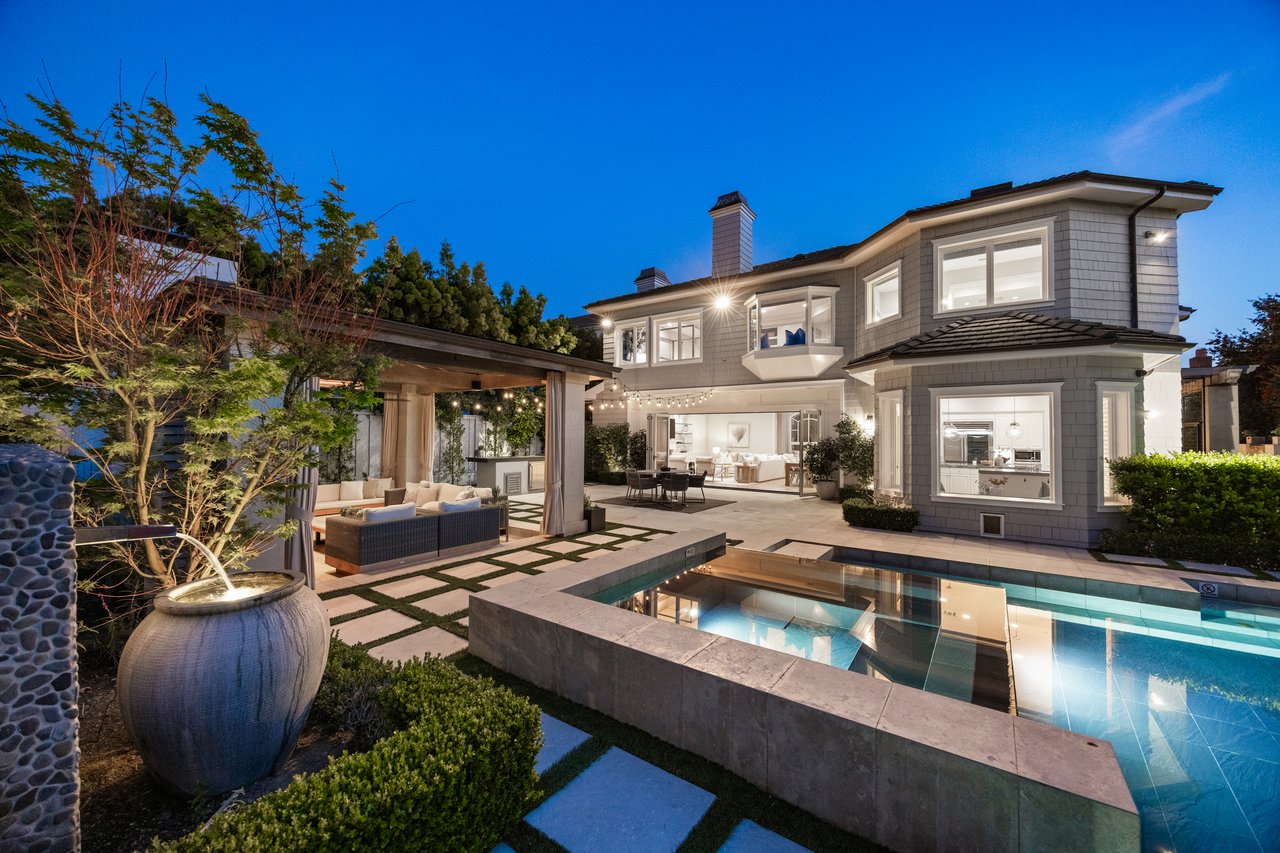
Two-story gray home beside an illuminated pool, spa, and covered patio at dusk.
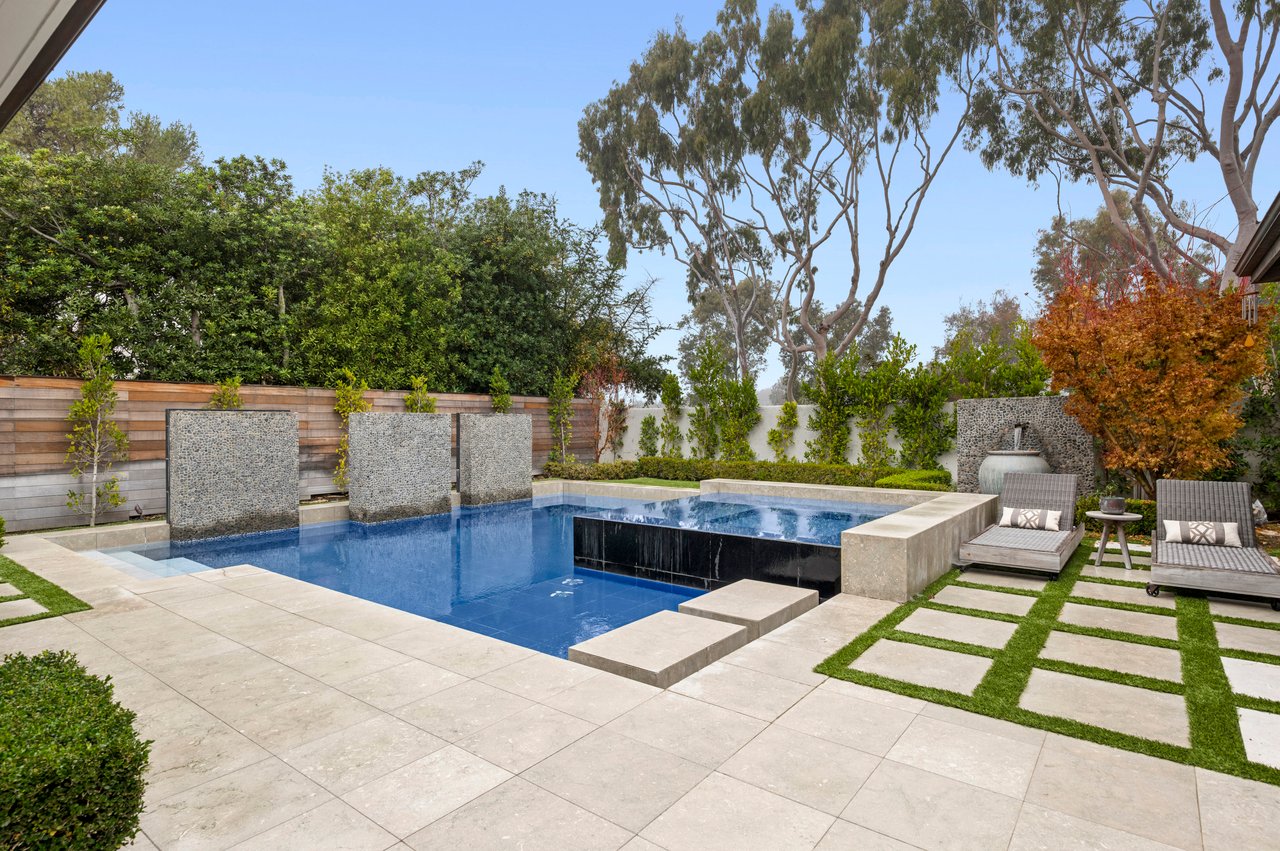
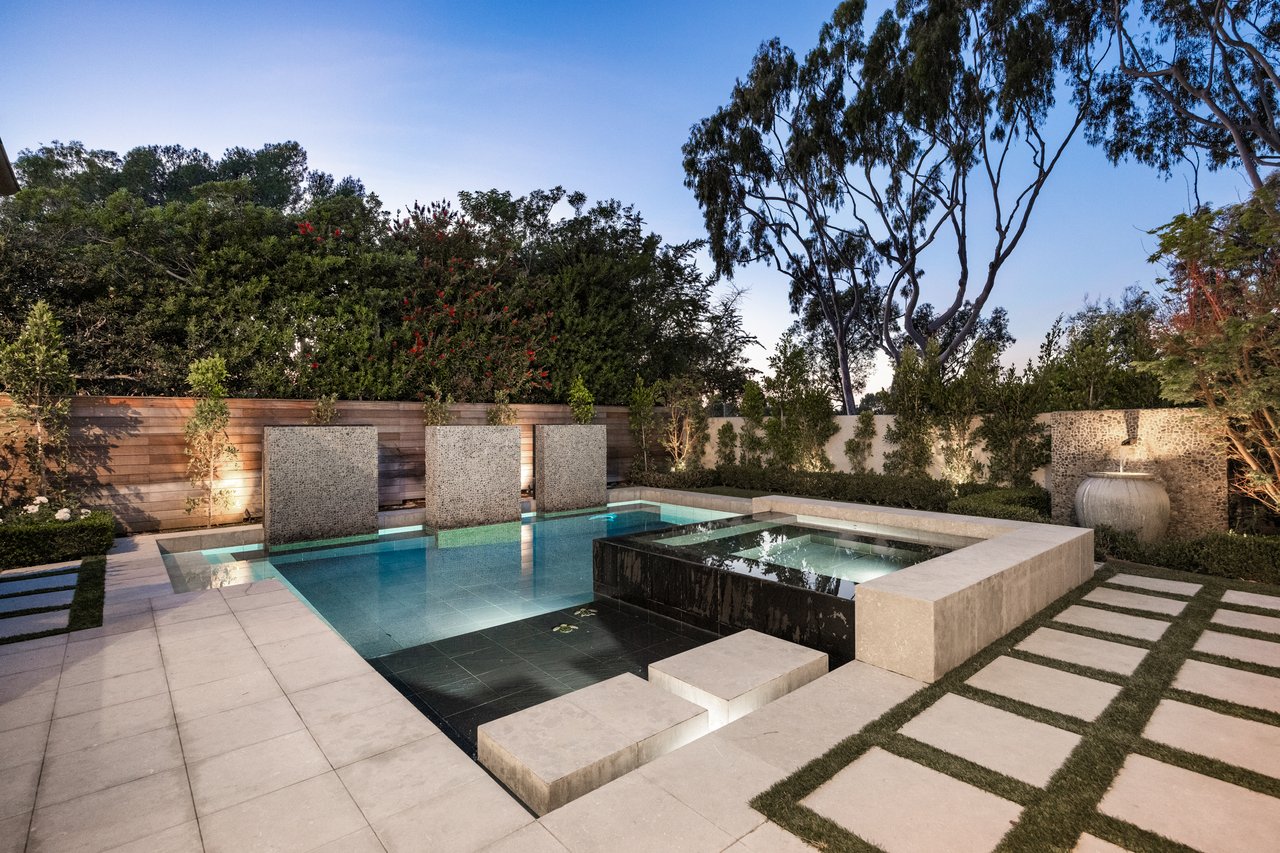
Backyard pool with raised spa, stone water features, and a grass-grid walkway.
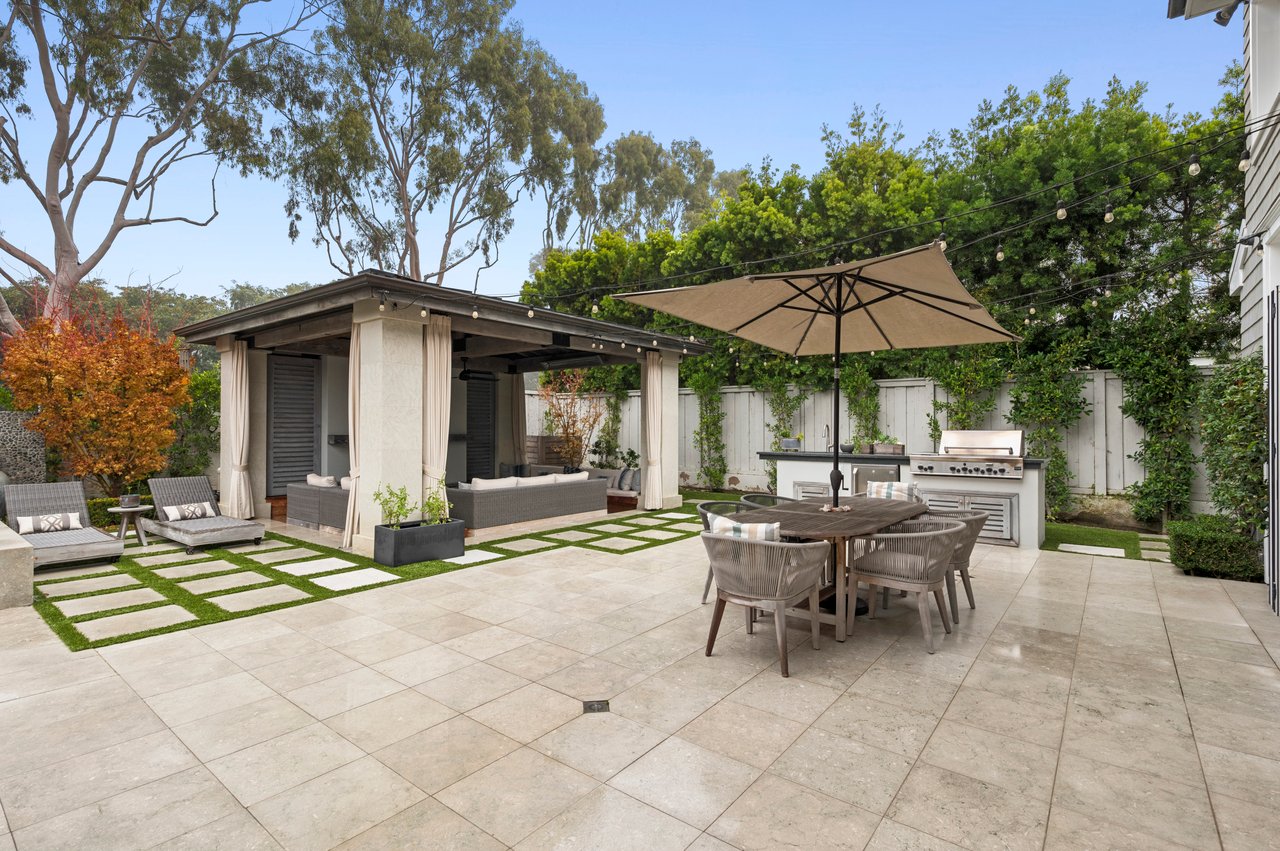
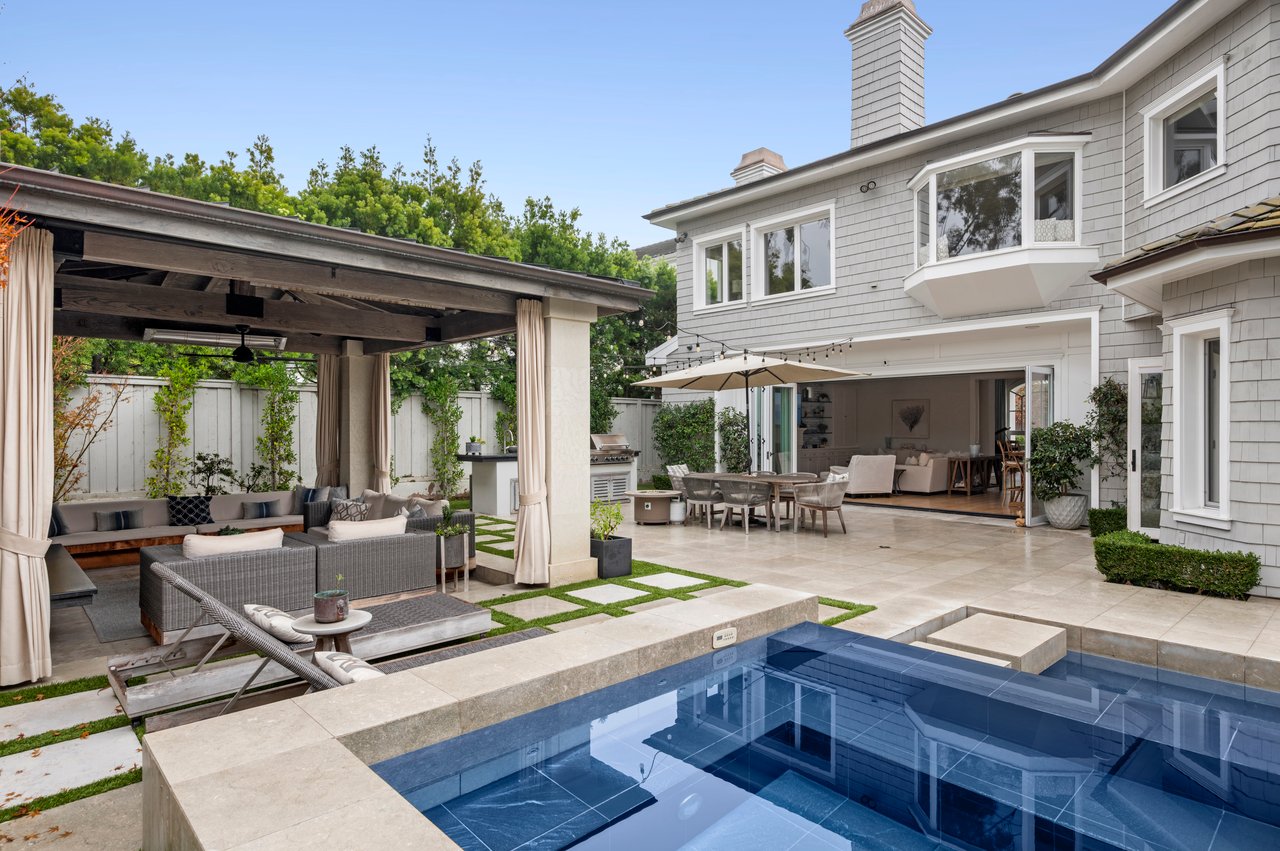
Backyard patio with a covered lounge pavilion, stone paving, outdoor dining area, and built-in barbecue.
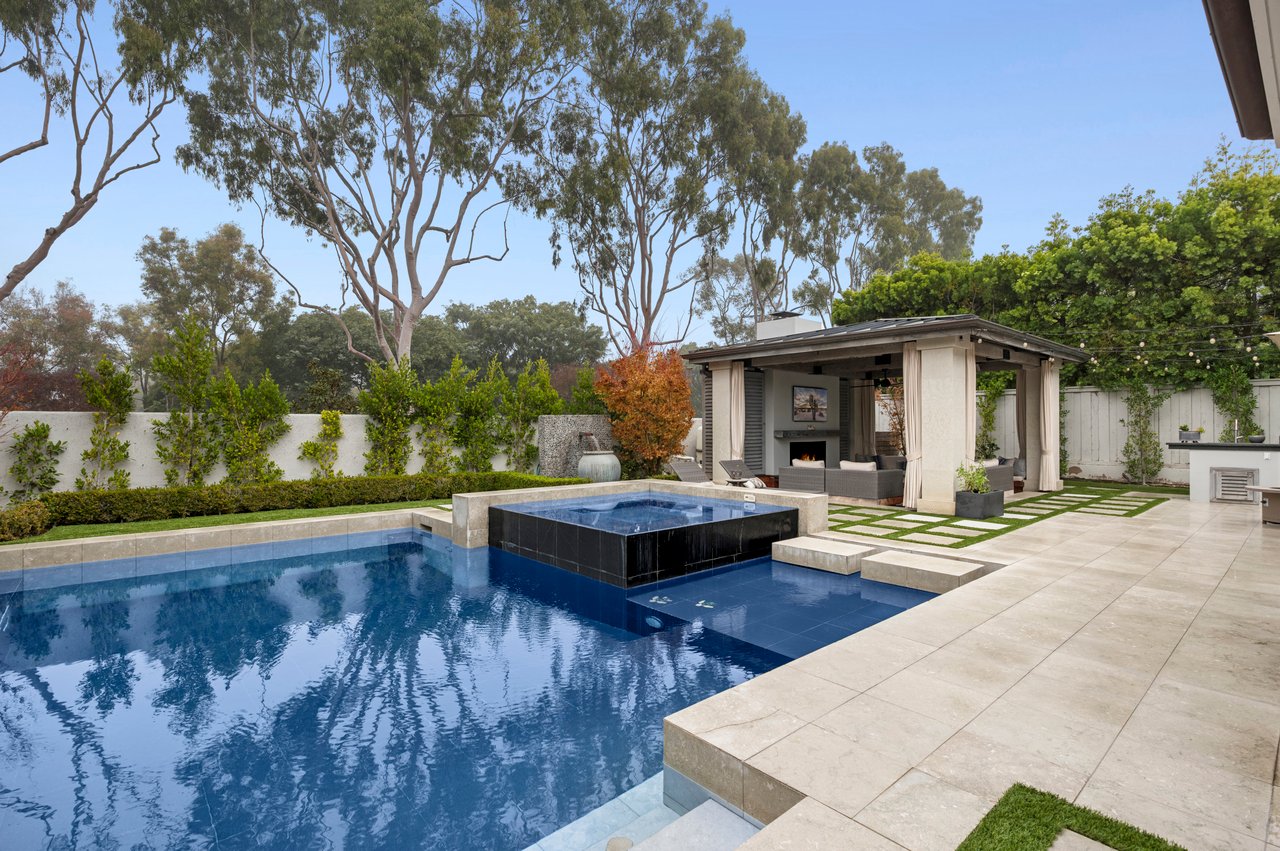
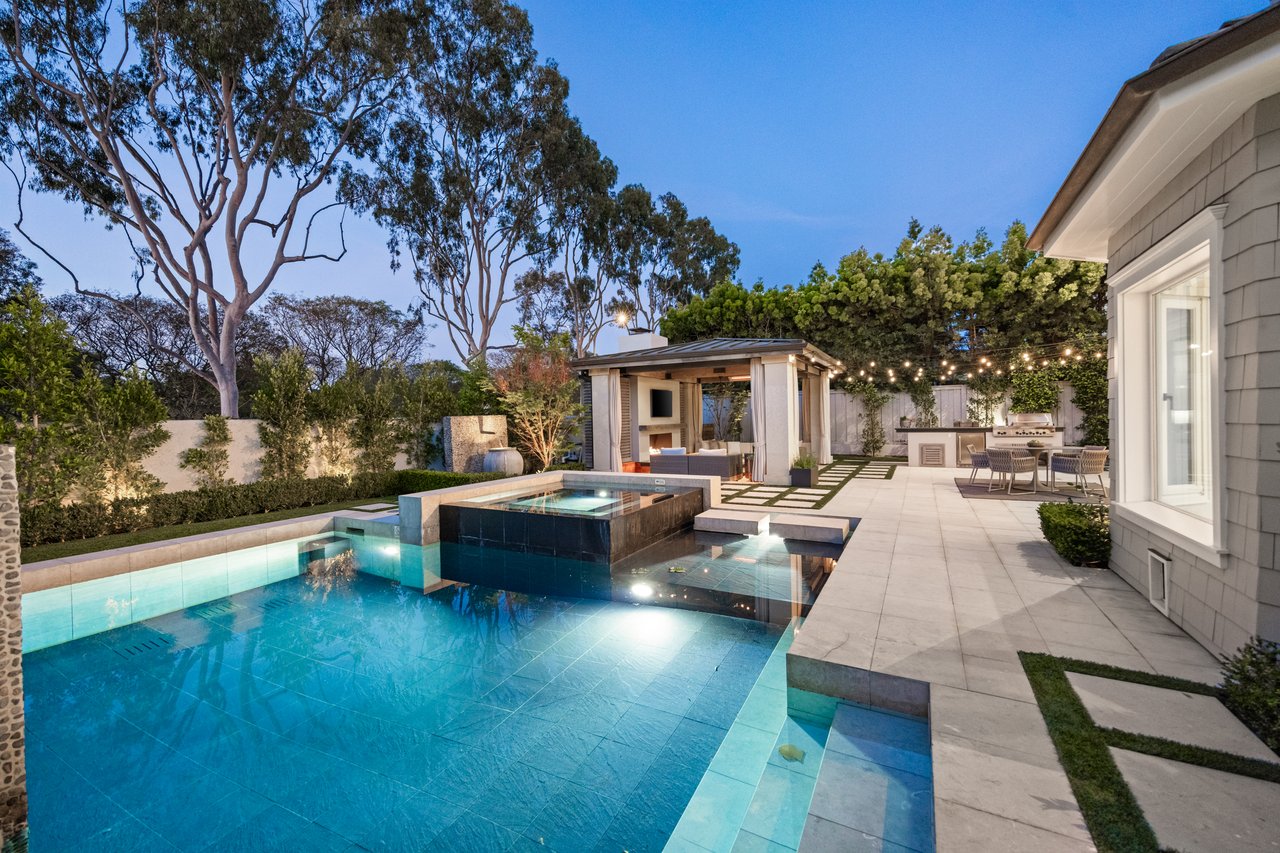
Backyard pool and raised spa beside a covered pavilion with a fireplace.
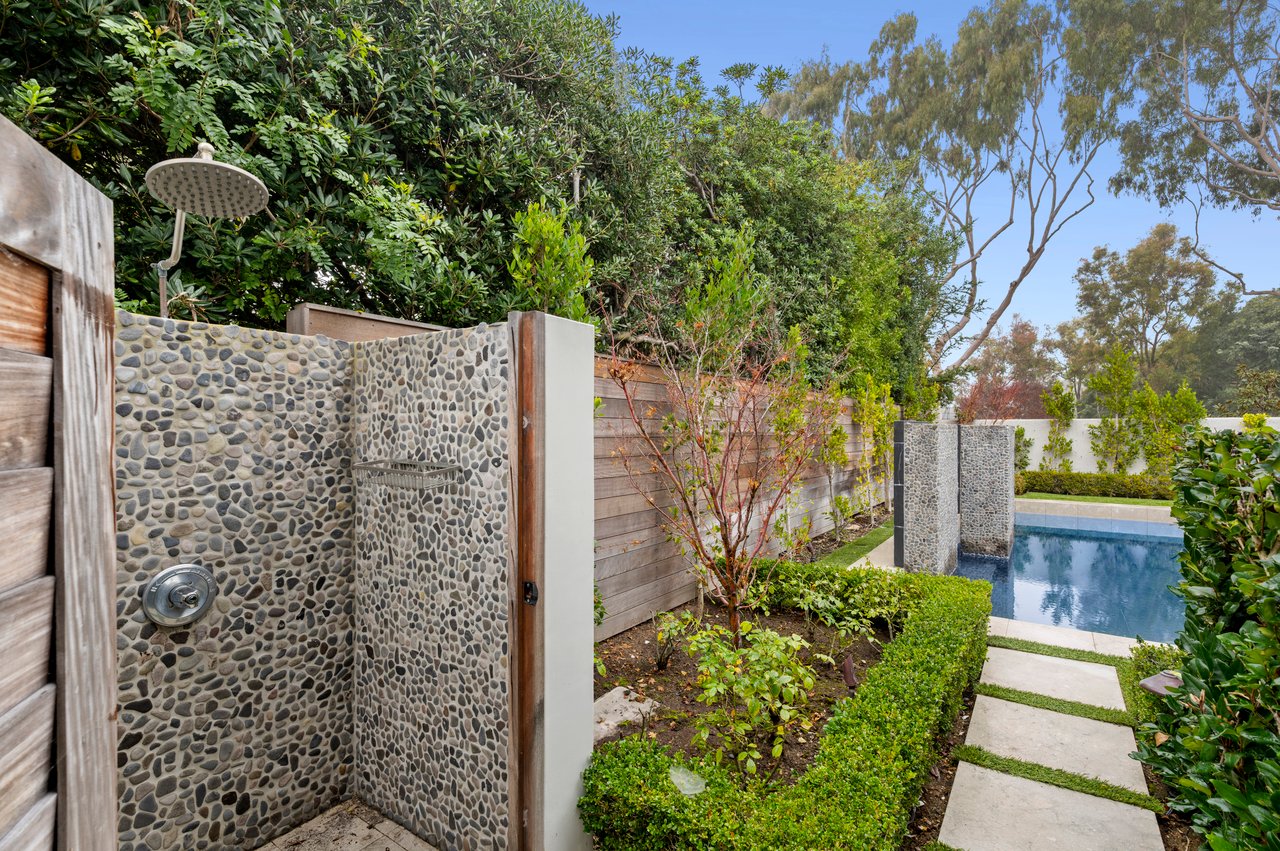
Outdoor shower beside a landscaped swimming pool, with pebble-stone walls and a stepping-stone path.
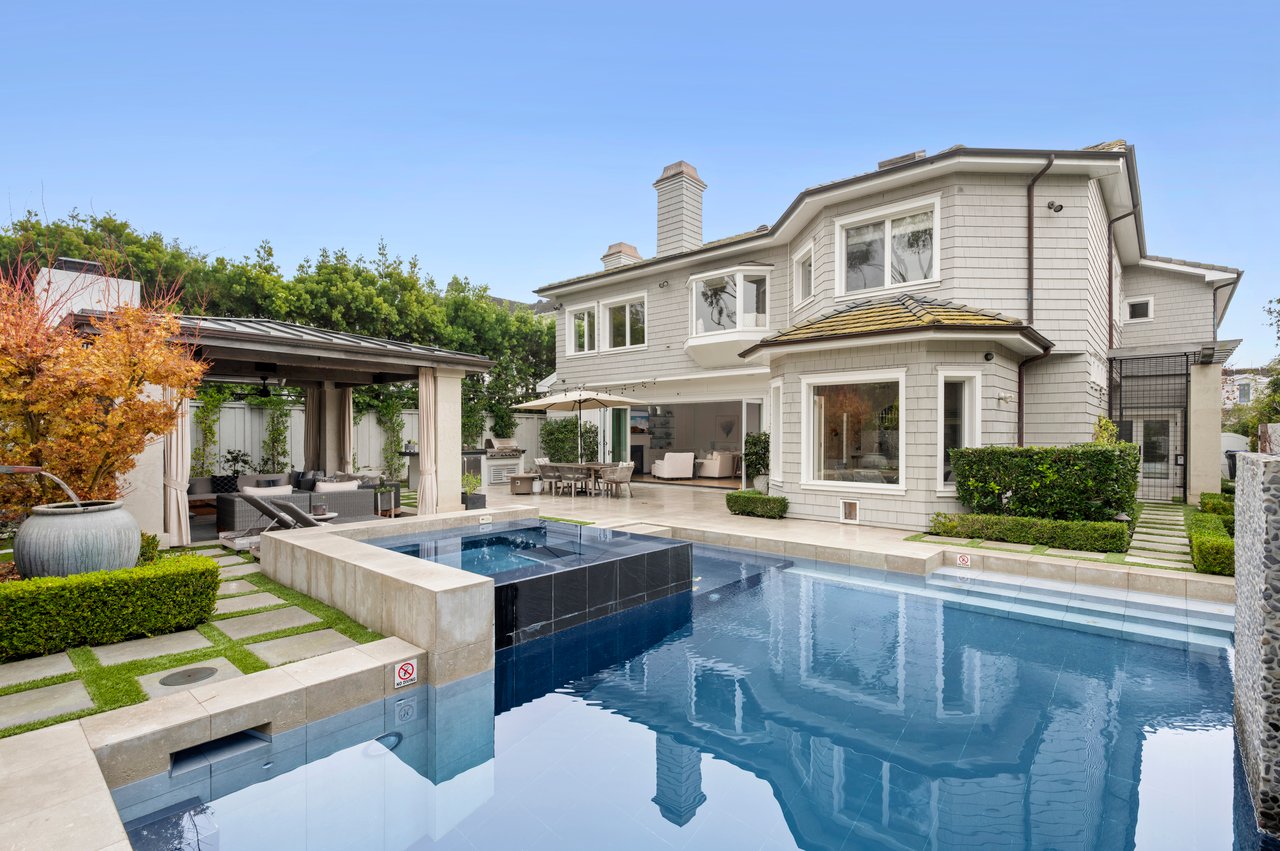
Two-story shingle-style home behind a swimming pool and raised spa, with a covered outdoor lounge.
Backyard pool beside a gray-shingle home, with covered lounge seating and an open living area.
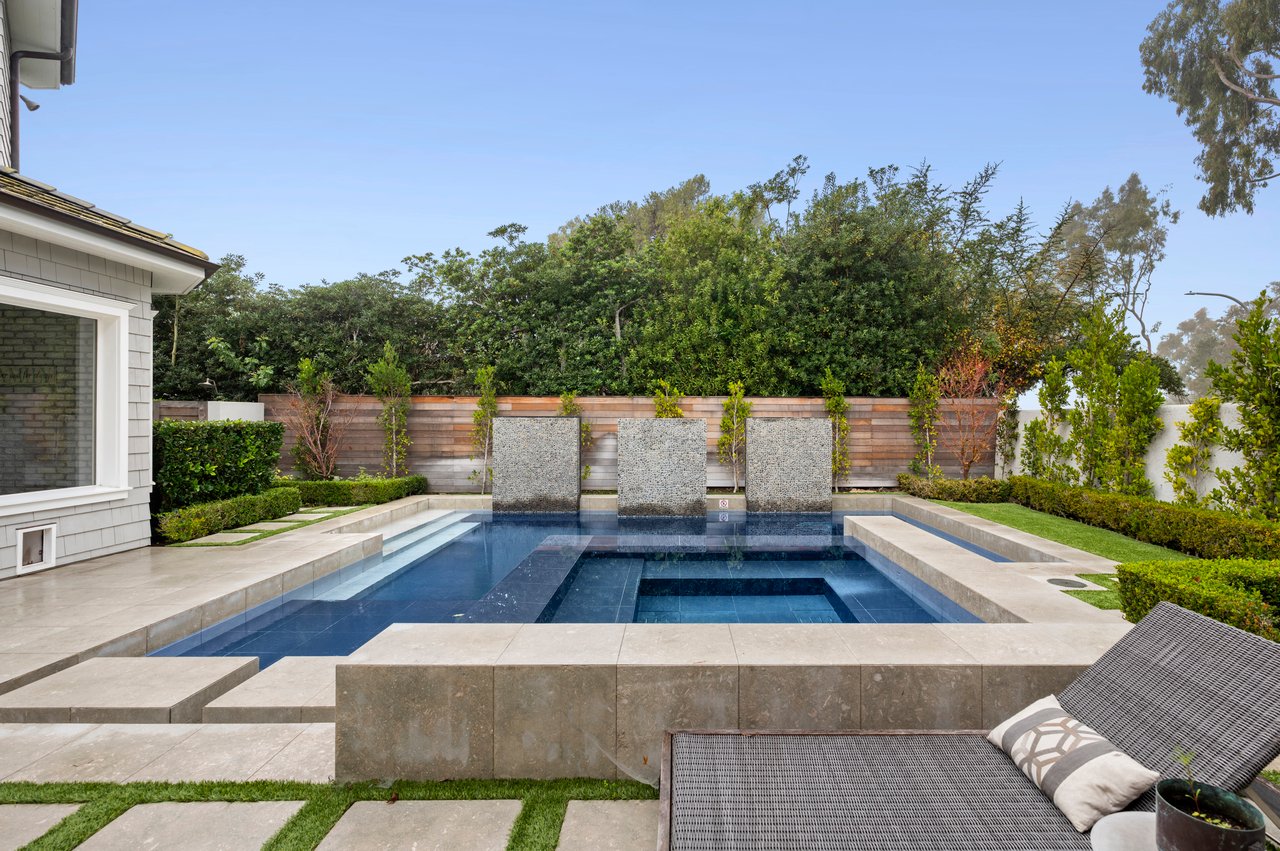
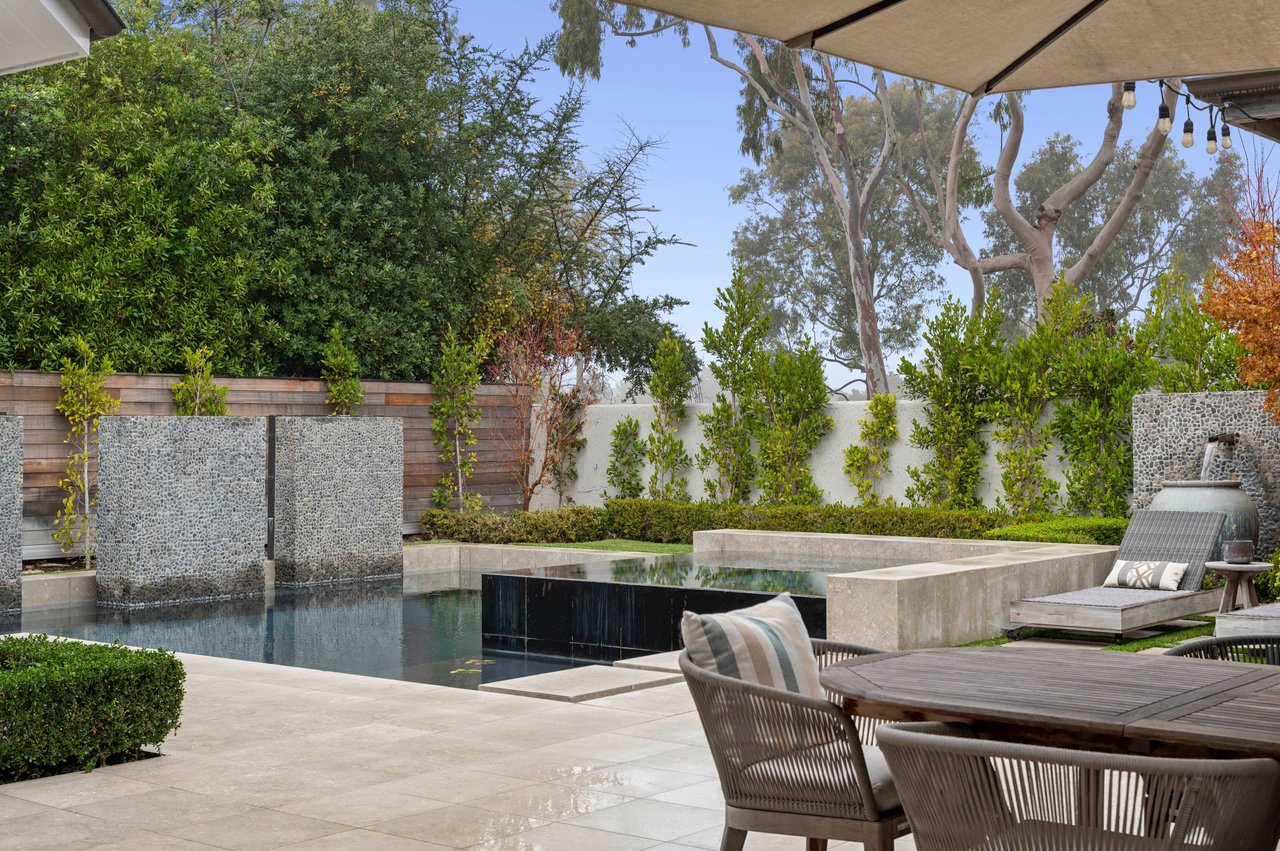
Backyard pool with three stone water-feature panels, pale paving, and a woven lounge chair.
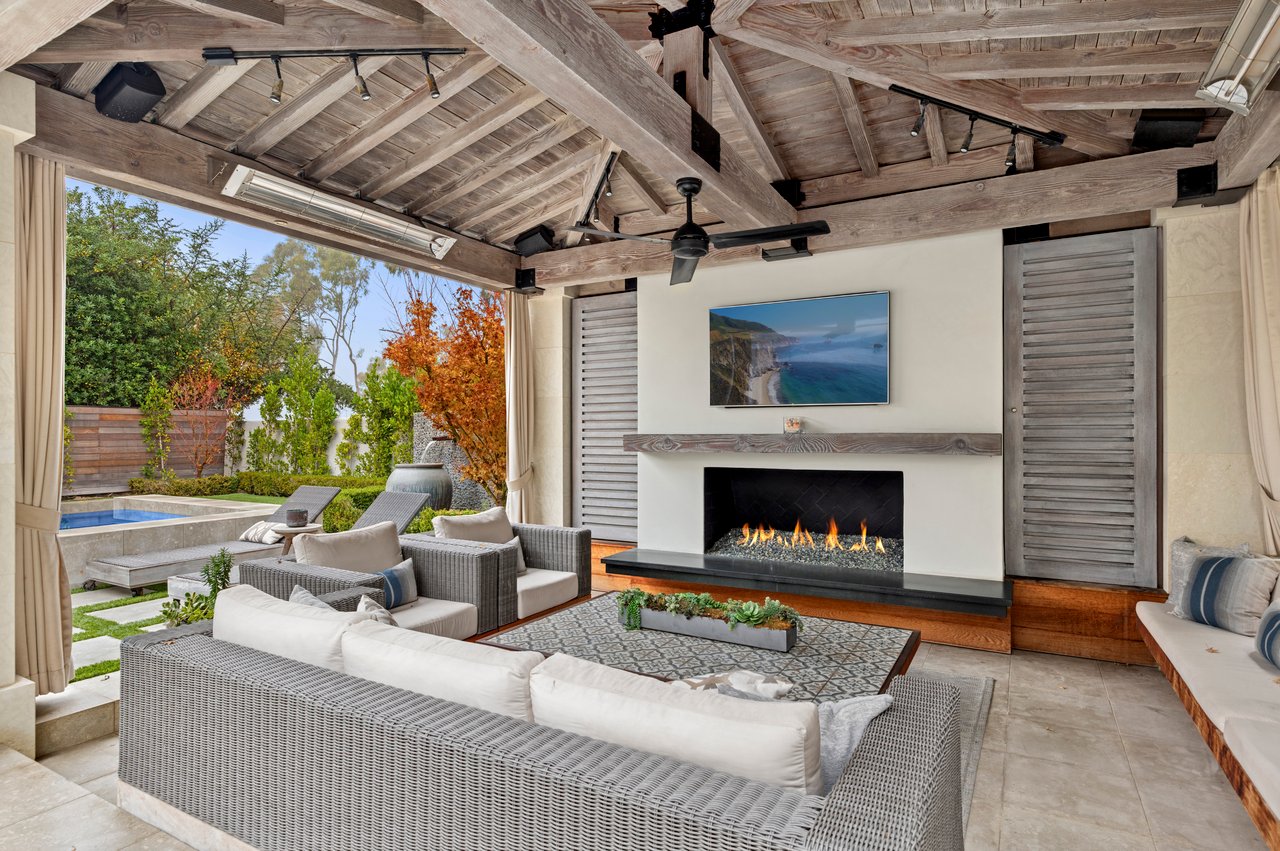
Covered patio with timber beams, fireplace, and seating overlooking a landscaped yard and small pool.
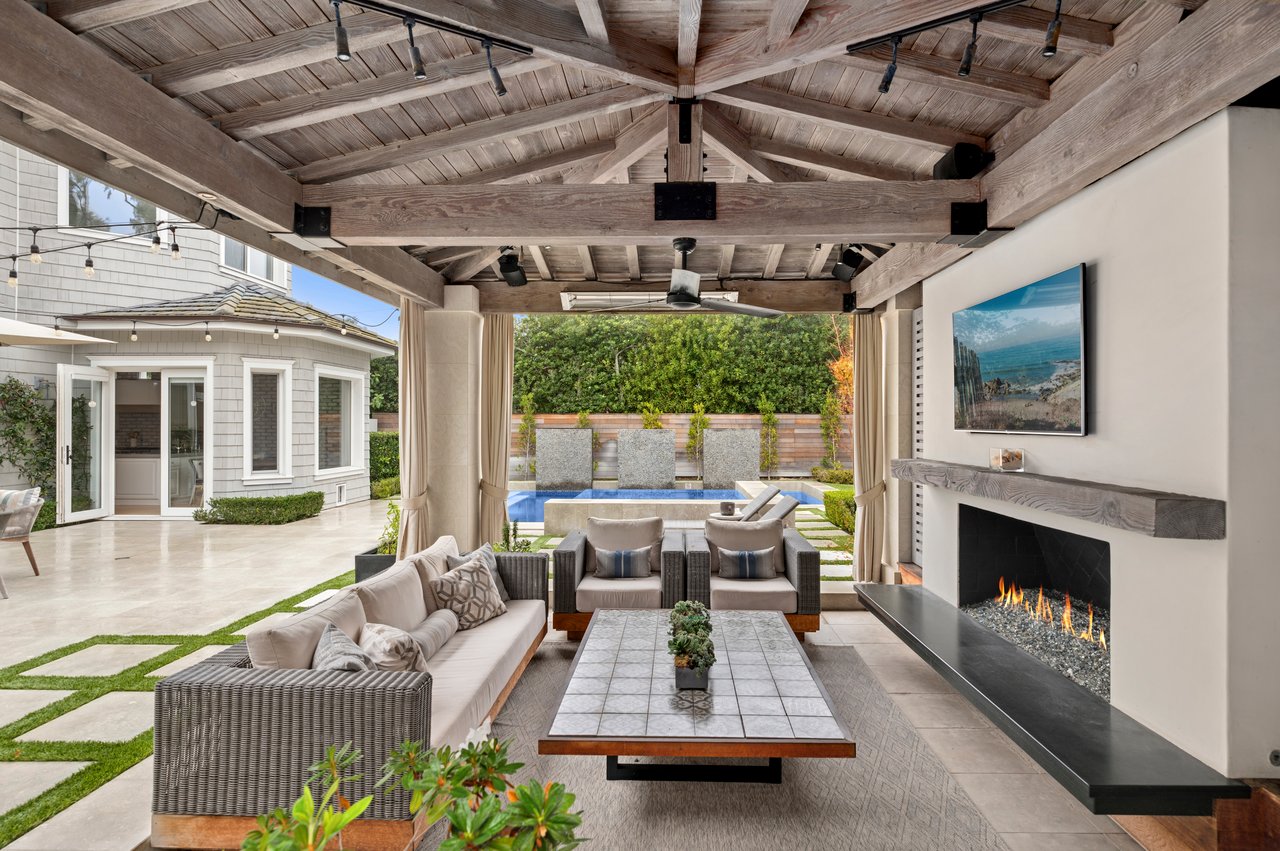
Covered patio with exposed timber beams, wicker seating, fireplace, and a pool beyond.
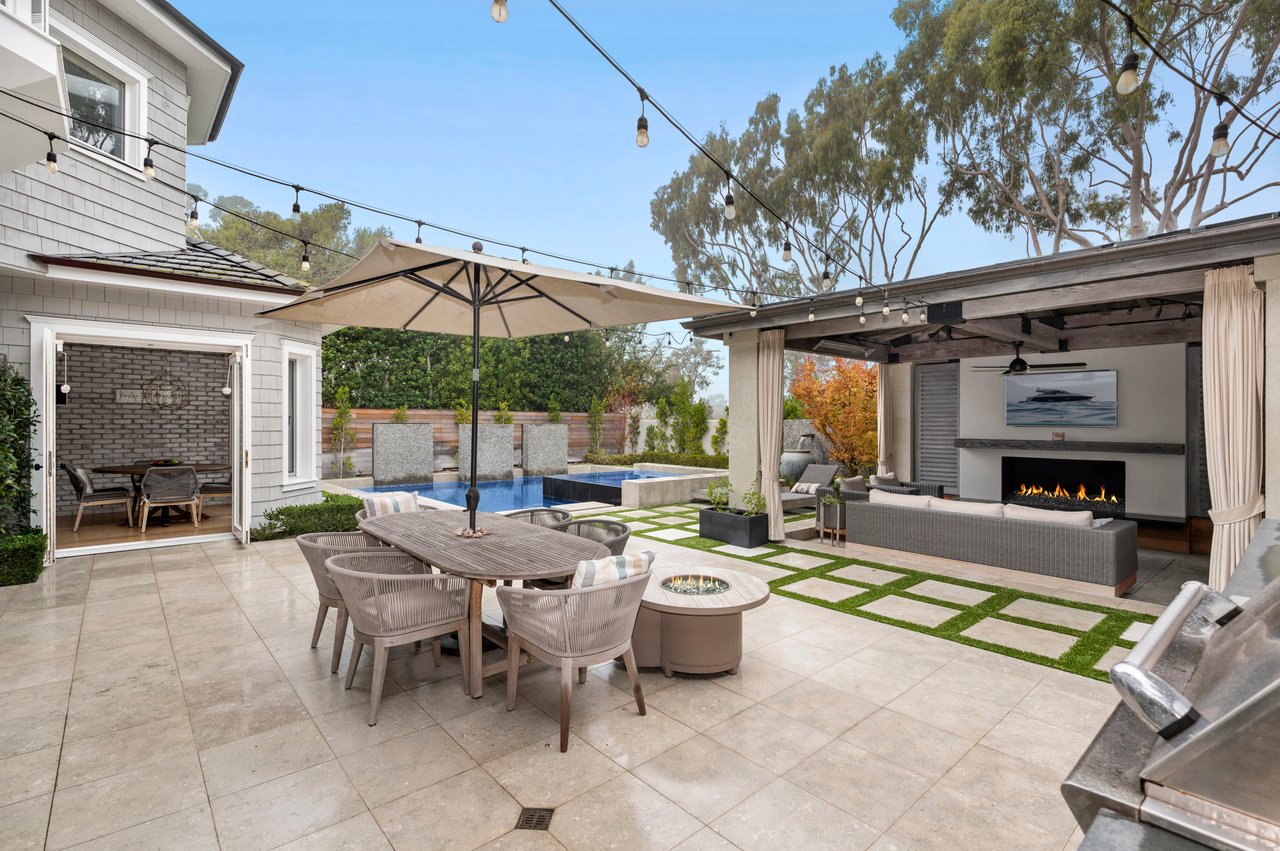
Furnished patio with umbrella-shaded dining table, swimming pool, and covered lounge with fireplace.
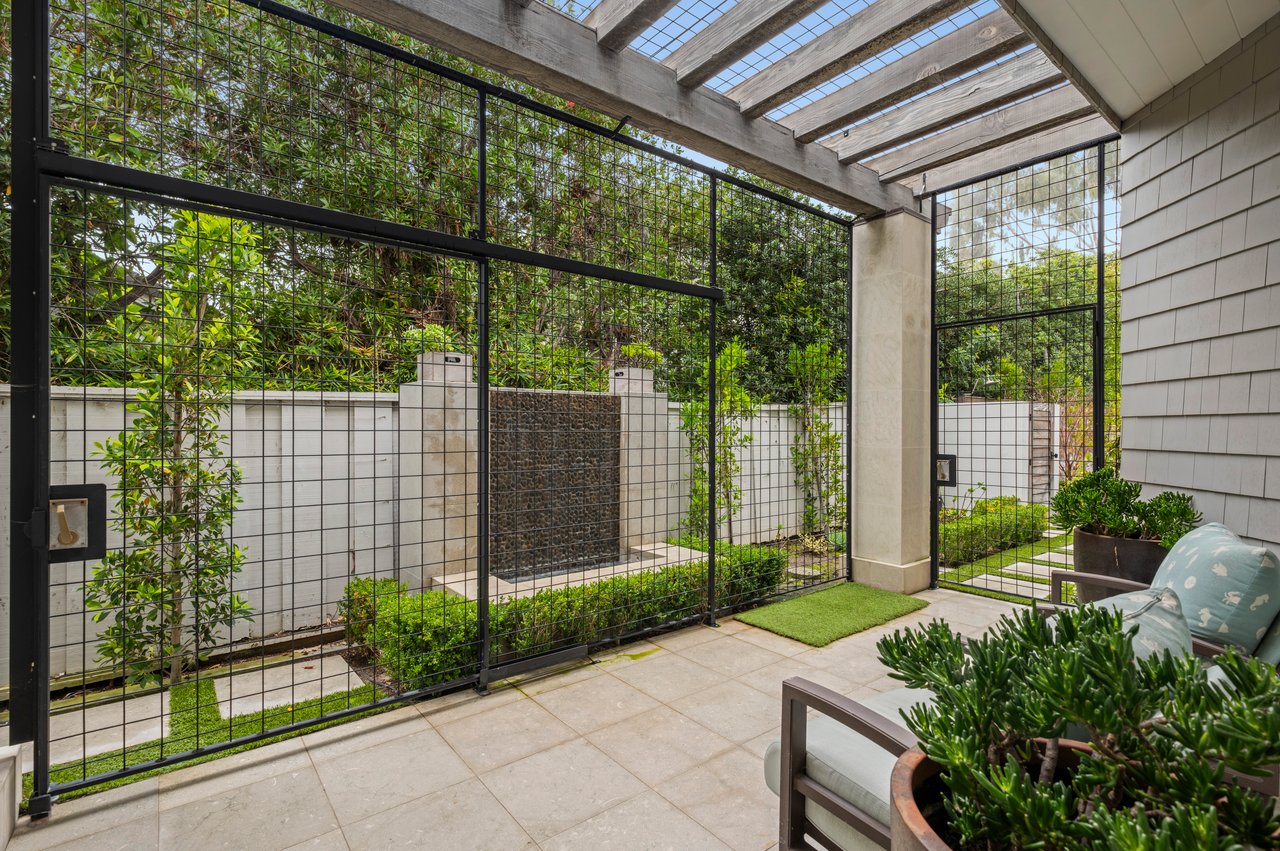
Covered patio with a pergola roof, tiled floor, lounge chairs, and a landscaped courtyard beyond a black grid enclosure.
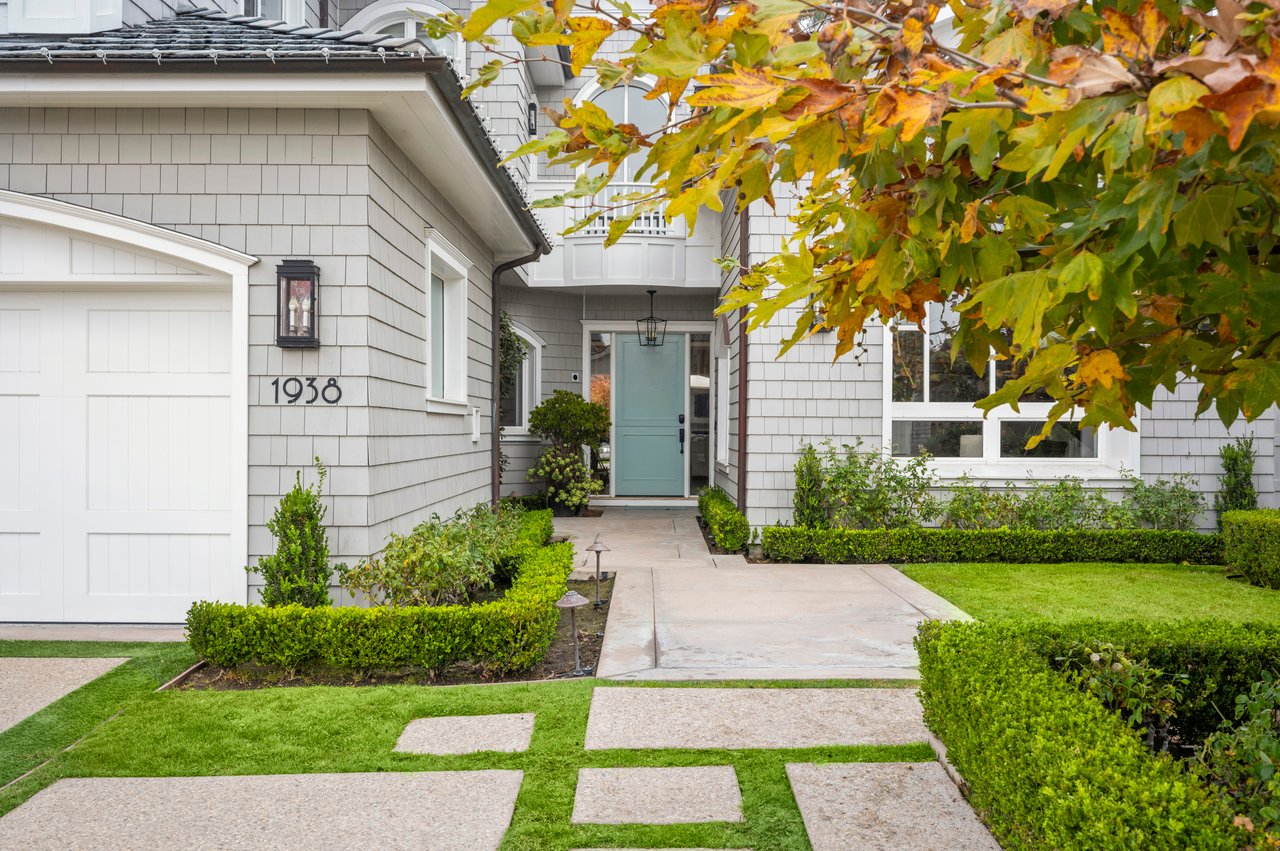
House entrance with pale blue-green door, clipped hedges, and 1938 beside the garage.
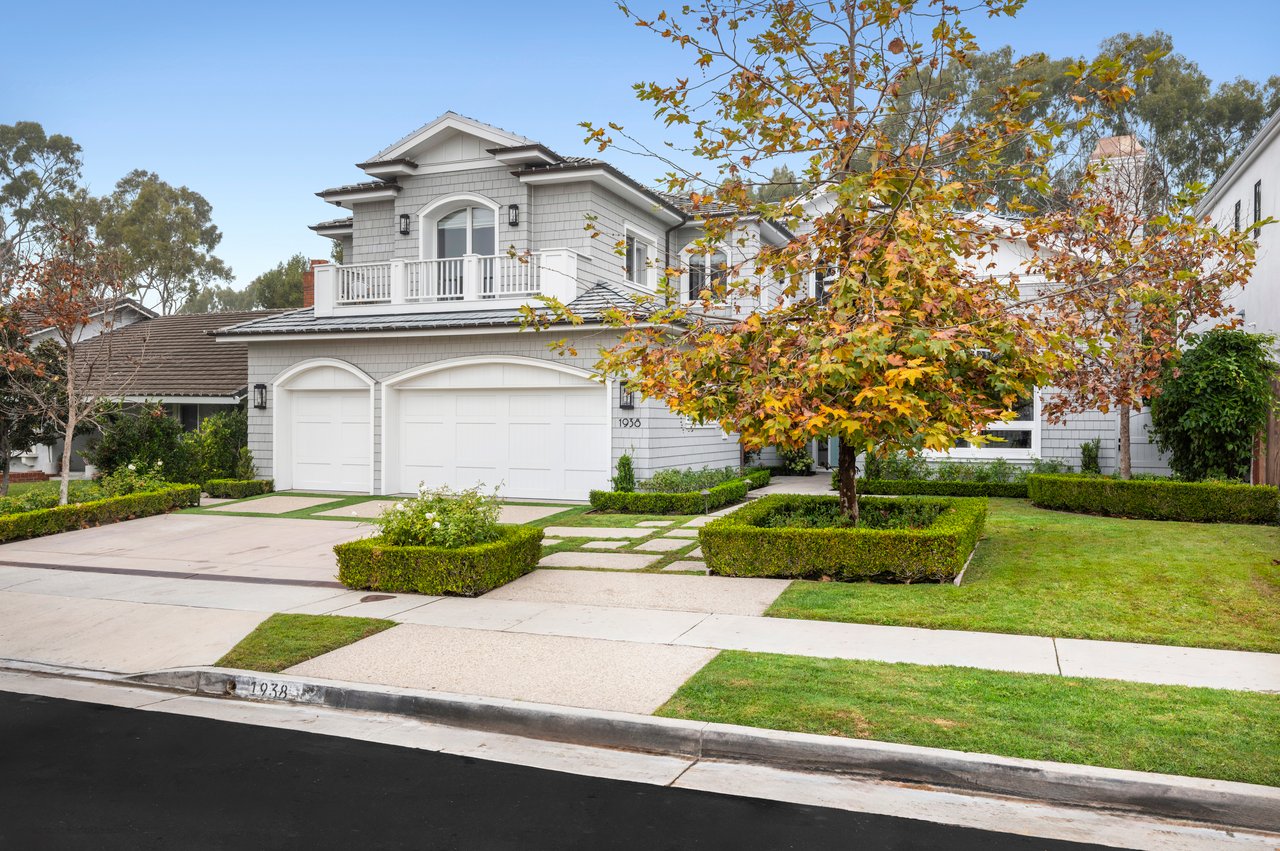
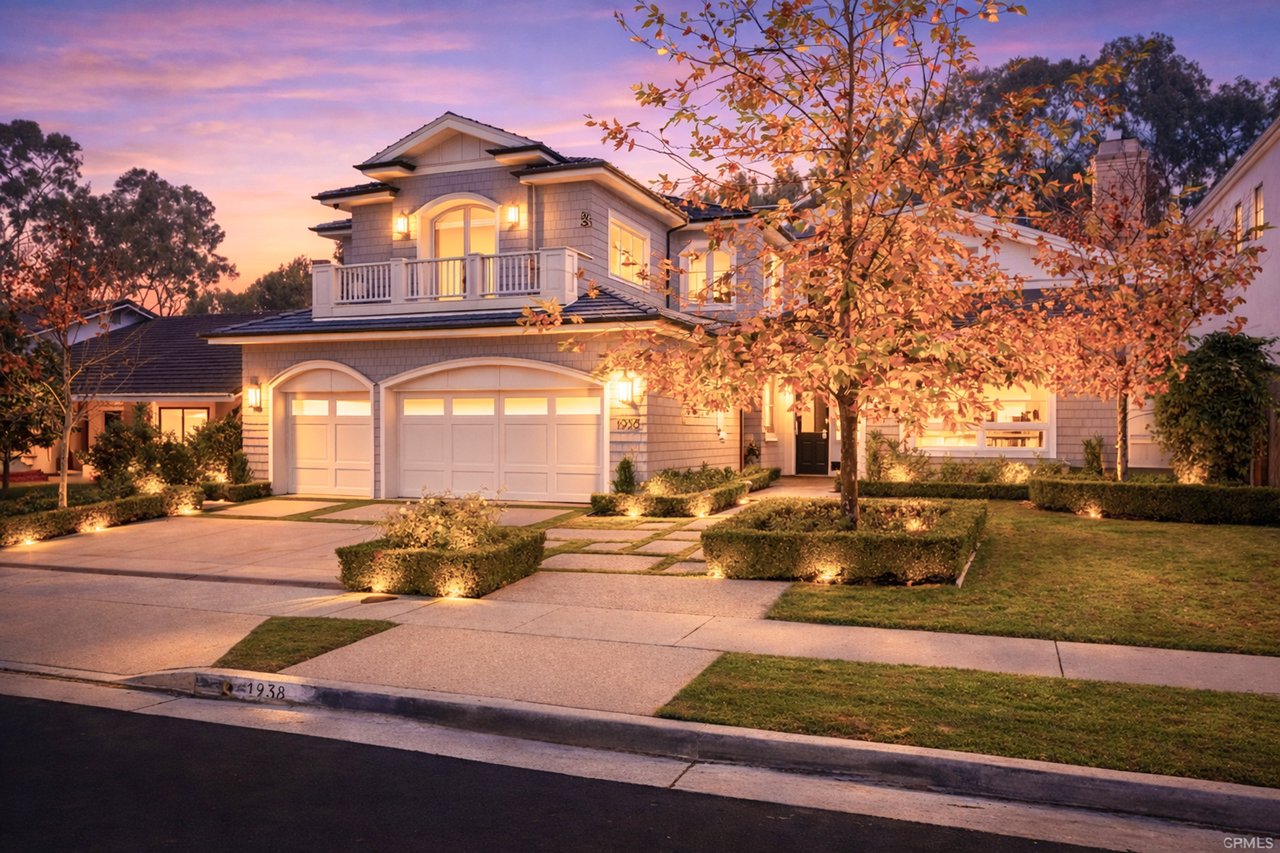
Two-story gray-shingled home with a white balcony, double garage, and autumn tree in front.
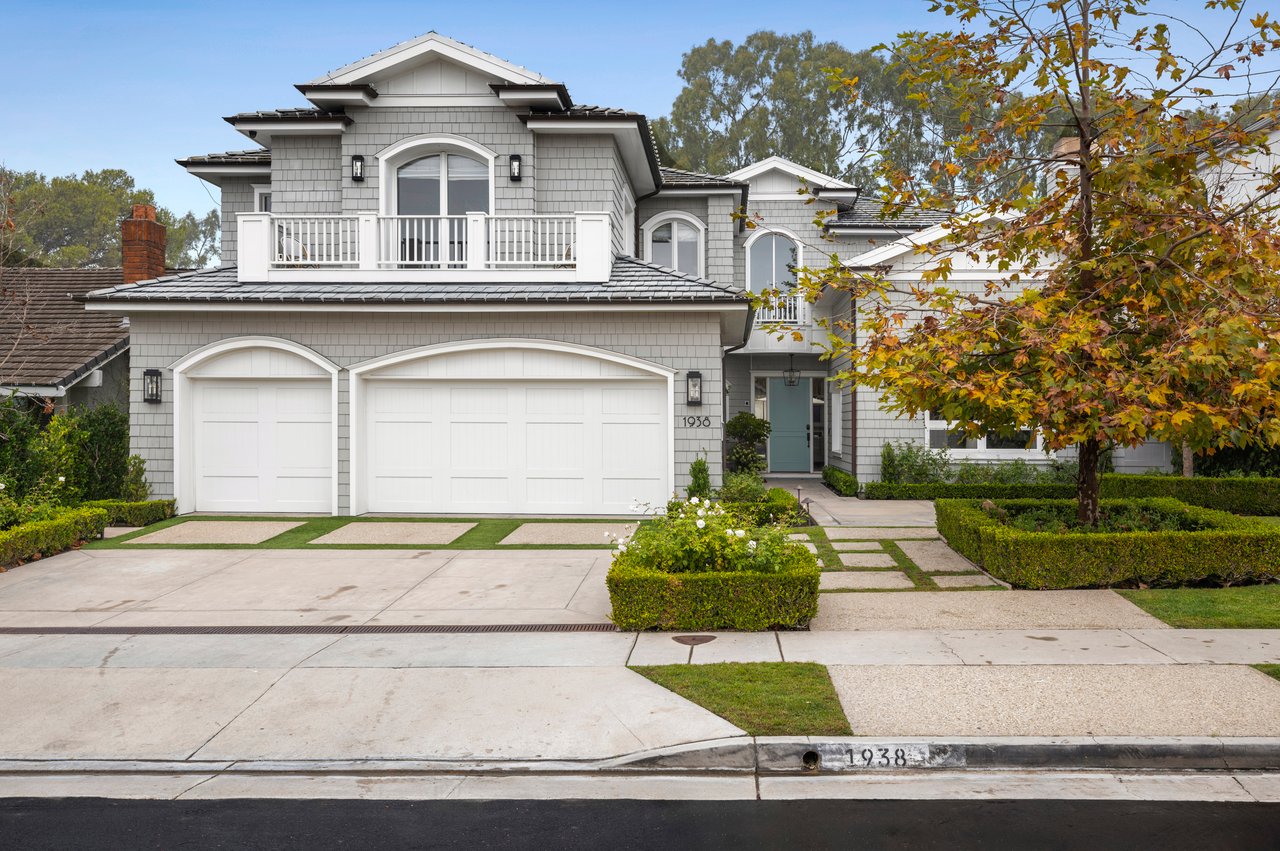
Gray two-story home with white trim, twin garage doors, and an autumn tree.
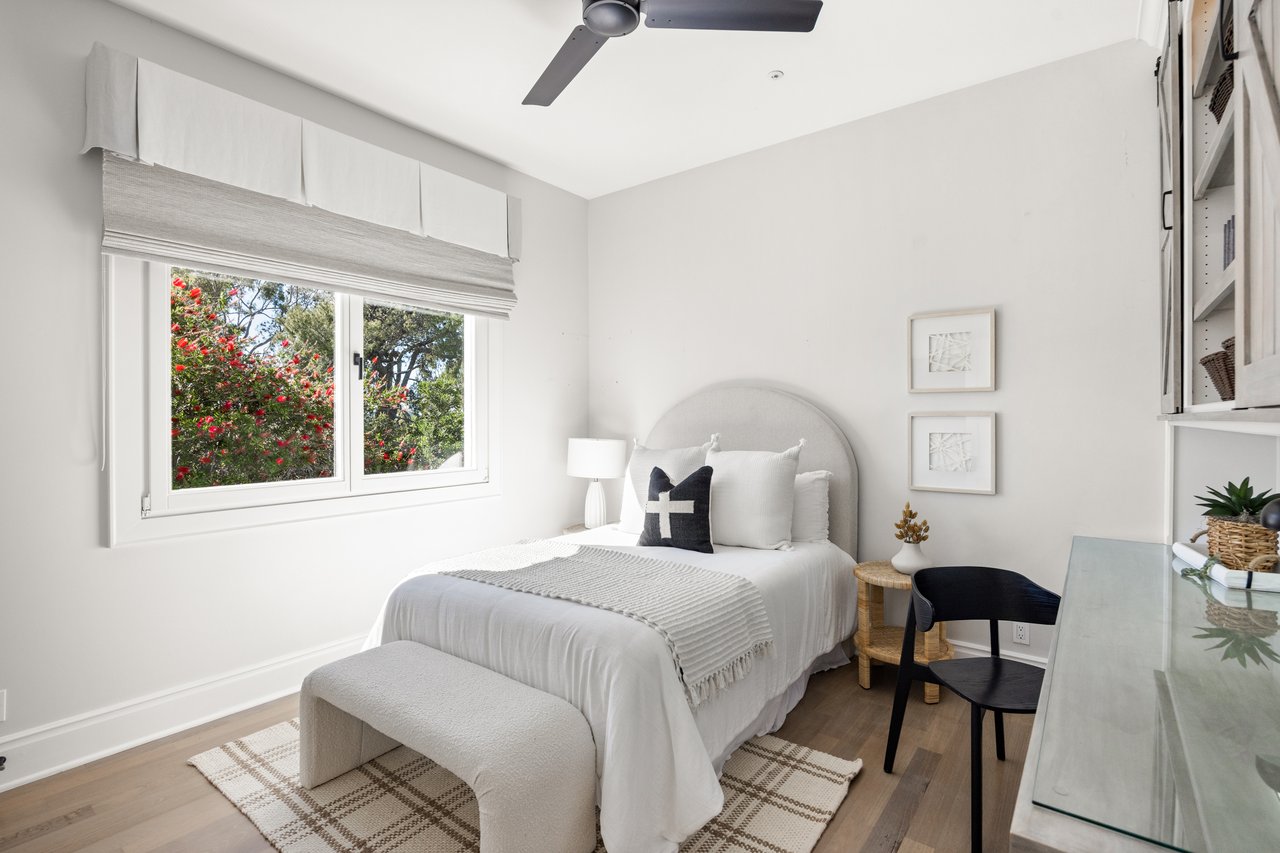
Bright bedroom with a white bed, rounded headboard, patterned rug, and window overlooking flowering trees.
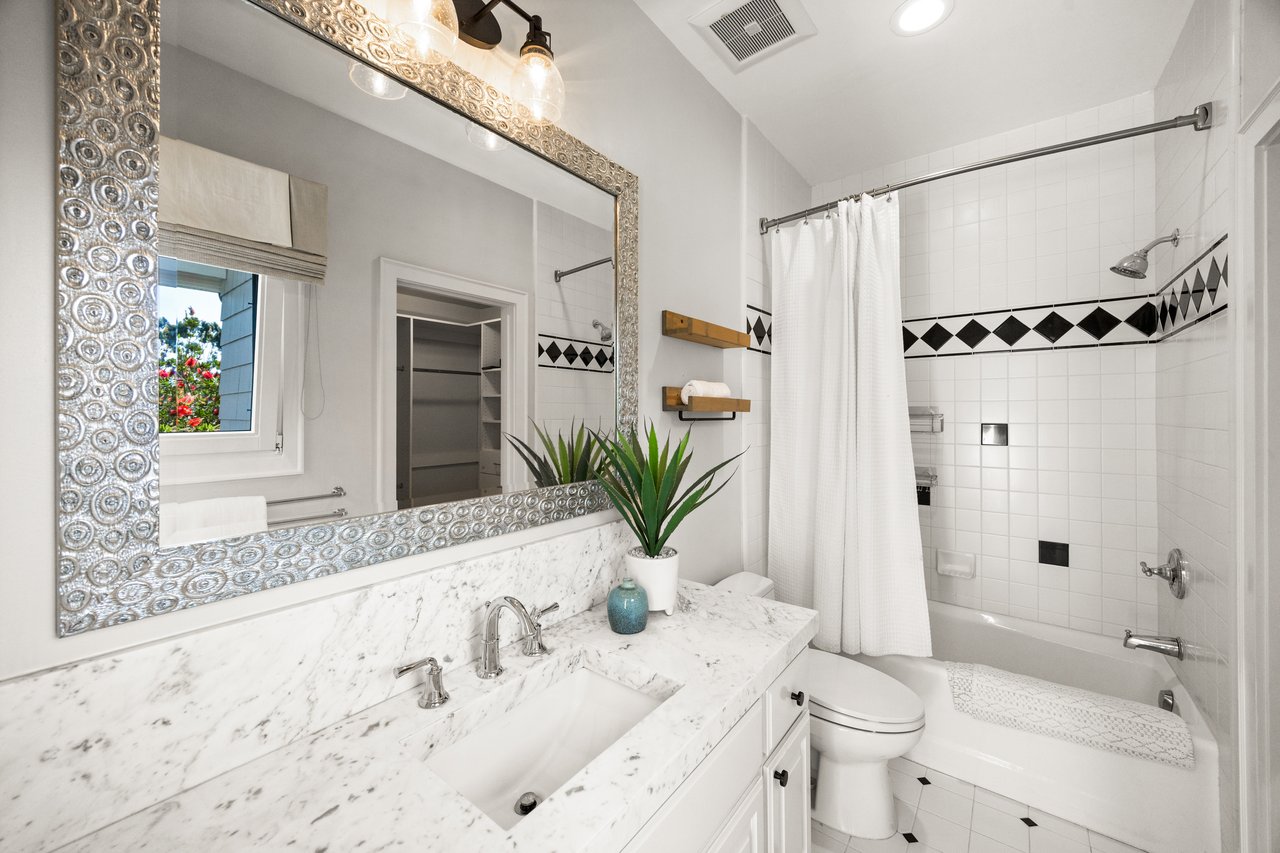
Bathroom with a marble vanity and ornate mirror beside a tiled tub and shower with a black diamond border.
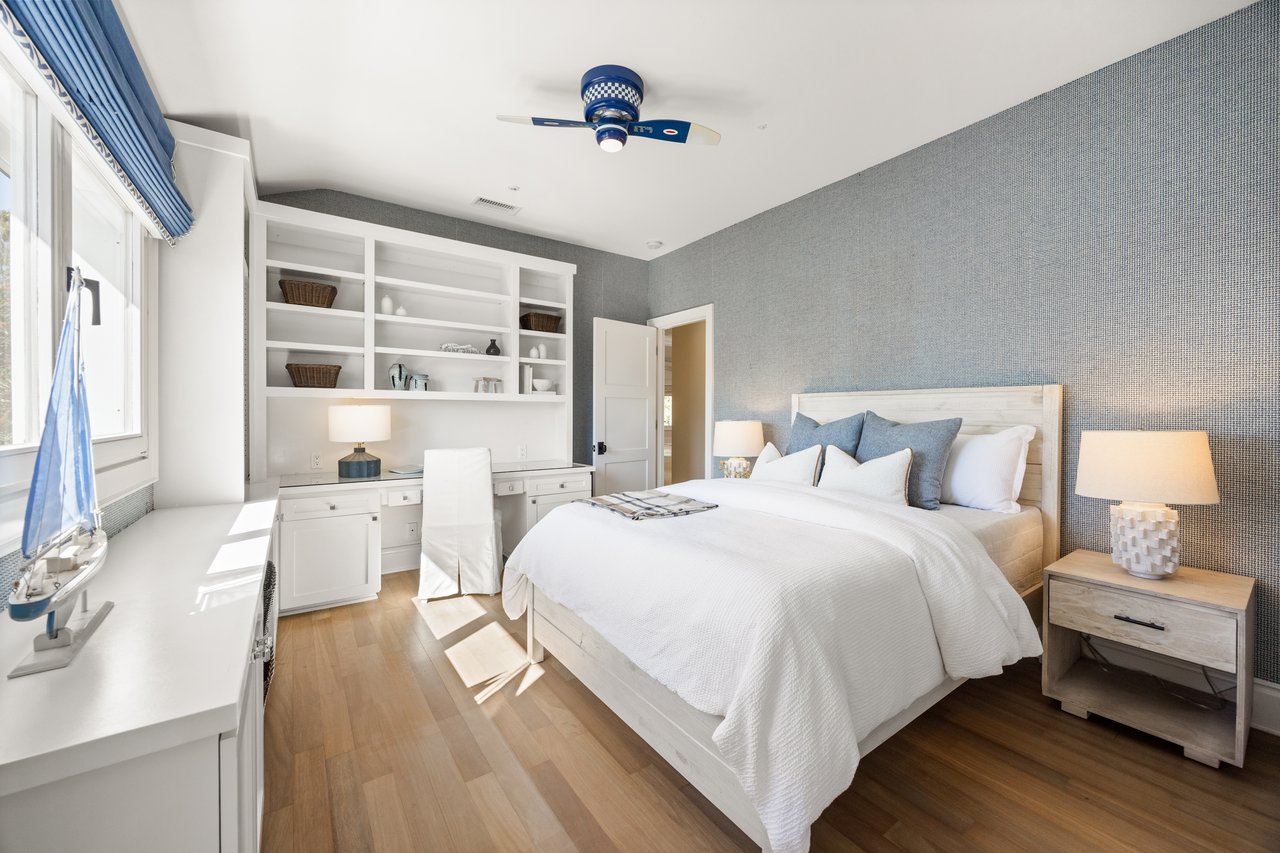
Bright bedroom with a white bed, blue-gray wall, built-in shelves, and a desk by the window.
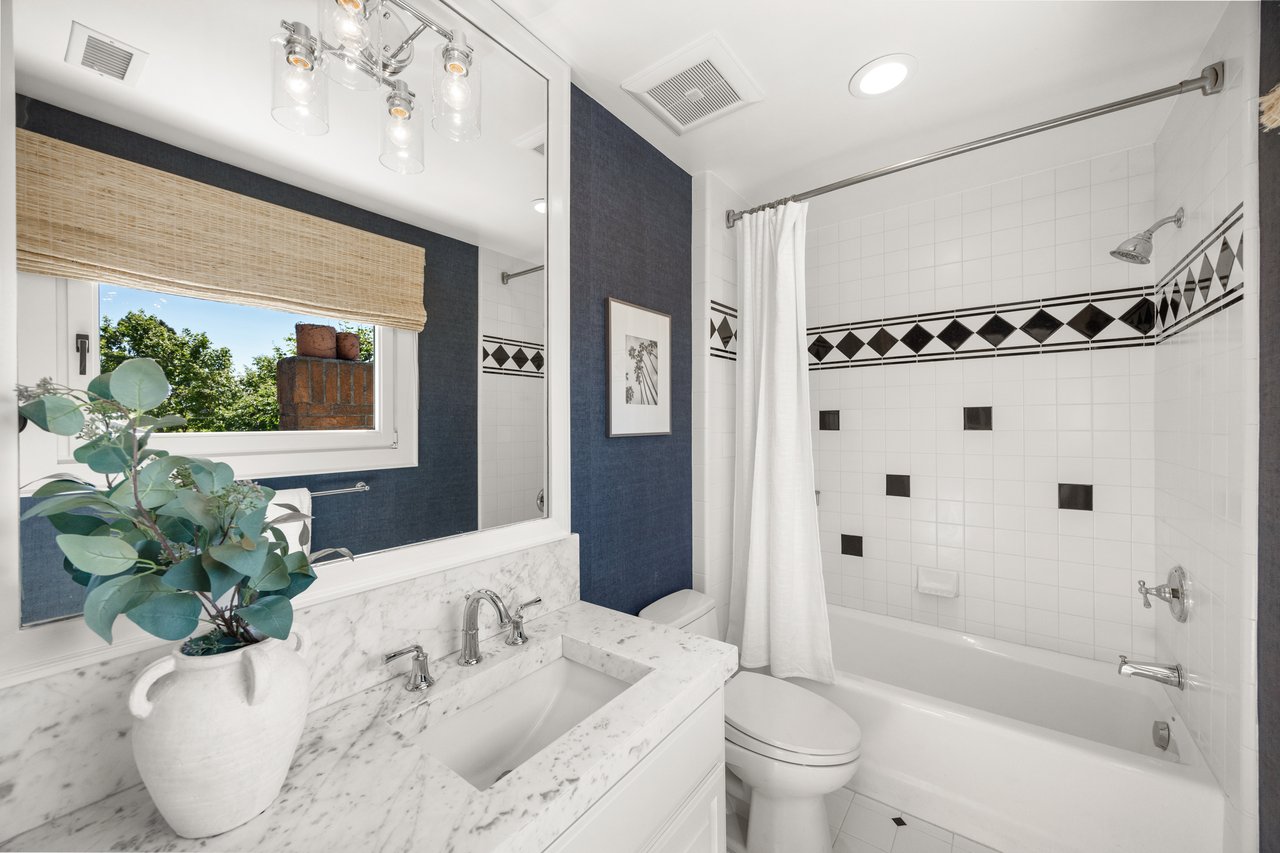
Bathroom with marble vanity, navy walls, and a white tub surround with black diamond tile trim.
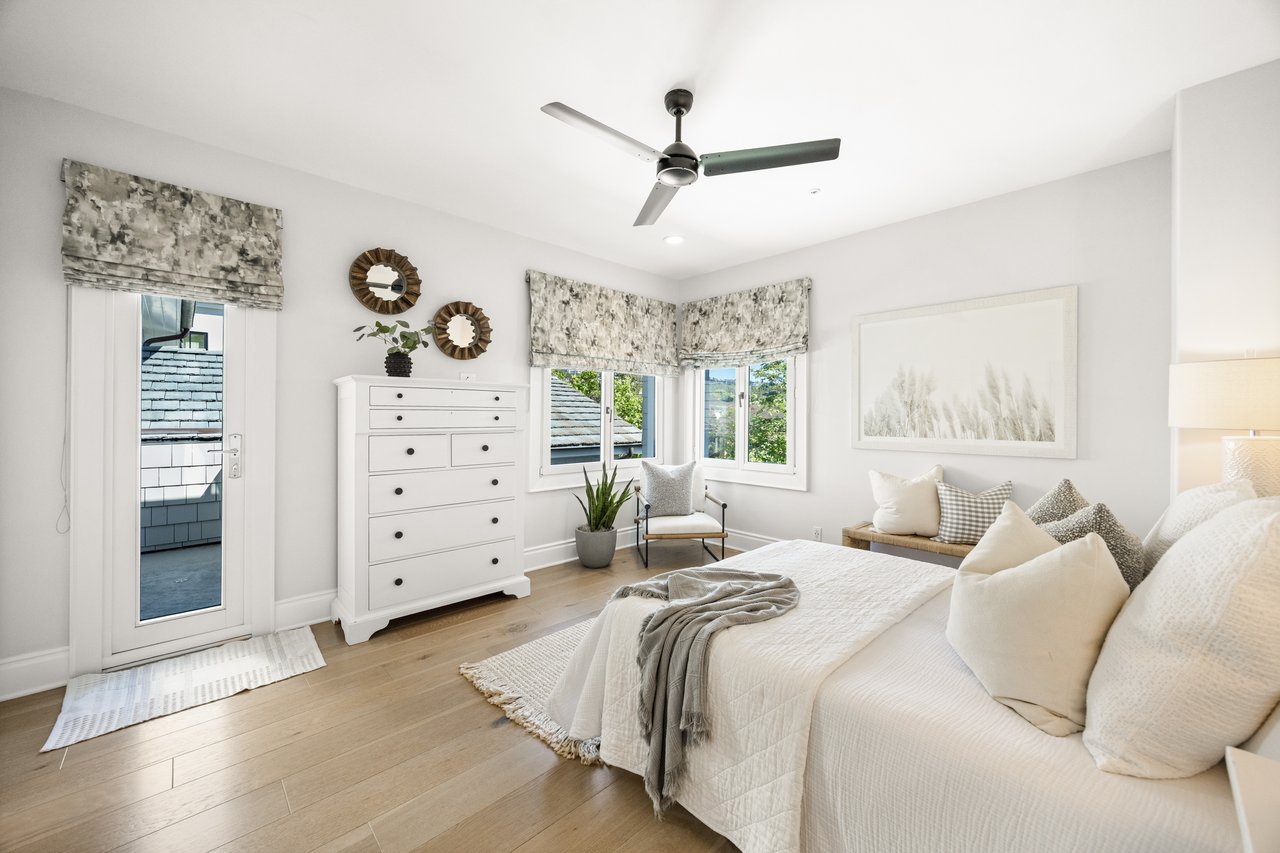
Bright bedroom with a white bed, wood floors, patterned shades, and a glass door to a roof deck.
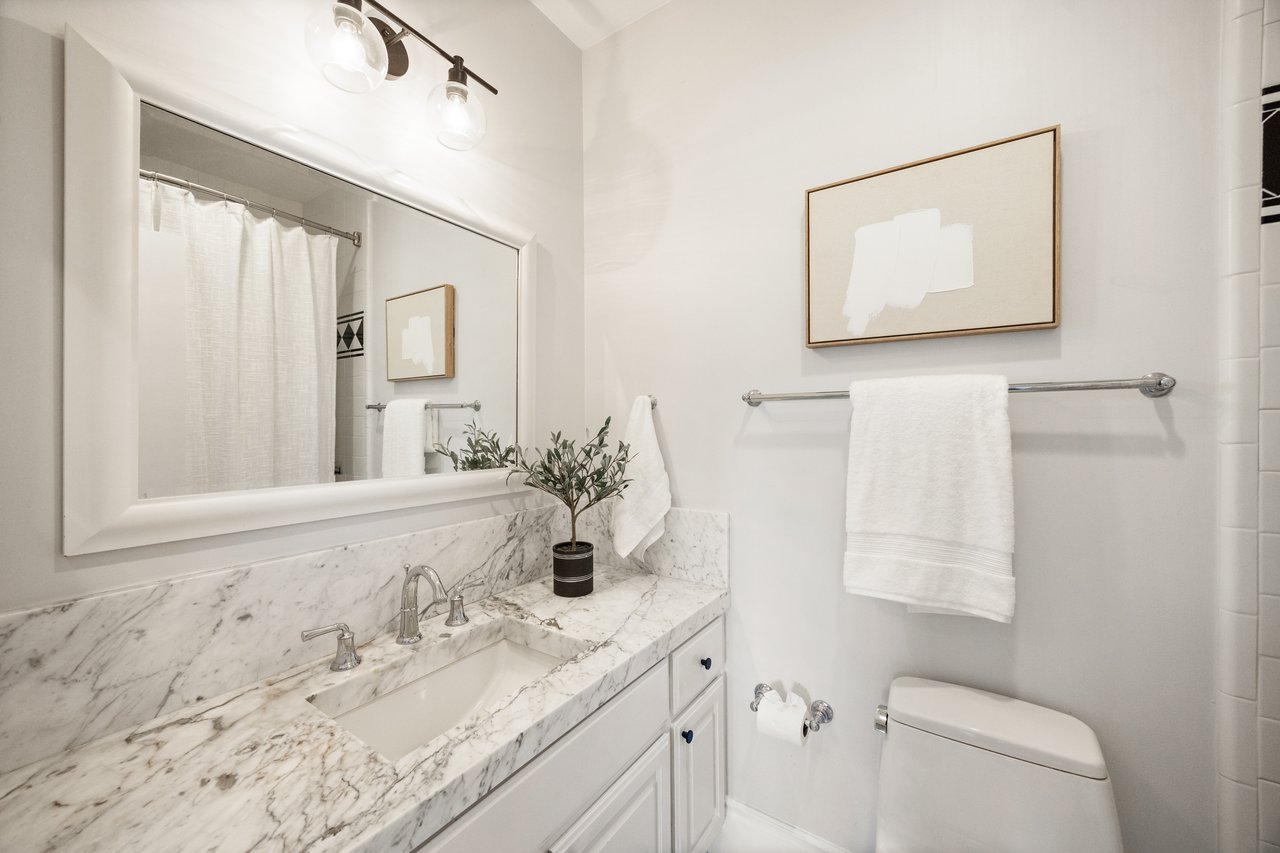
Bathroom with a veined marble vanity, large mirror, white towels, and framed abstract art.
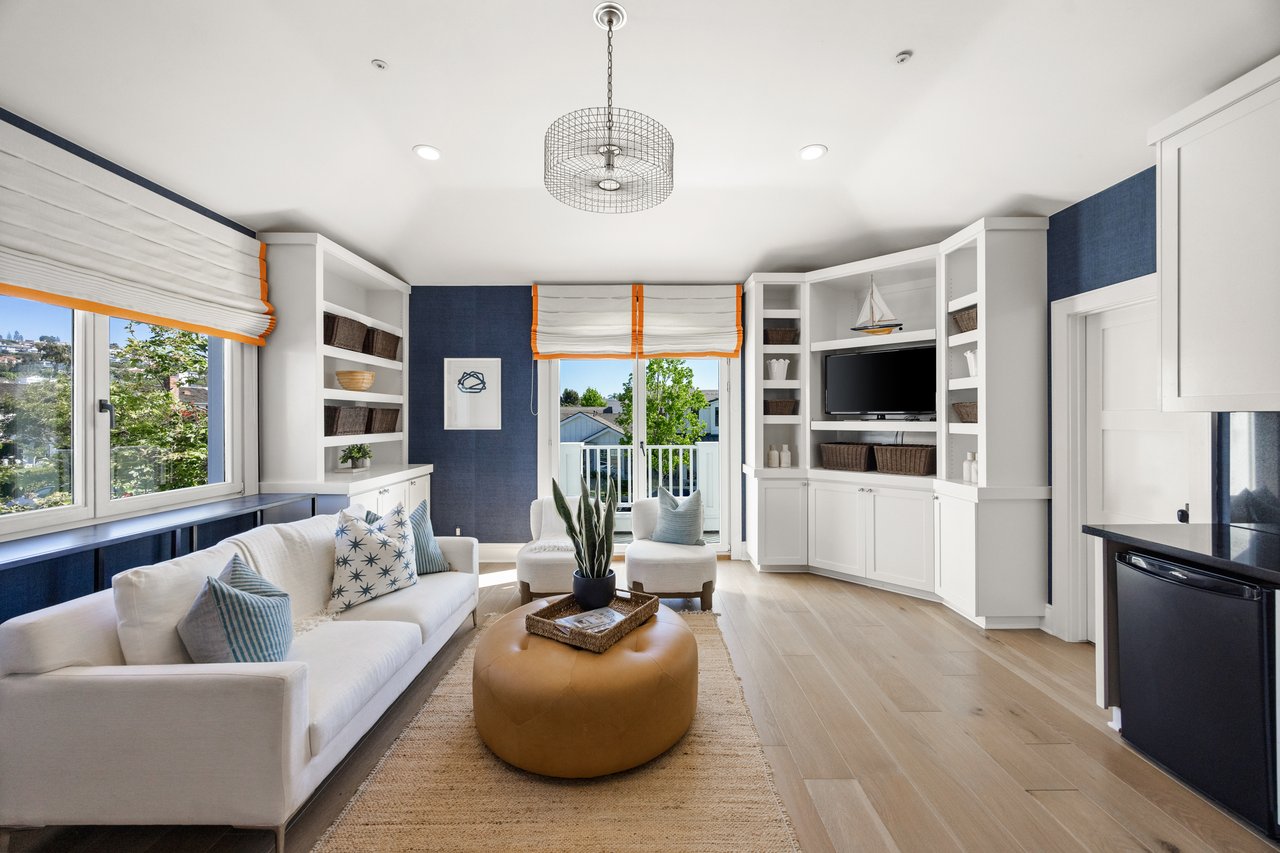
Living room with white built-ins, navy walls, and windows opening to a small balcony.
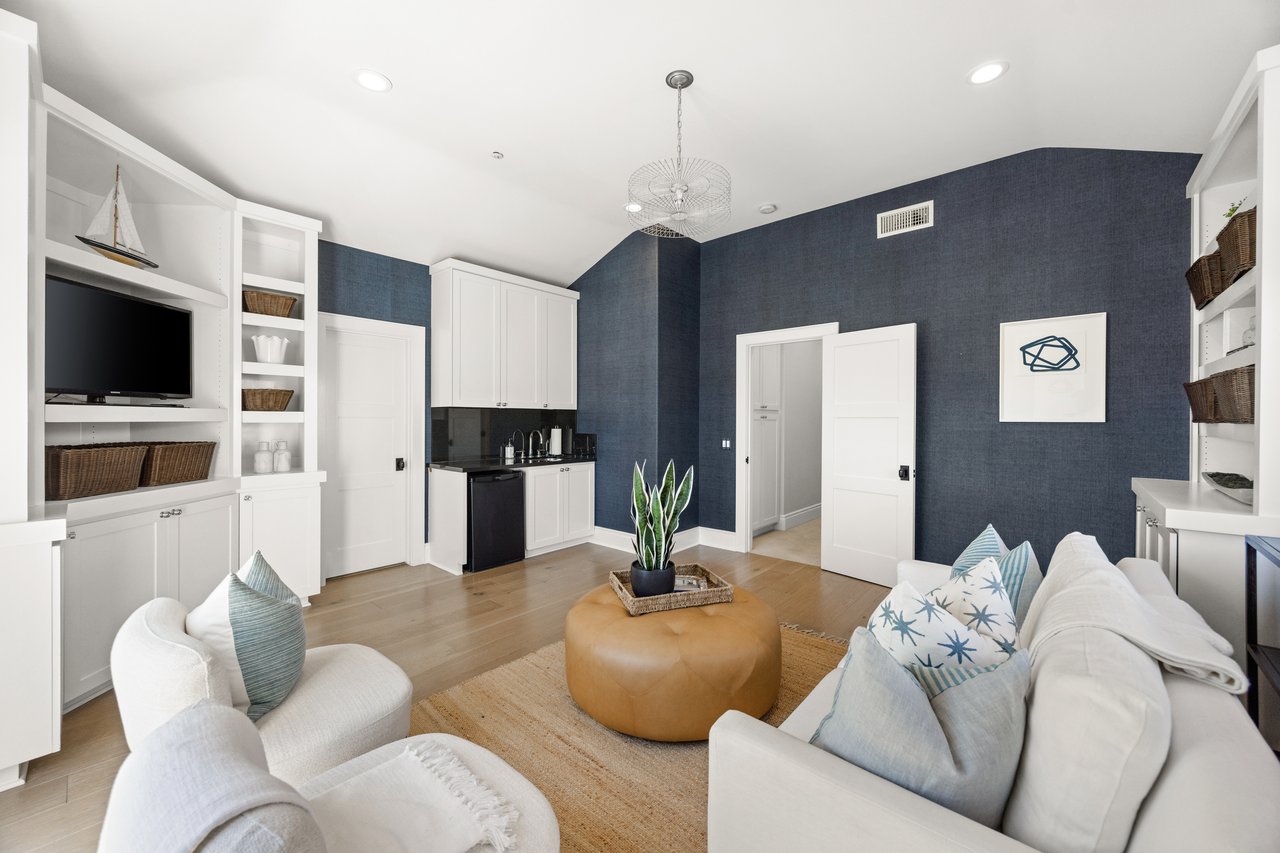
Living room with deep blue walls, white built-ins, a compact kitchenette, and white seating around a tan ottoman.
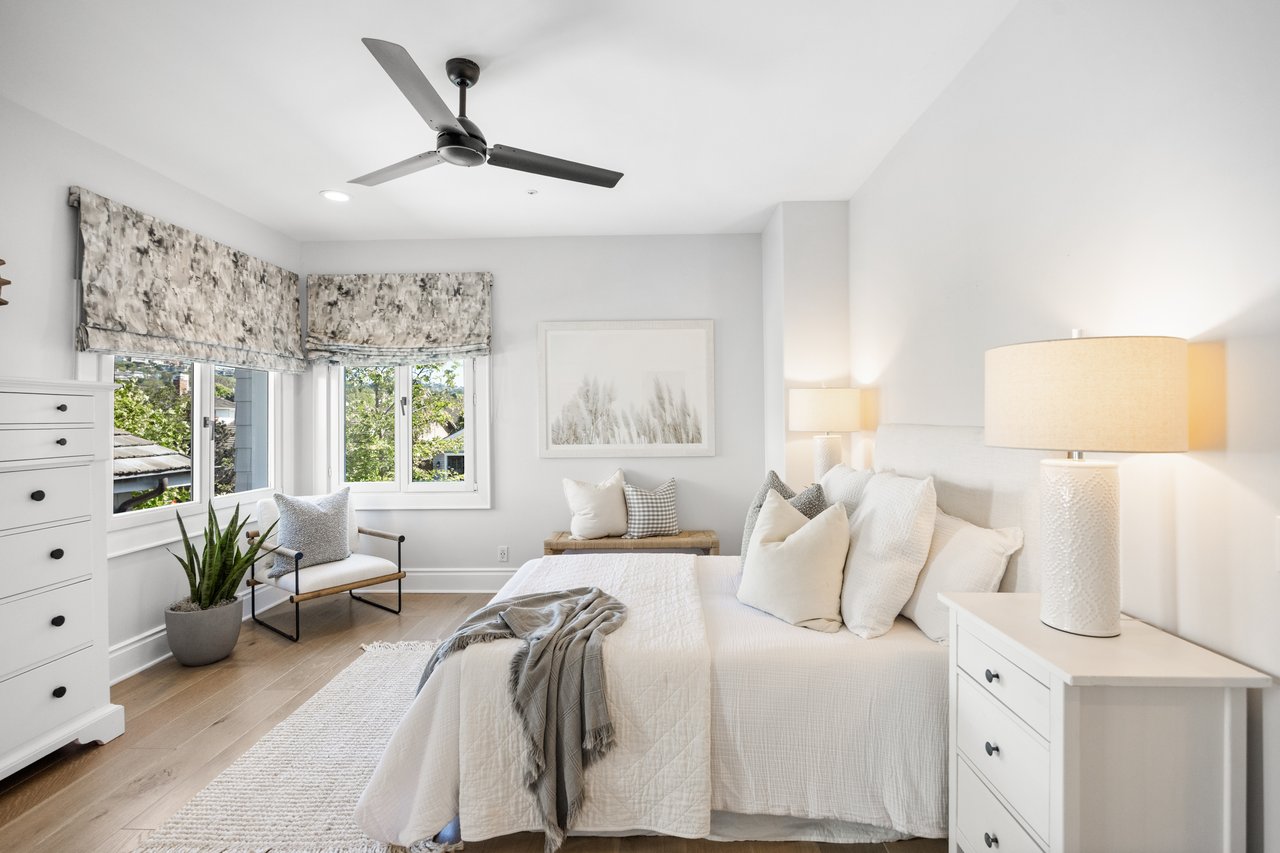
Bright bedroom with a white bed, patterned window shades, and light wood floors.
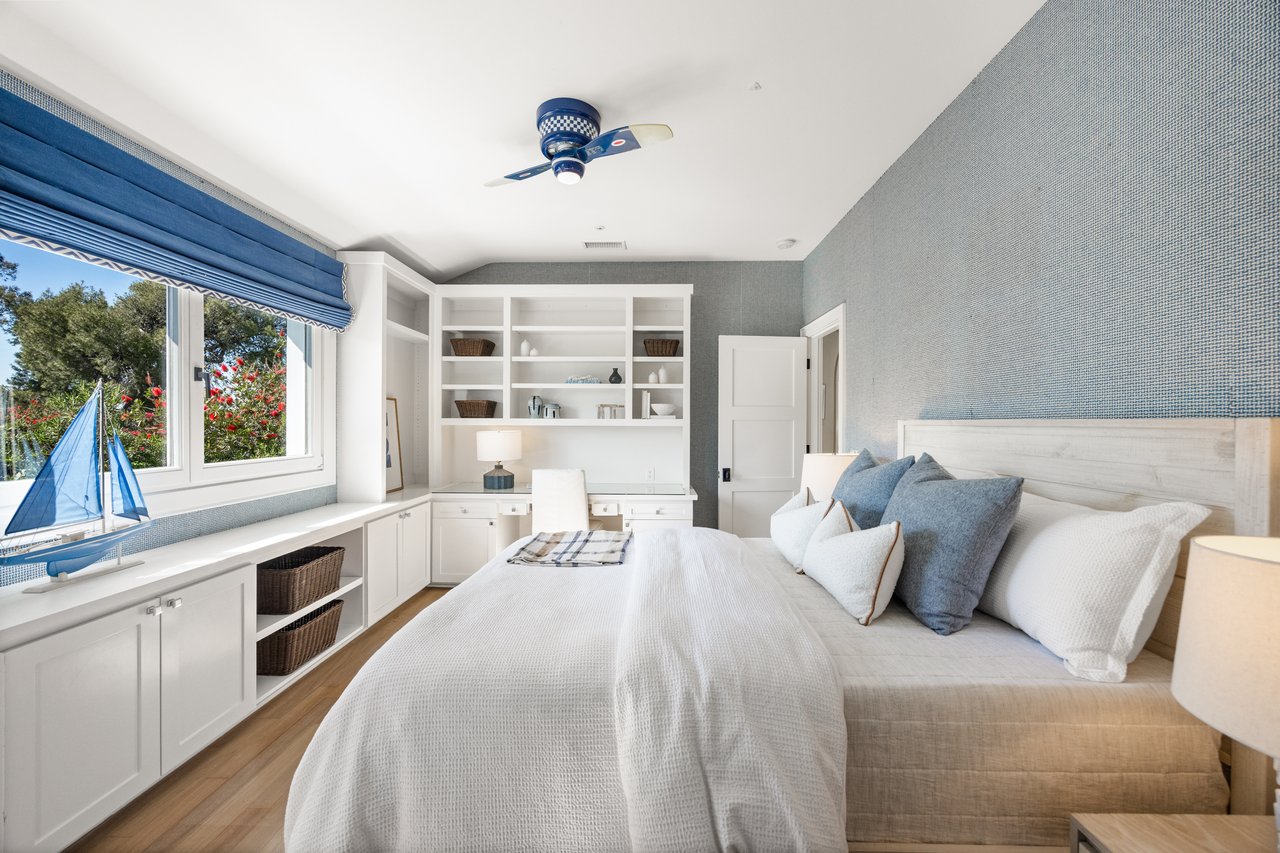
Bedroom with a white bed, built-in shelving, blue-gray patterned walls, and a window with a blue shade.
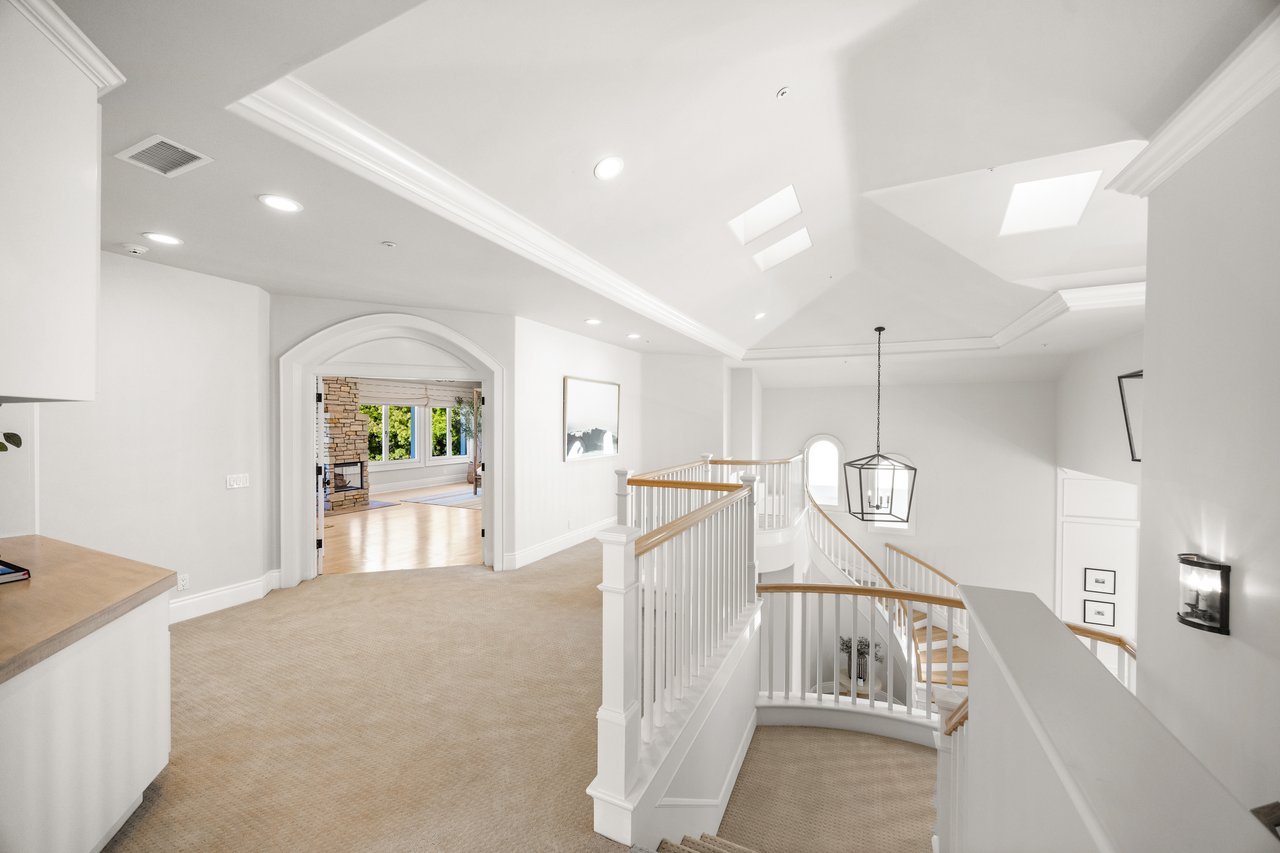
Upstairs landing overlooking a curved staircase, with skylights and an arched doorway to a room with a stone fireplace.
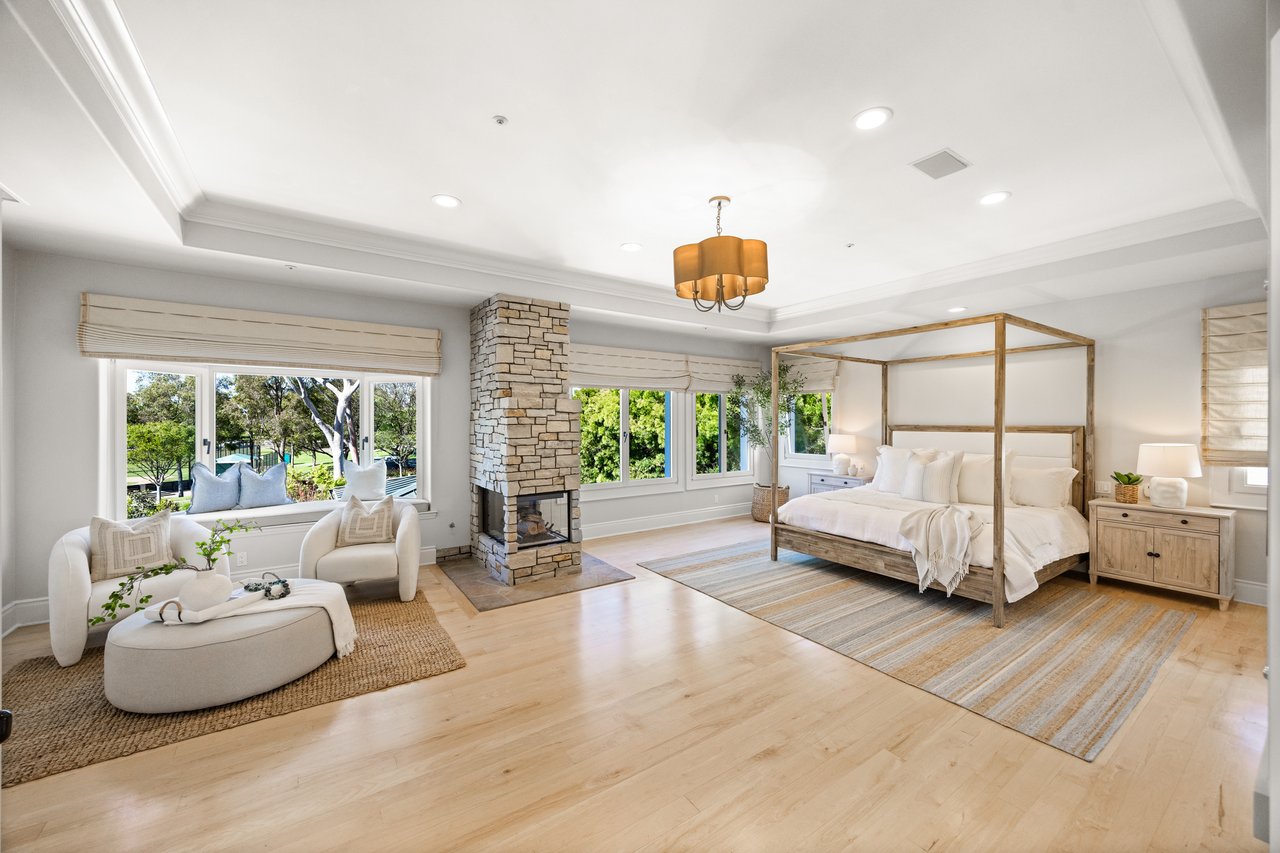
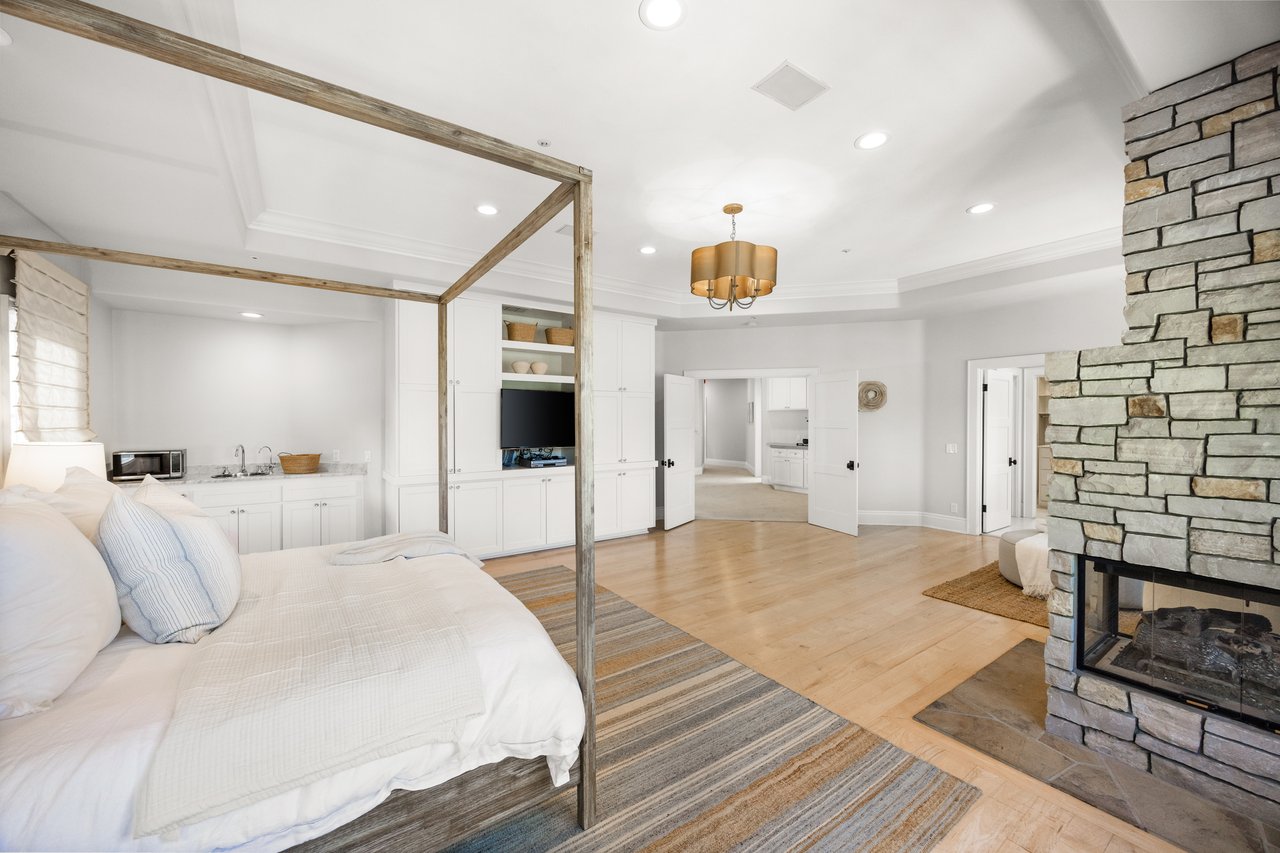
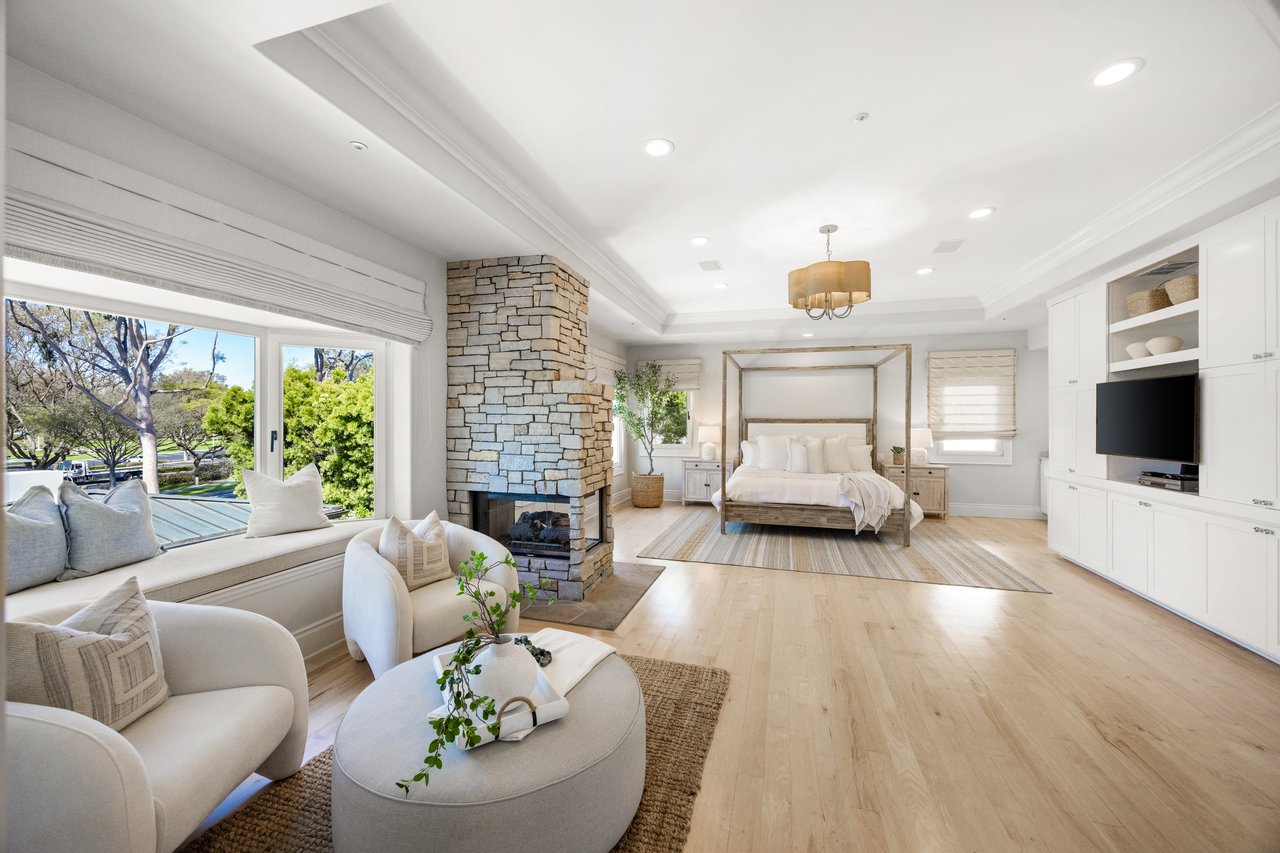
Spacious bedroom with a four-poster bed, stone fireplace, sitting area, and garden views.
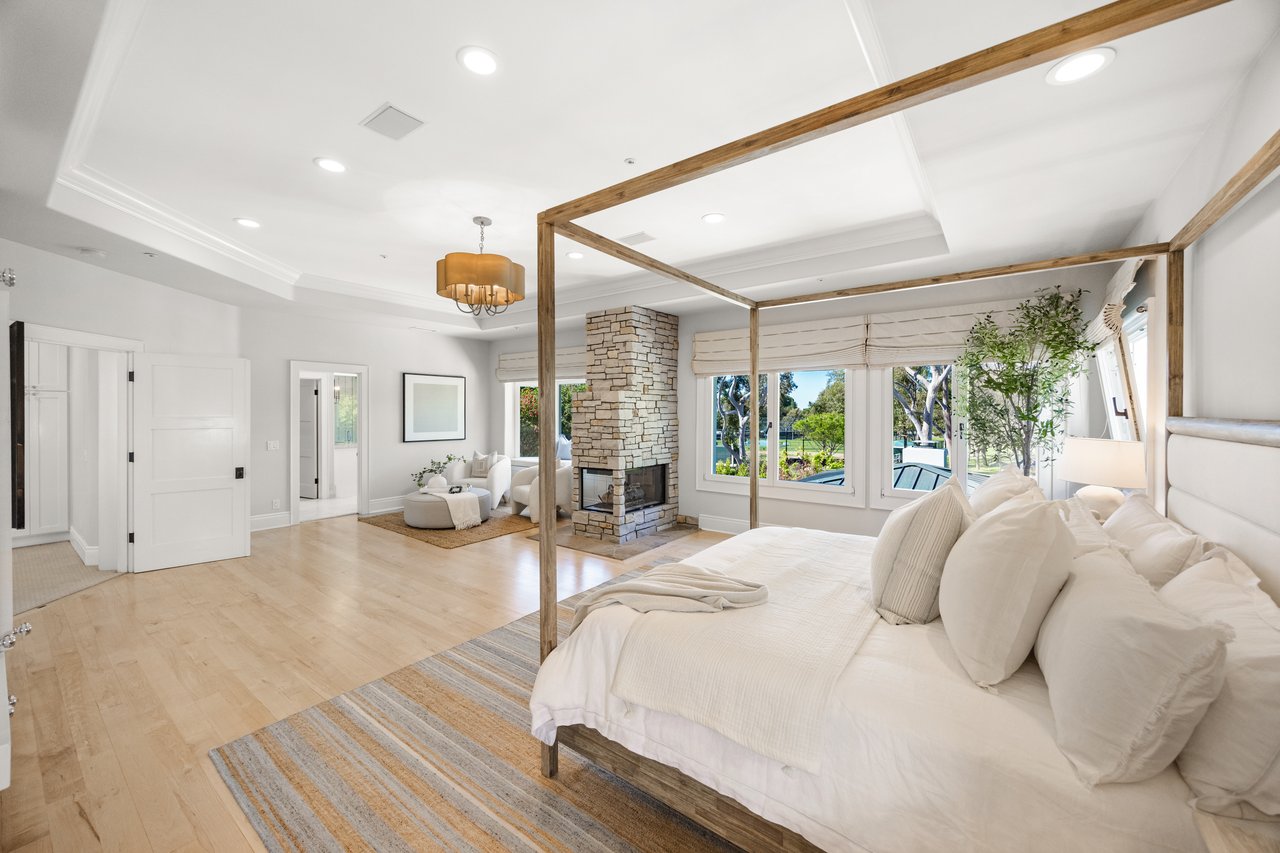
Bright bedroom with a white canopy bed, stone fireplace, and windows overlooking greenery.
Bedroom with a four-poster bed, built-in cabinetry, and a stone fireplace.
Furnished bedroom suite with a stone fireplace, window-seat lounge, and canopy bed.
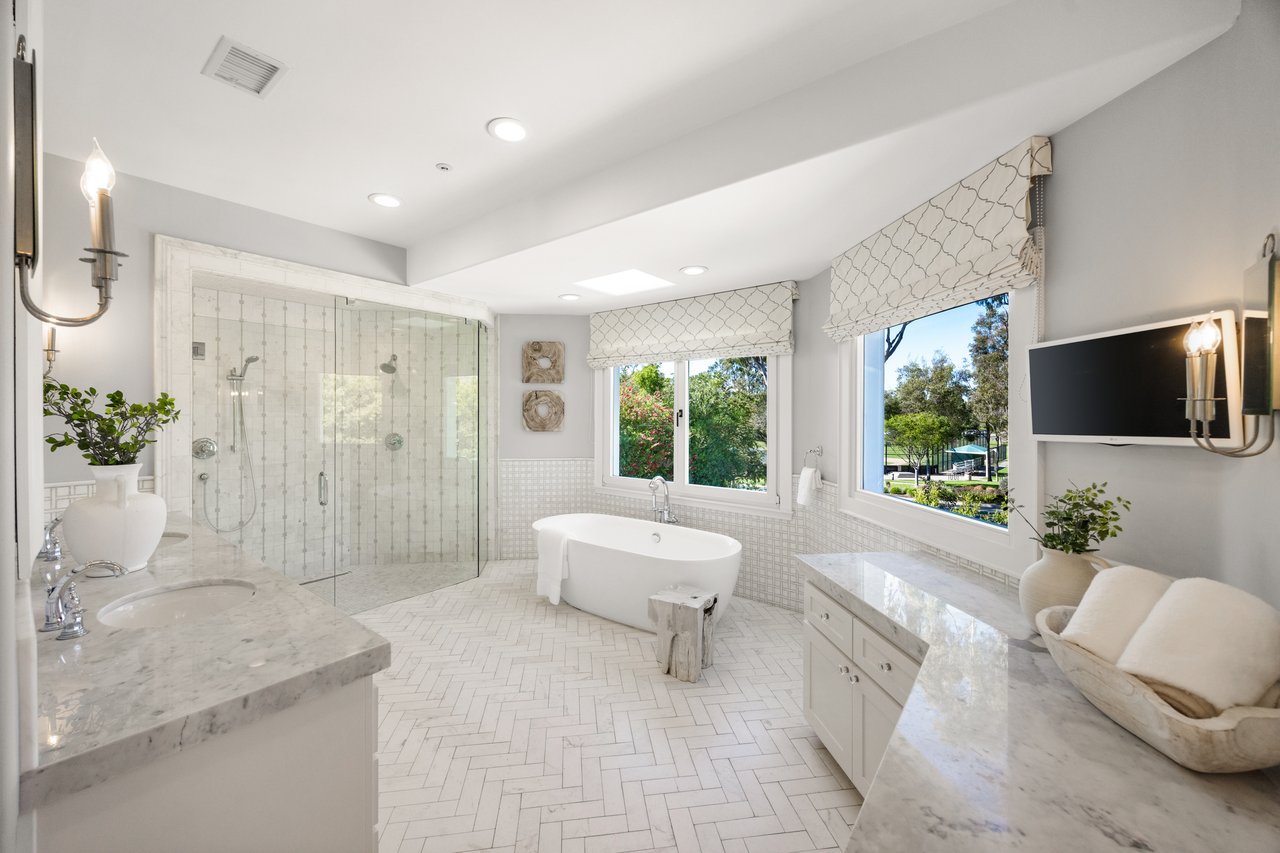
Bathroom with a freestanding tub, glass shower, marble counters, and windows overlooking greenery.
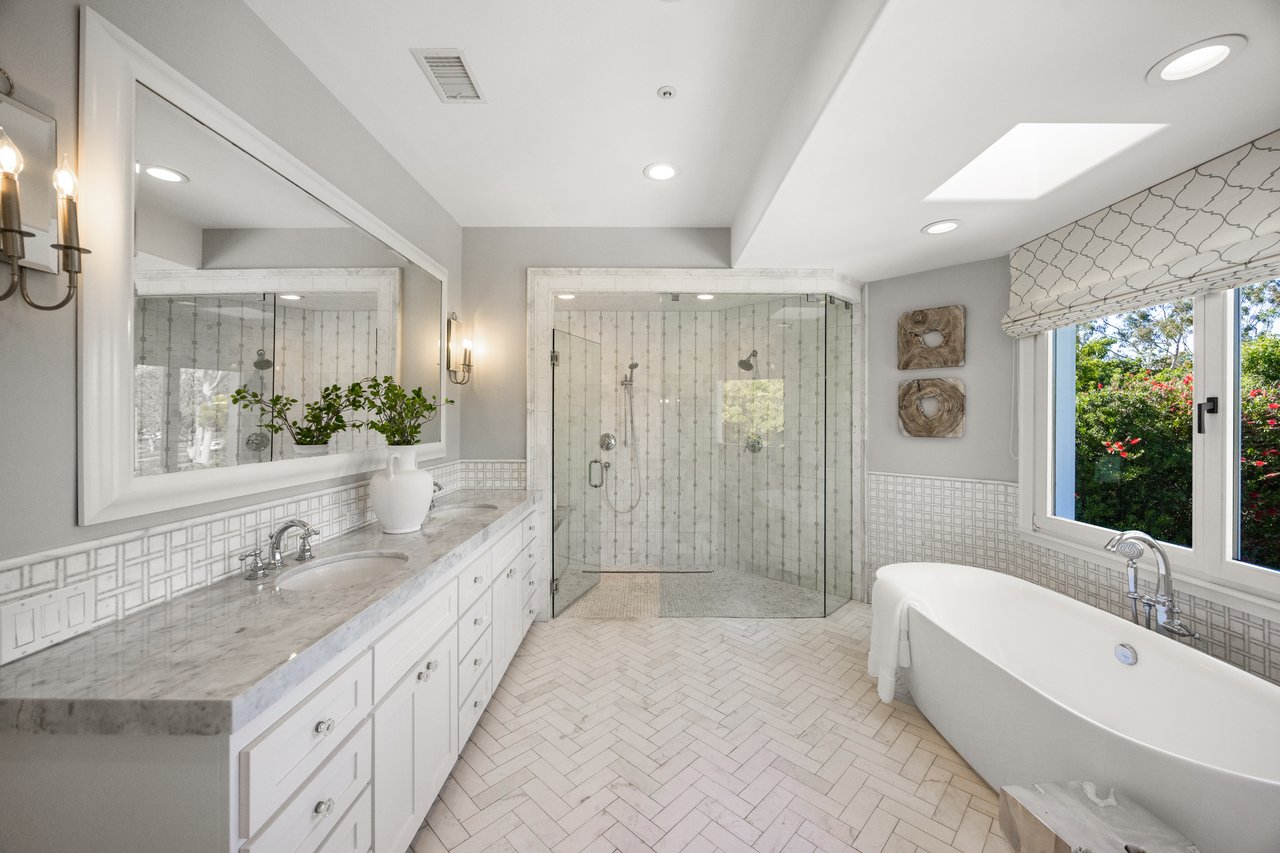
Bright bathroom with a glass walk-in shower, freestanding tub, and marble-topped vanity.
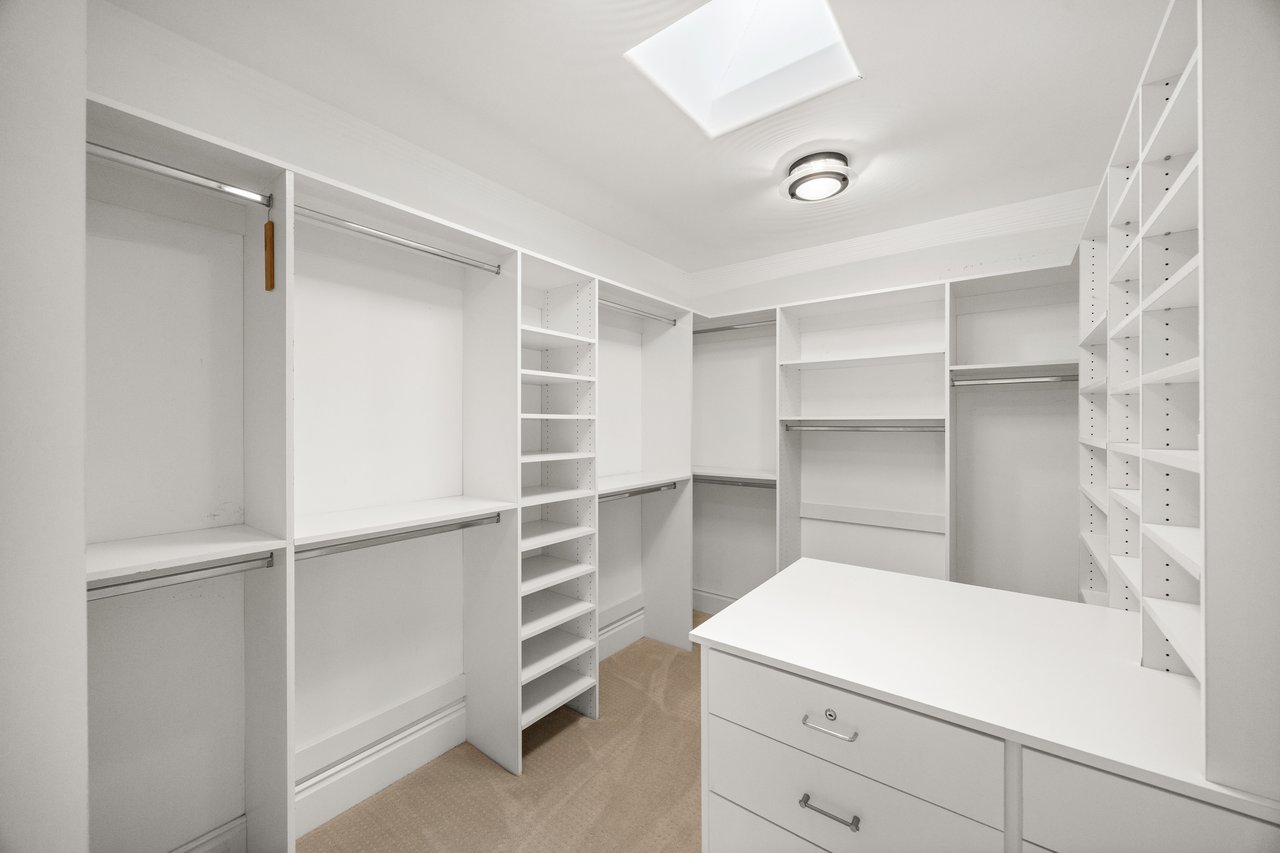
Walk-in closet with extensive white shelving, hanging rods, a central drawer island, and a skylight.
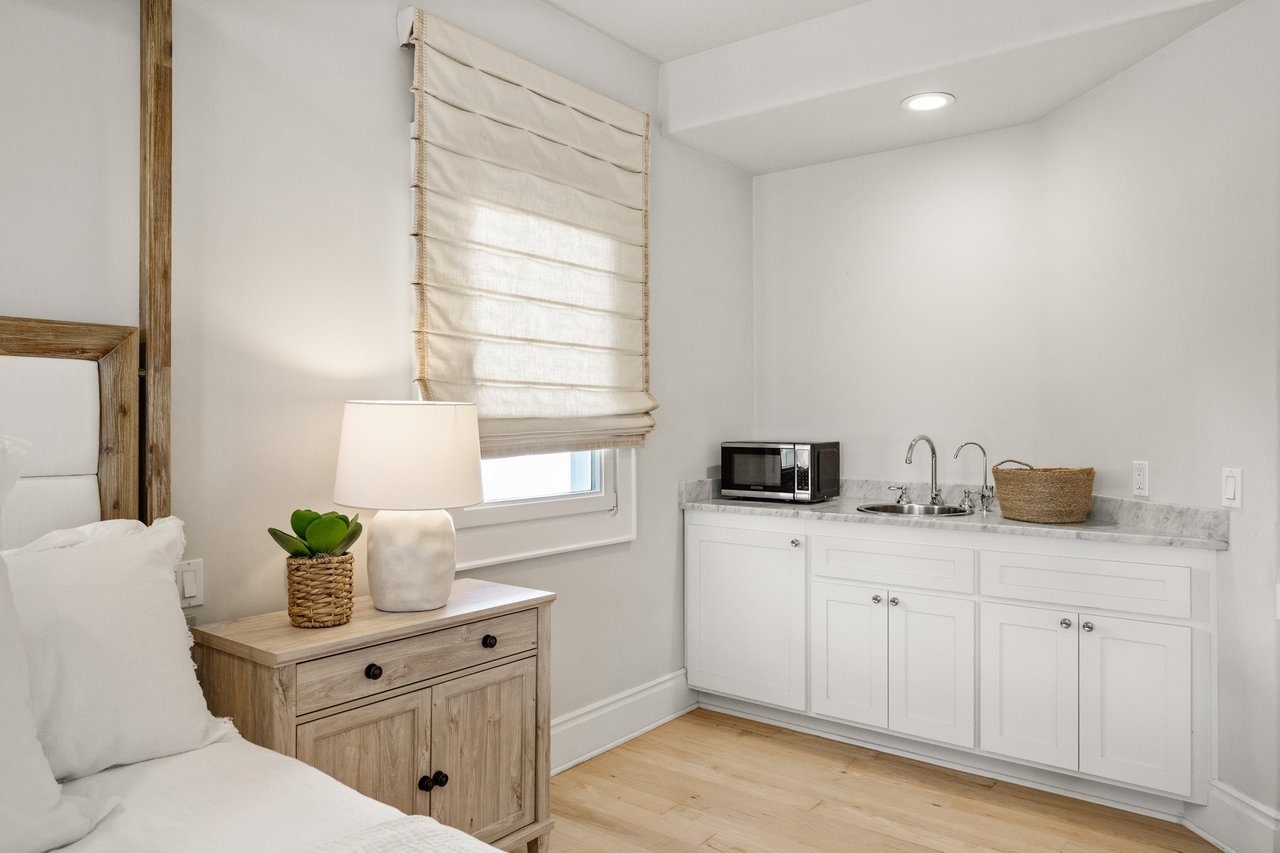
Bedroom with a compact kitchenette, white cabinetry, sink, and microwave.
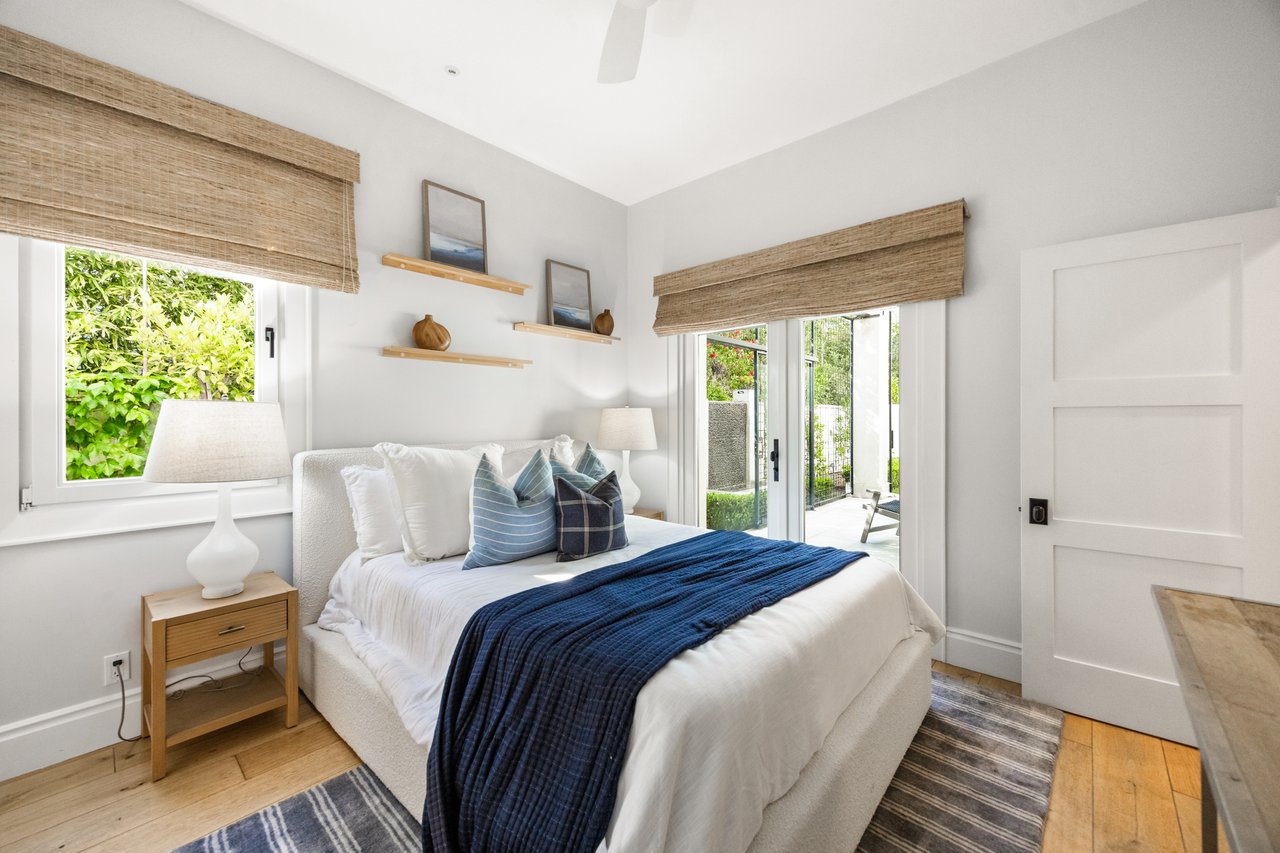
Staged bedroom with a white bed, blue bedding, woven shades, and sliding glass doors to a patio.
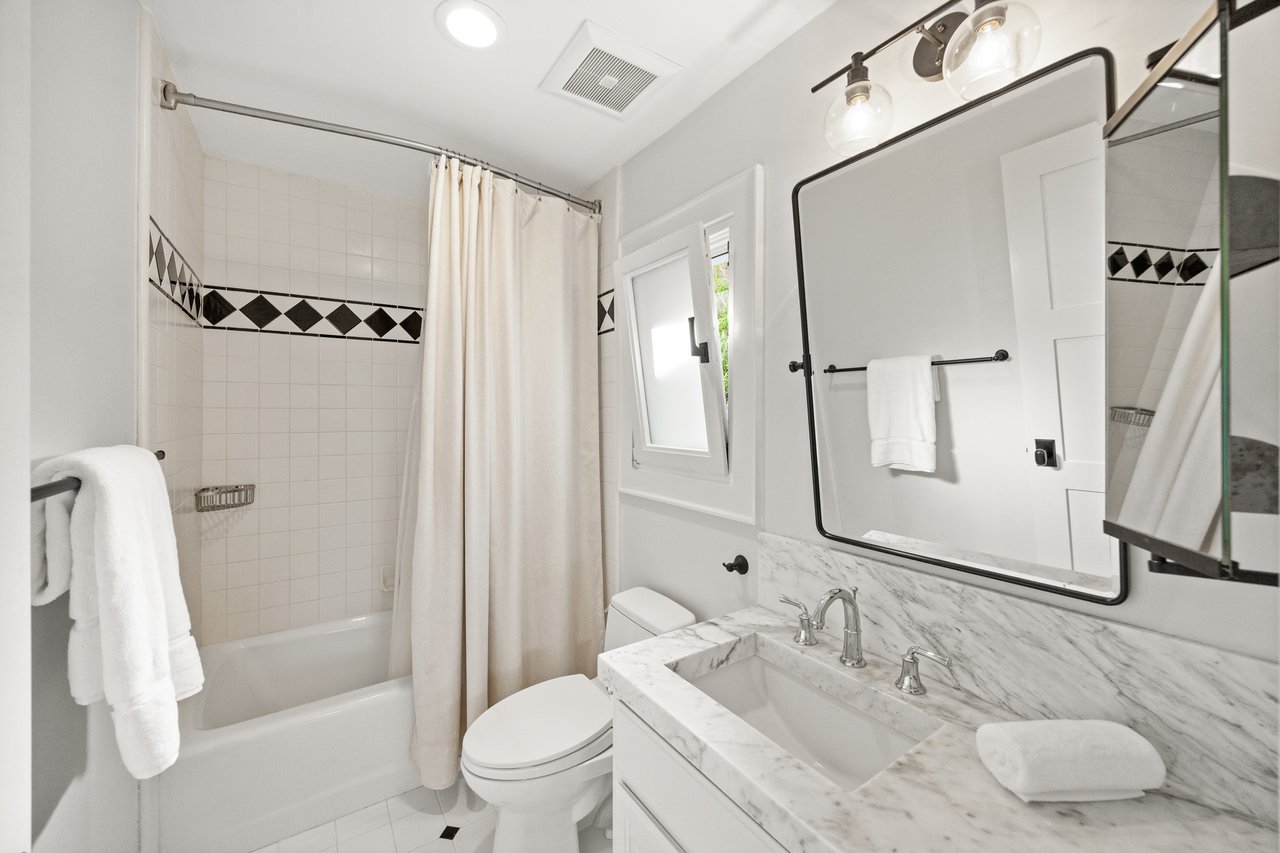
Bathroom with a marble vanity, large mirror, and bathtub behind a white shower curtain.
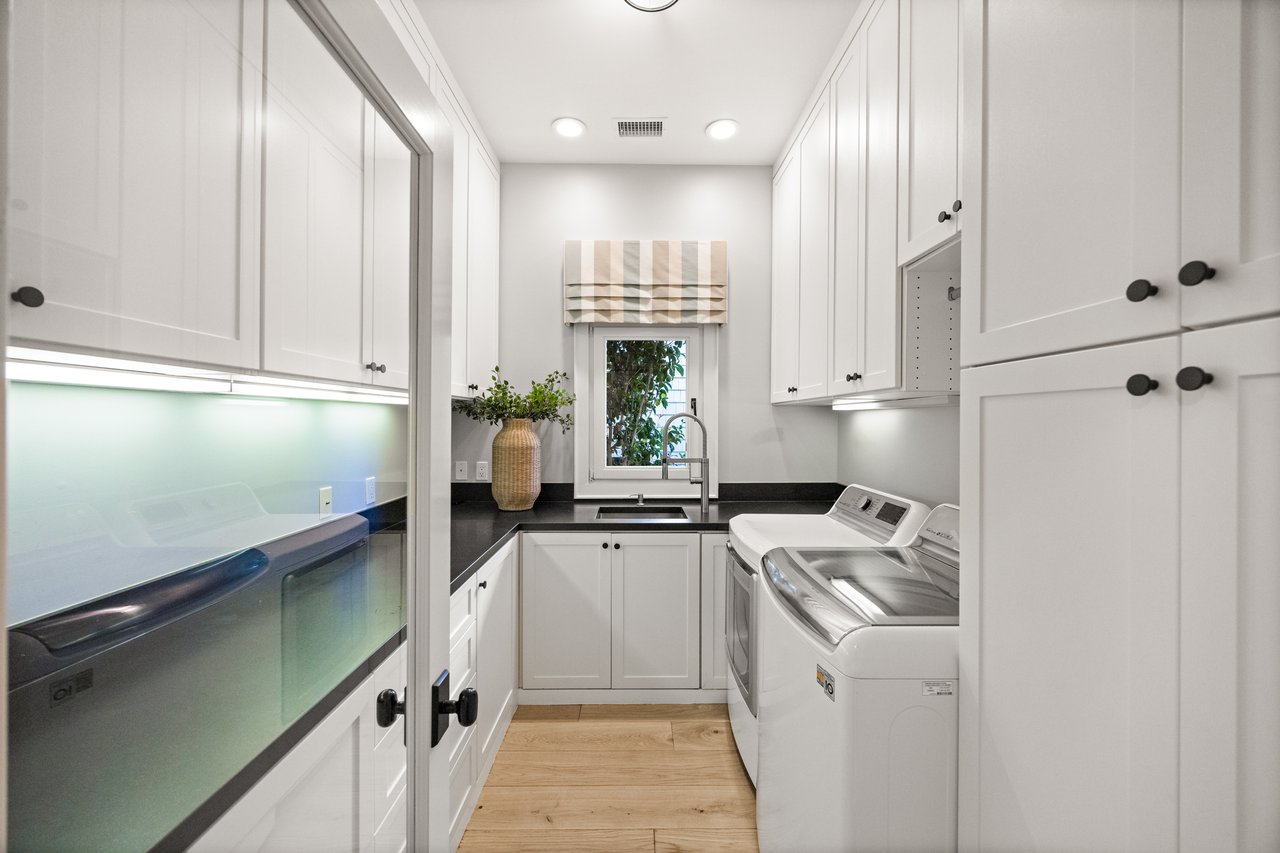
Laundry room with white cabinetry, washer and dryer, black countertop, and a window above the sink.
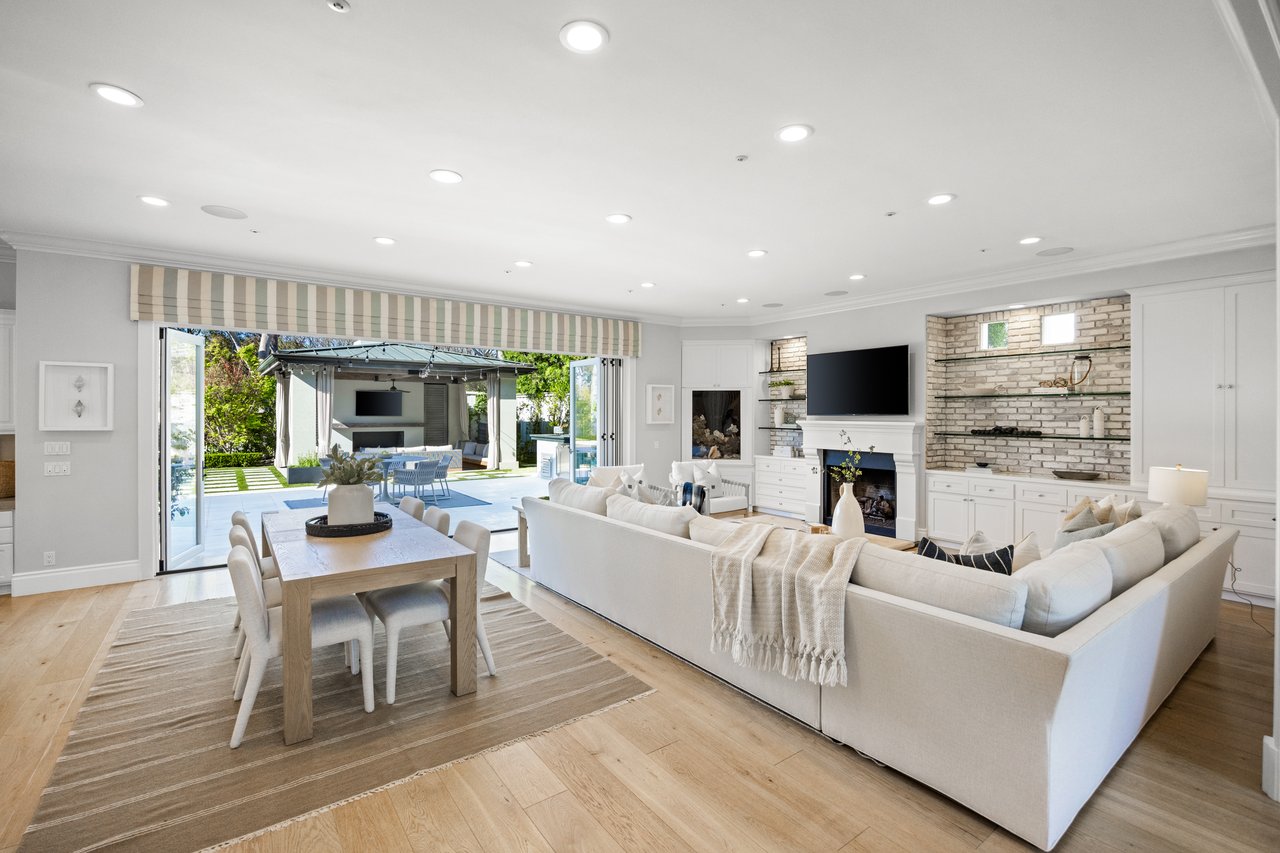
Open-plan living and dining room with a white sectional, brick fireplace wall, and doors to the garden.
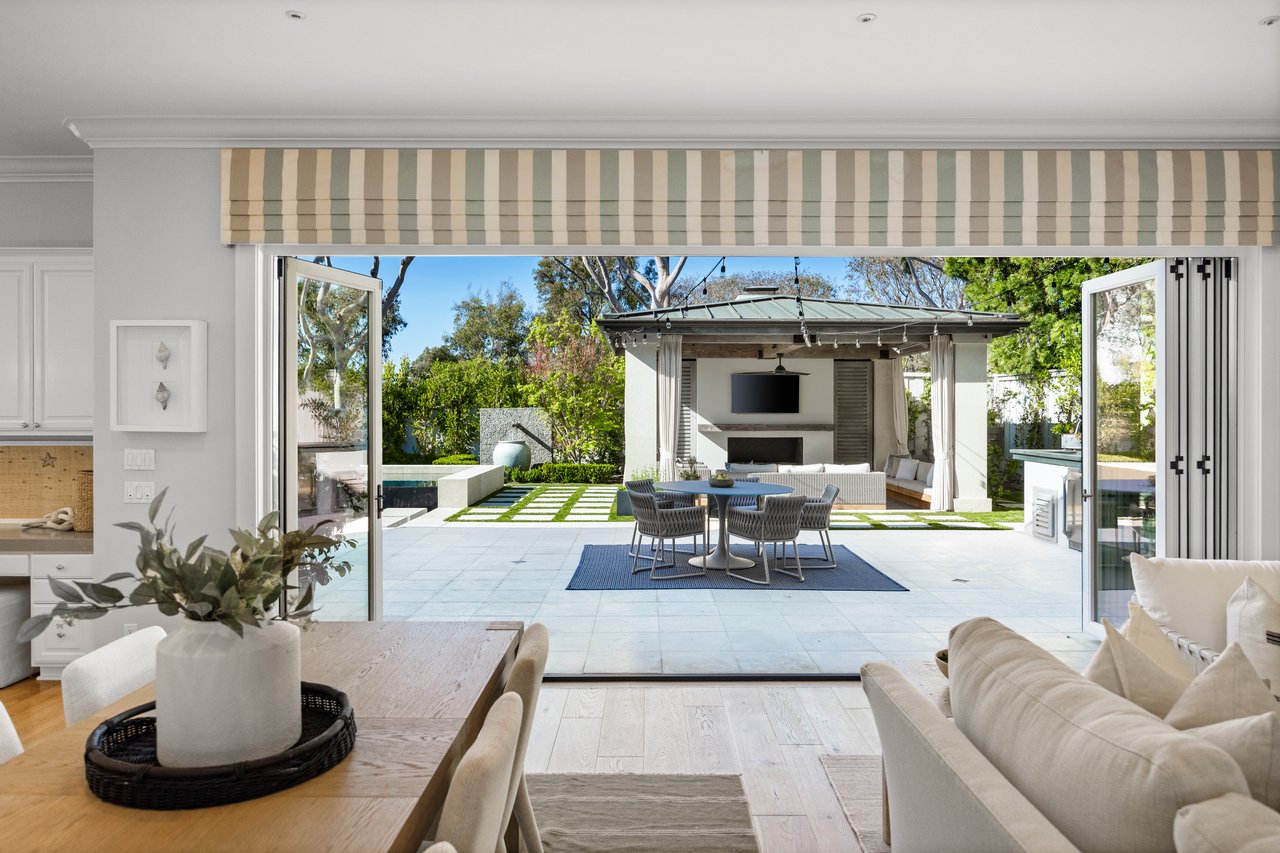
Living and dining room opening onto a tiled patio and landscaped outdoor lounge.
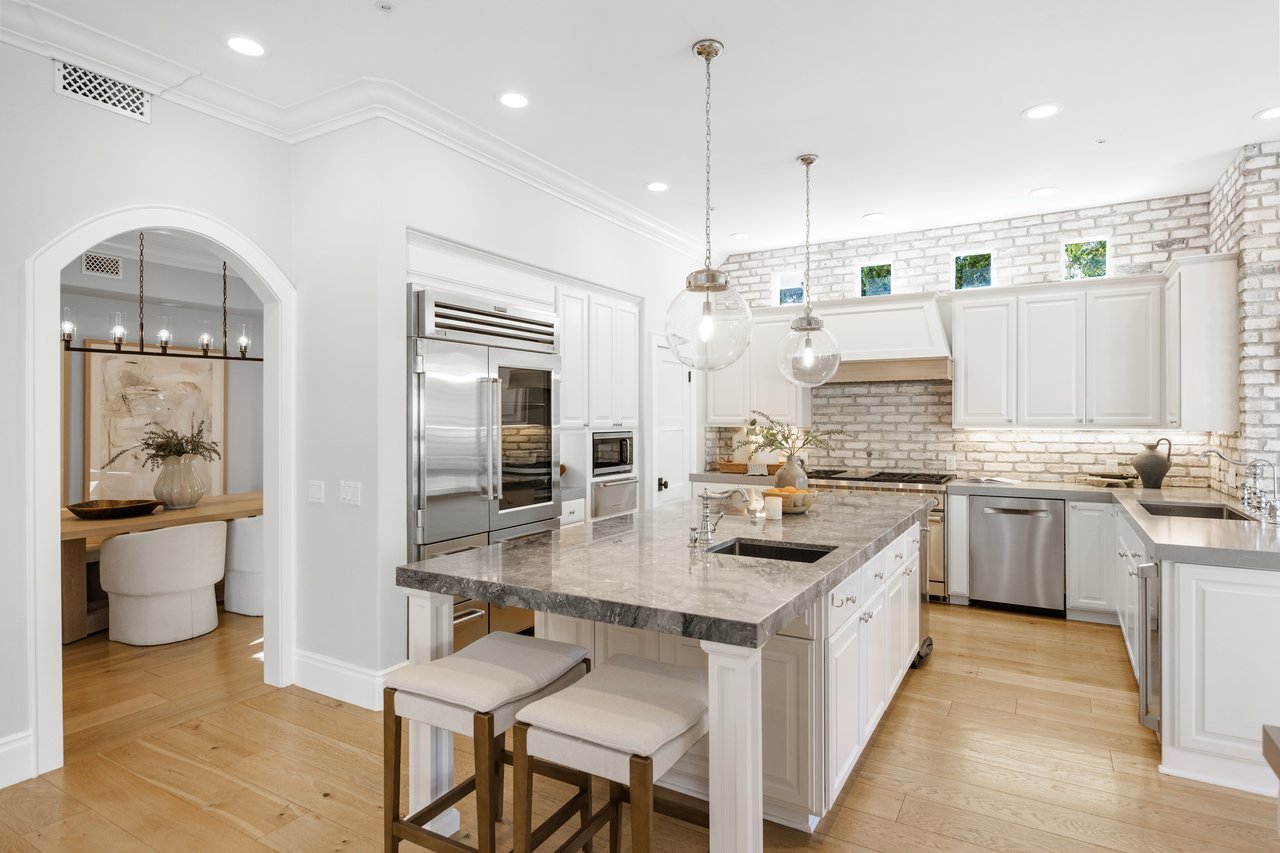
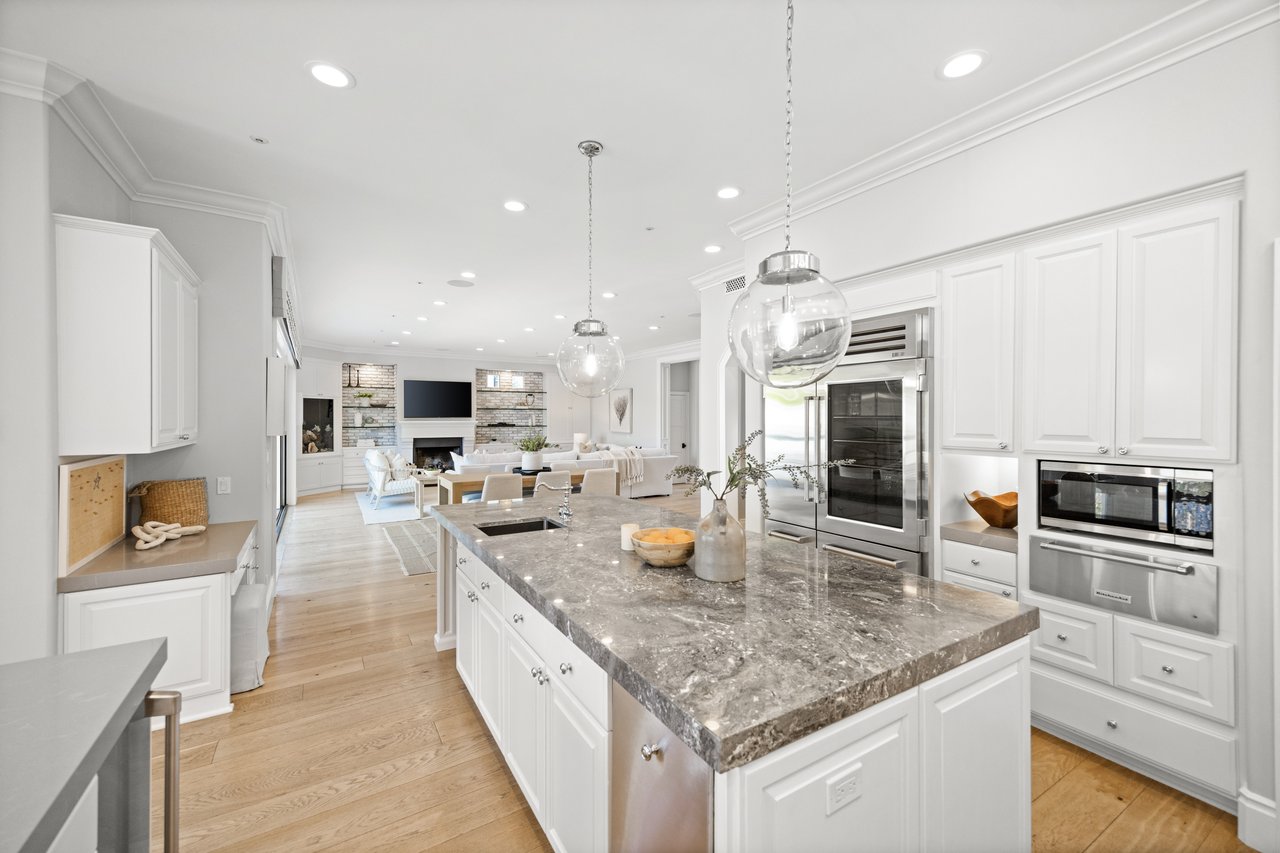
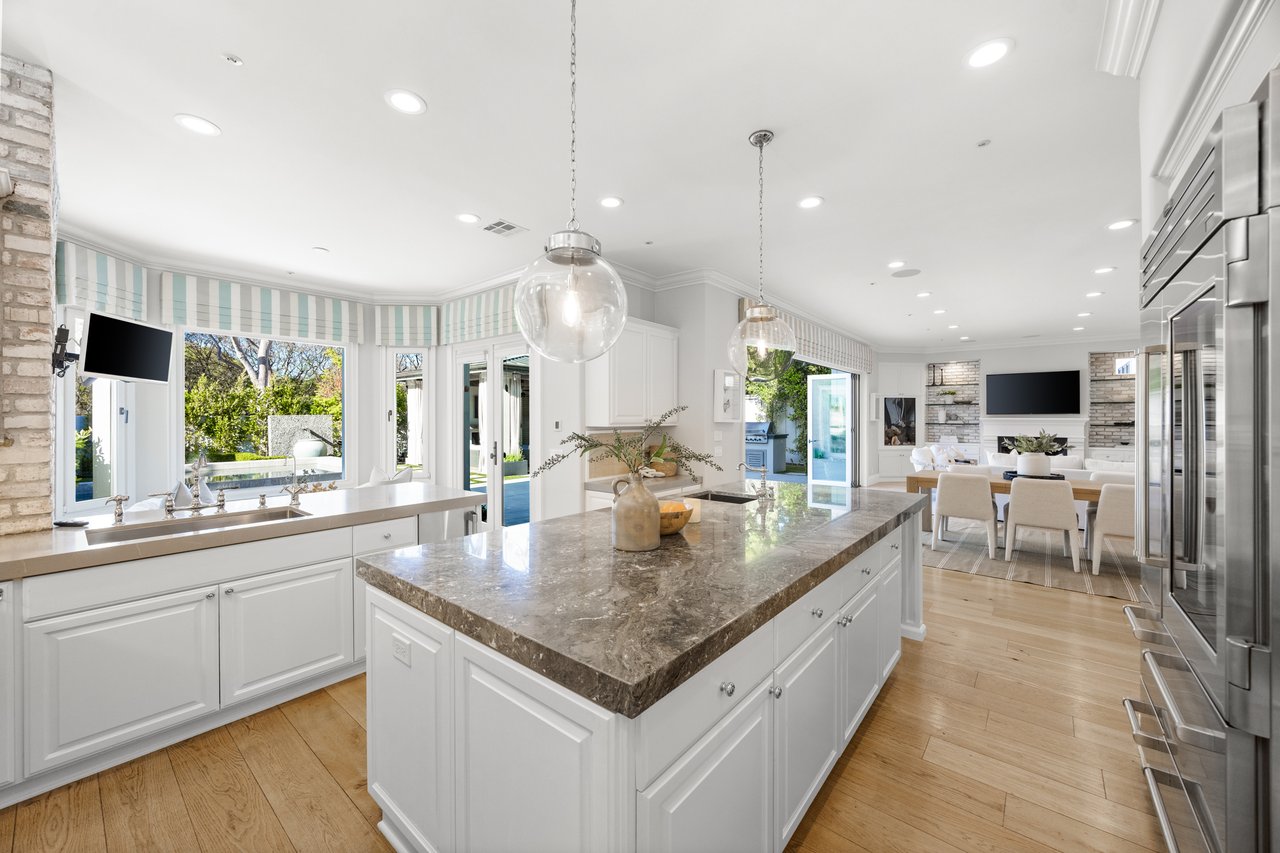
White kitchen with a large stone island, stainless steel appliances, and a white brick backsplash.
Open kitchen with a large gray stone island, white cabinetry, and stainless steel appliances.
Bright white kitchen with a large stone island, stainless appliances, and views of the pool.
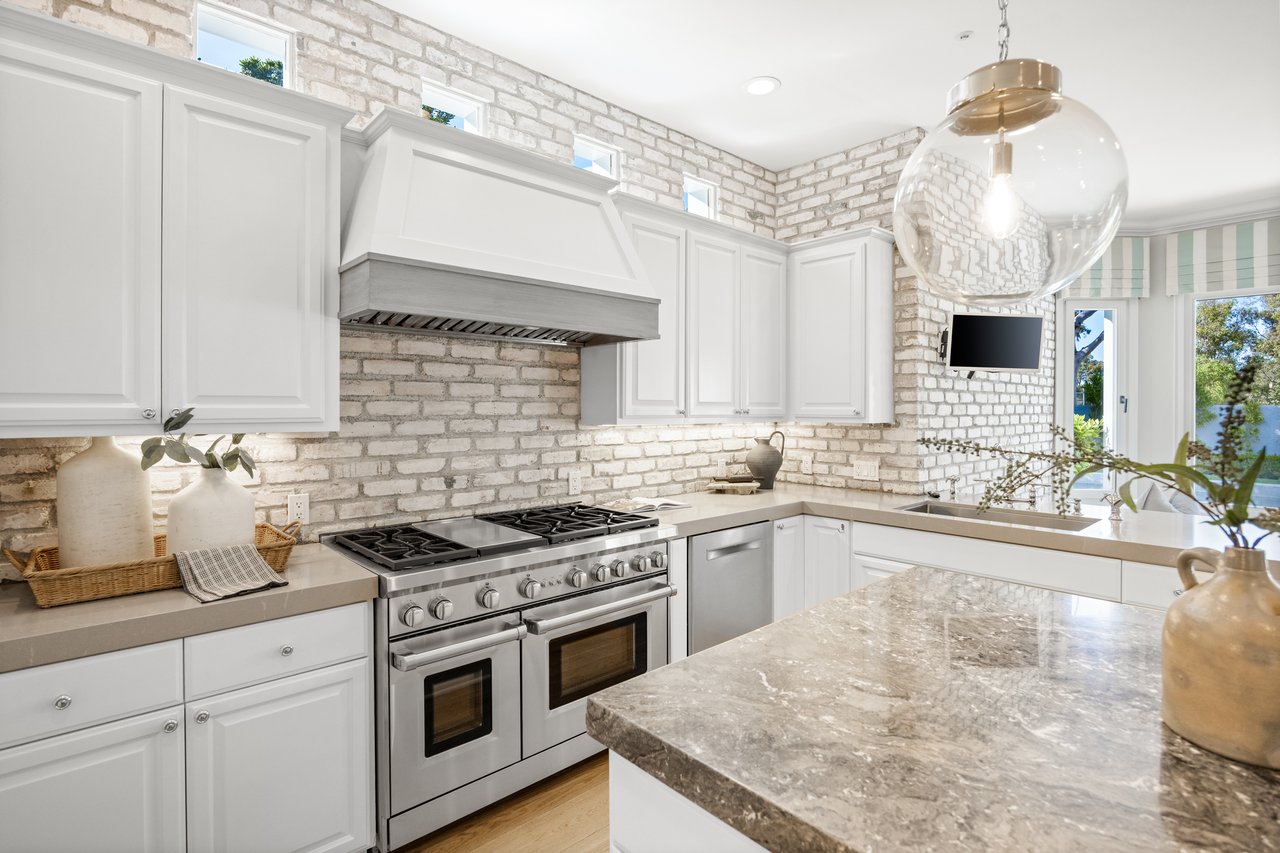
Bright kitchen with white cabinets, brick backsplash, stainless-steel range, and a large stone island.
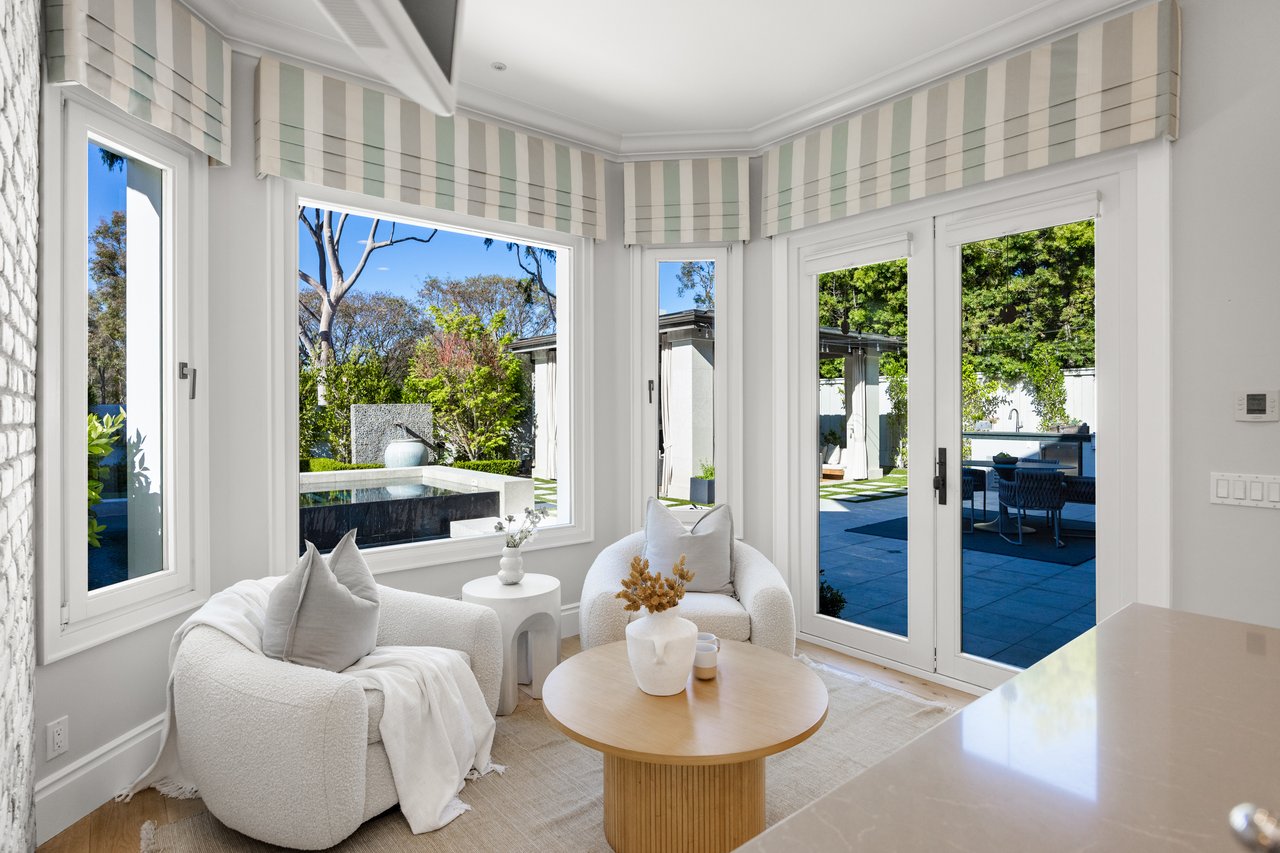
Bright sitting area with white armchairs and garden patio views through large windows.
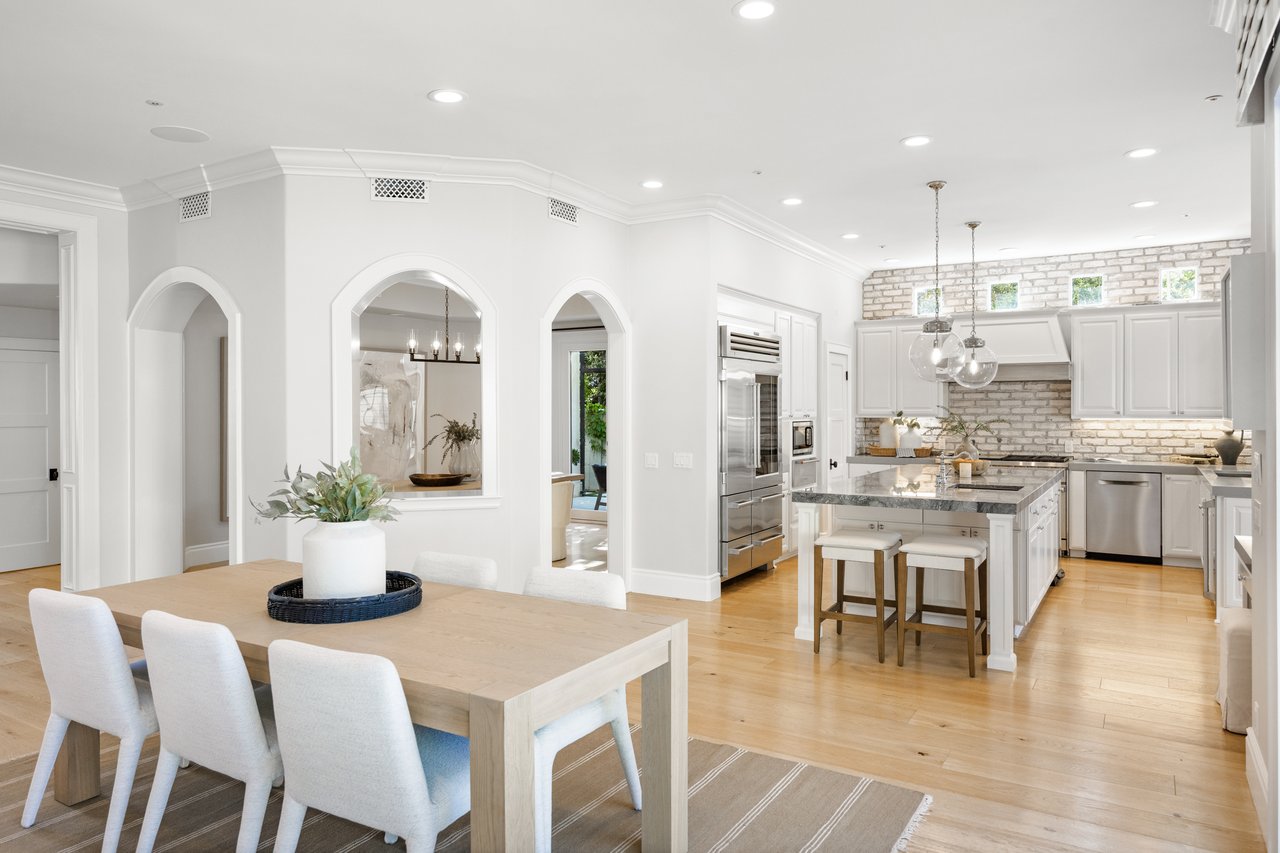
Open-plan kitchen and dining area with white cabinetry, brick backsplash, and arched openings.
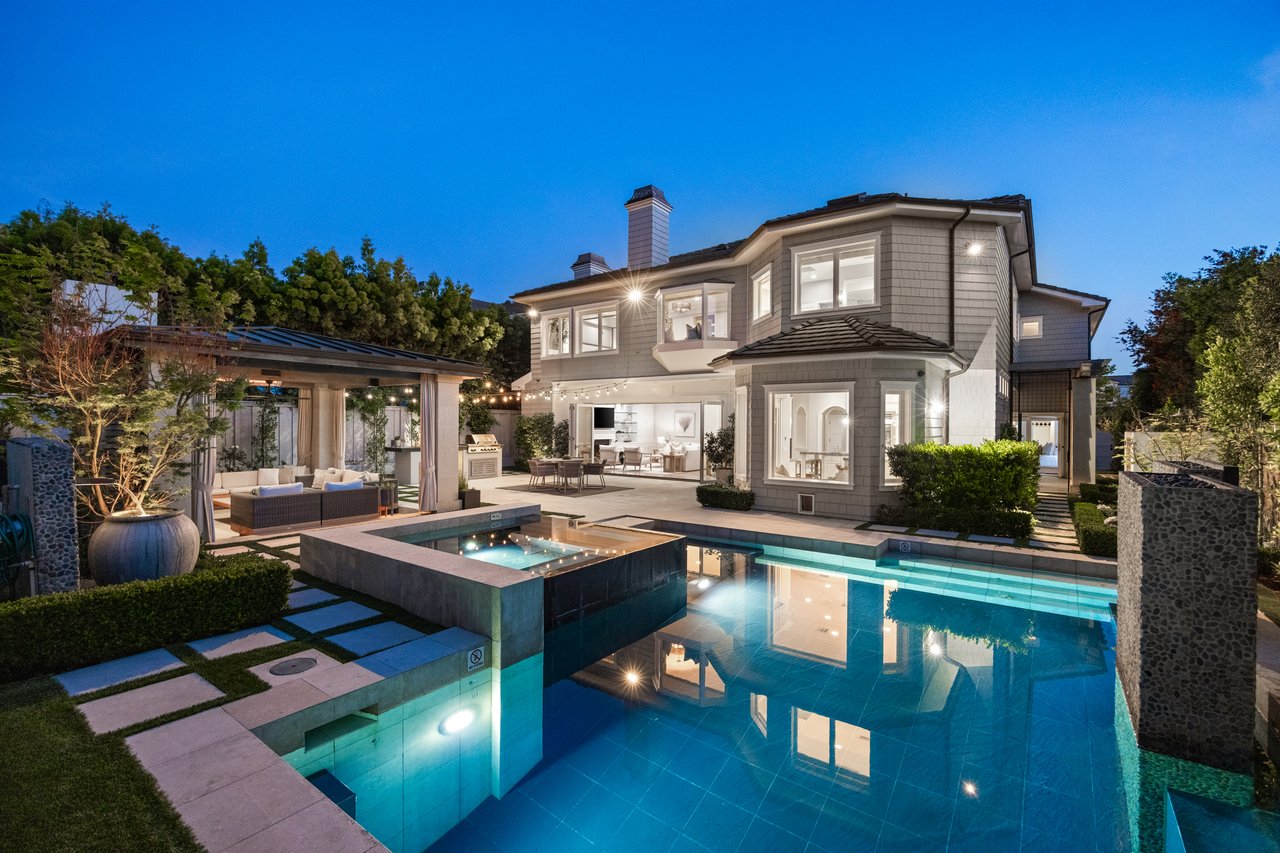
Two-story gray home beside an illuminated pool and raised spa, with a covered outdoor pavilion.
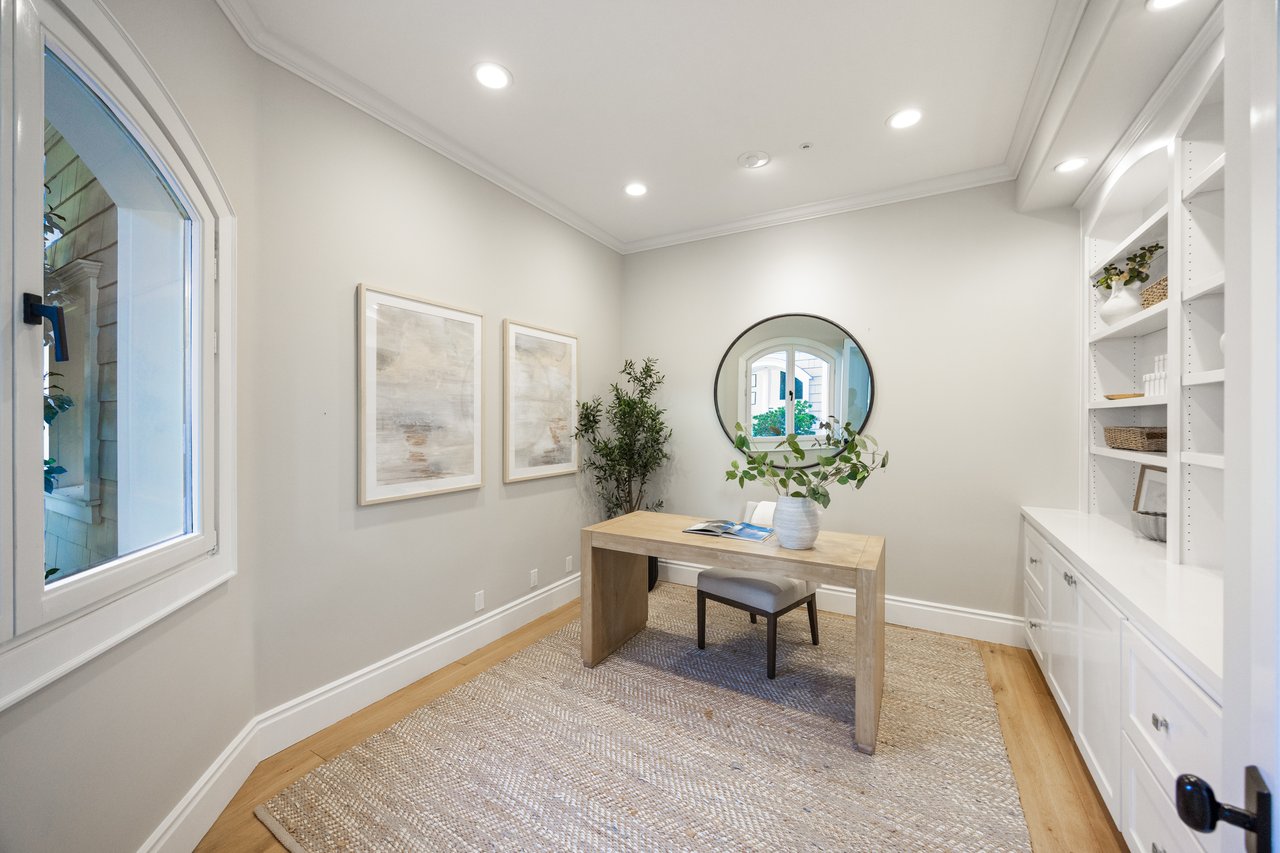
Home office with a light wood desk, built-in white shelves, and a large arched window.
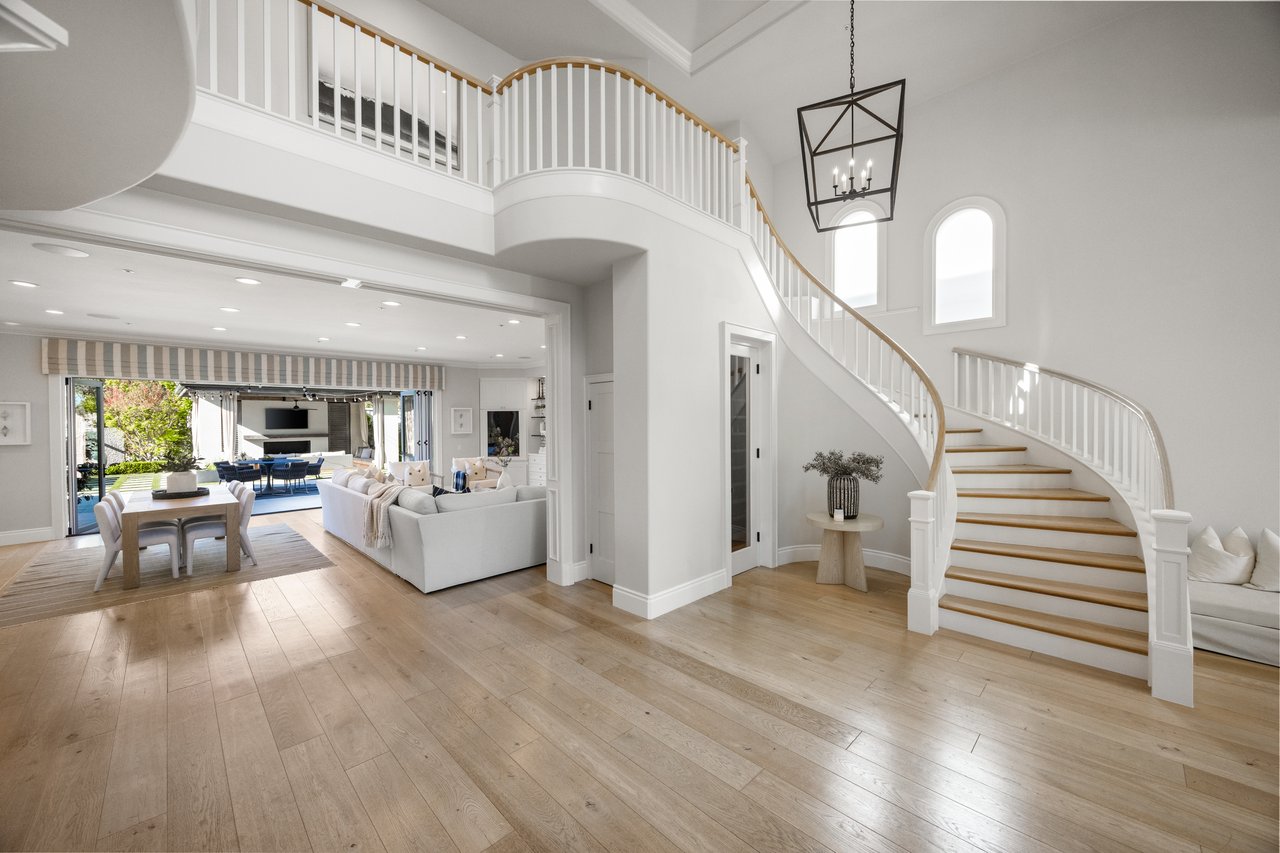
Foyer with a sweeping curved staircase opening to a furnished living and dining area.
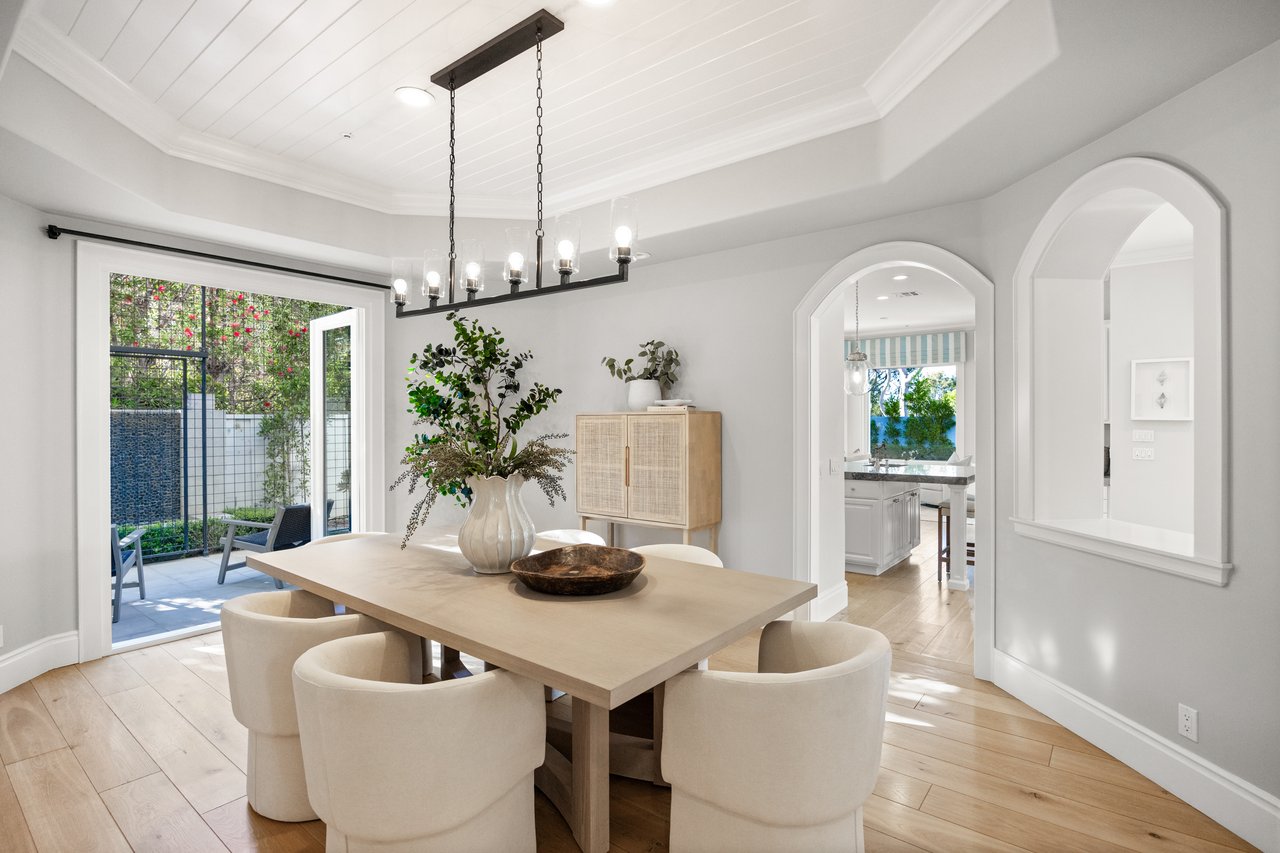
Dining room with a light wood table, cream chairs, arched openings, and an open door to a garden patio.
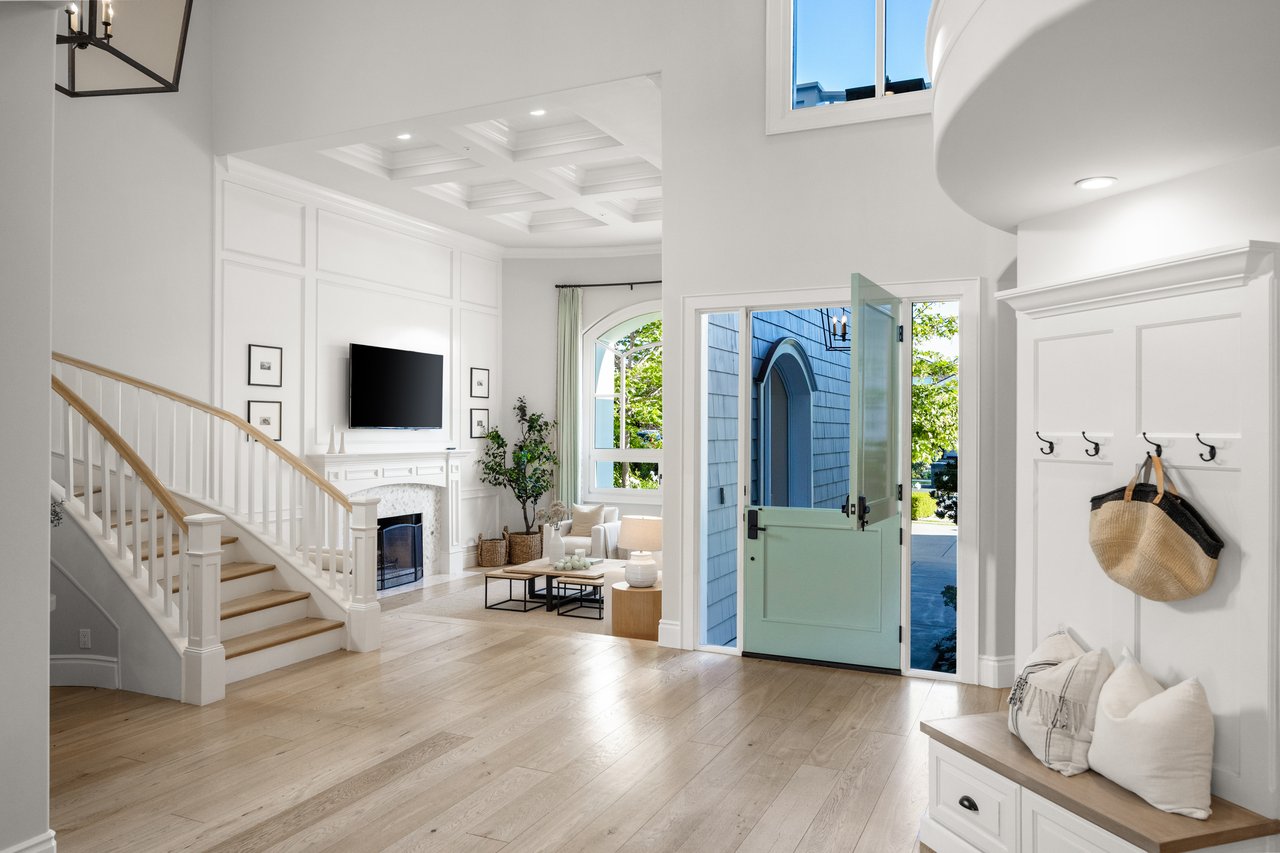
Bright entry foyer with a curved staircase, coffered ceiling, and open mint-green front door.
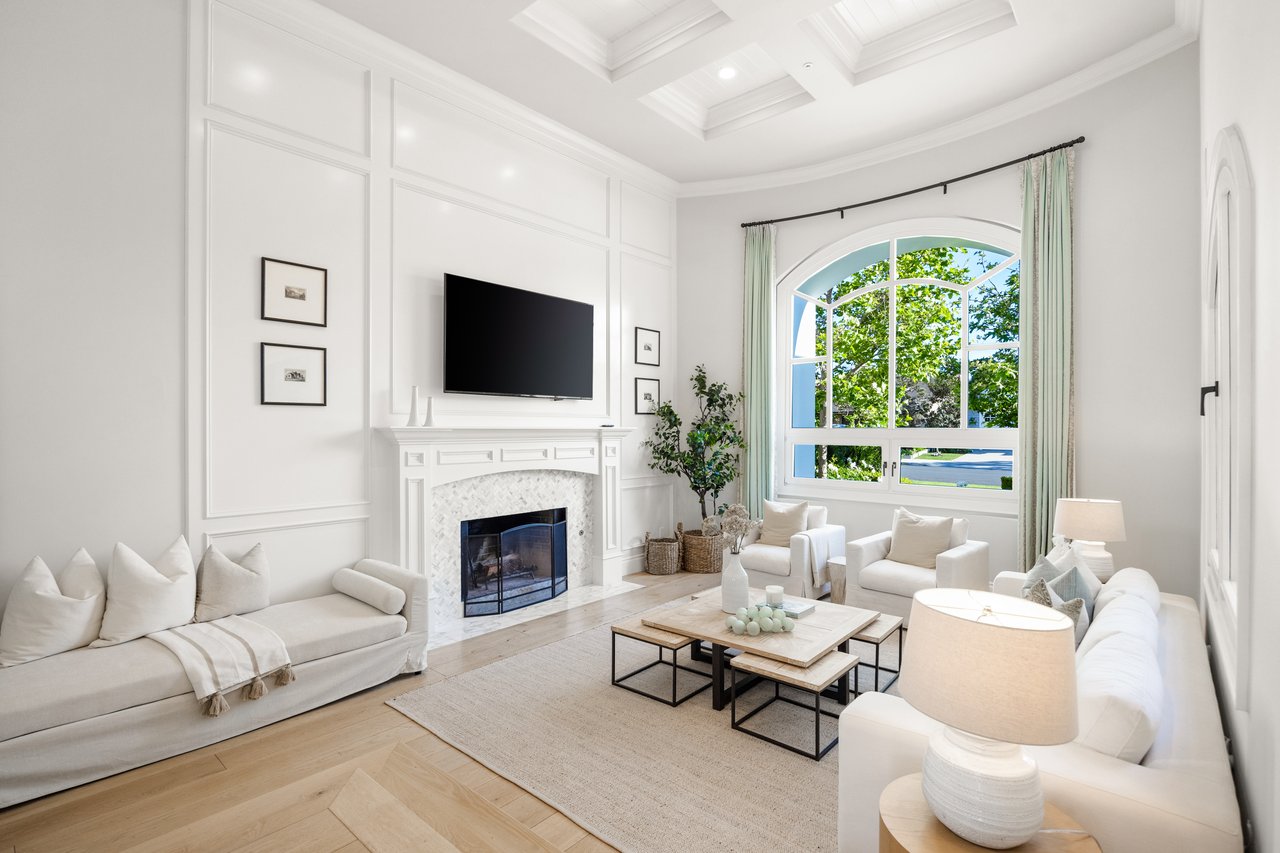
Living room with white sofas, a fireplace, and a large arched window.
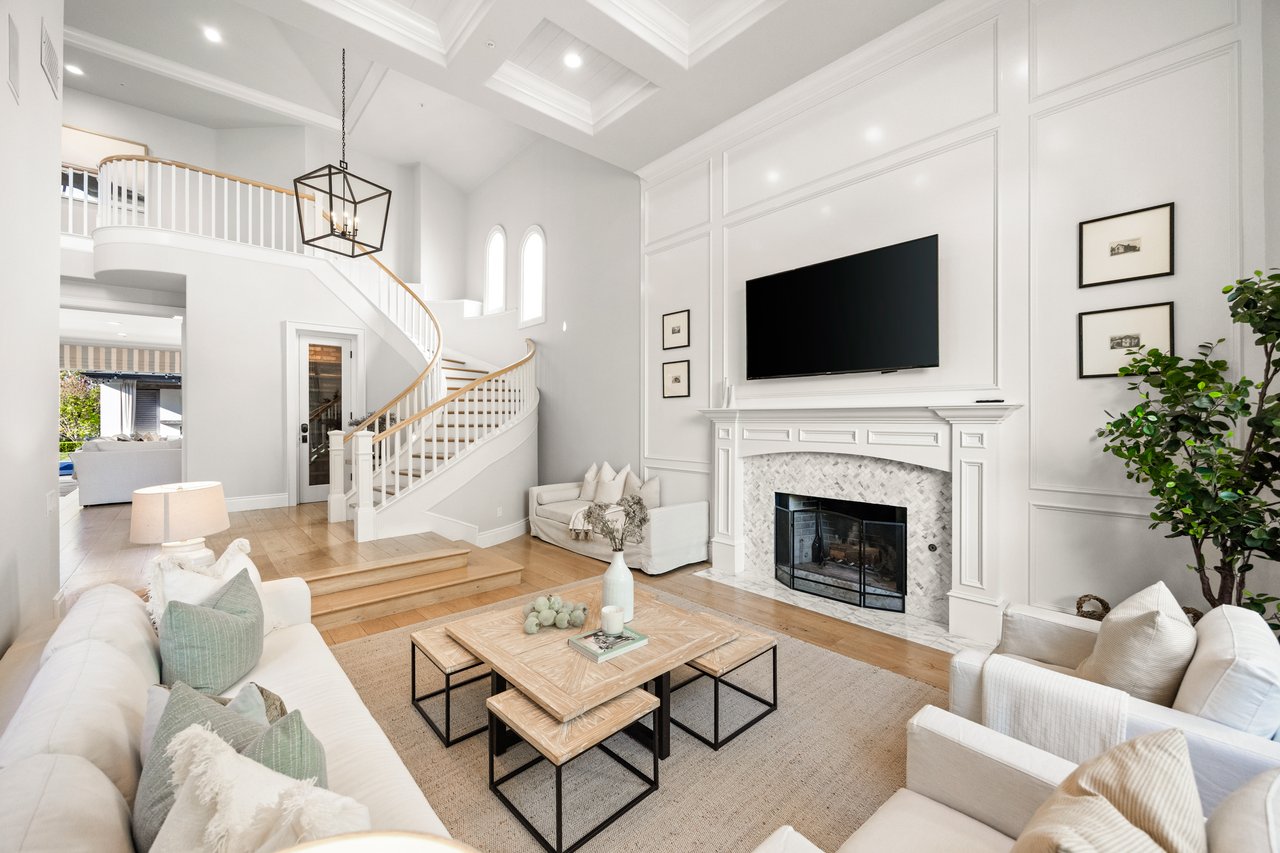
Living room with a curved staircase, coffered ceiling, and white fireplace.
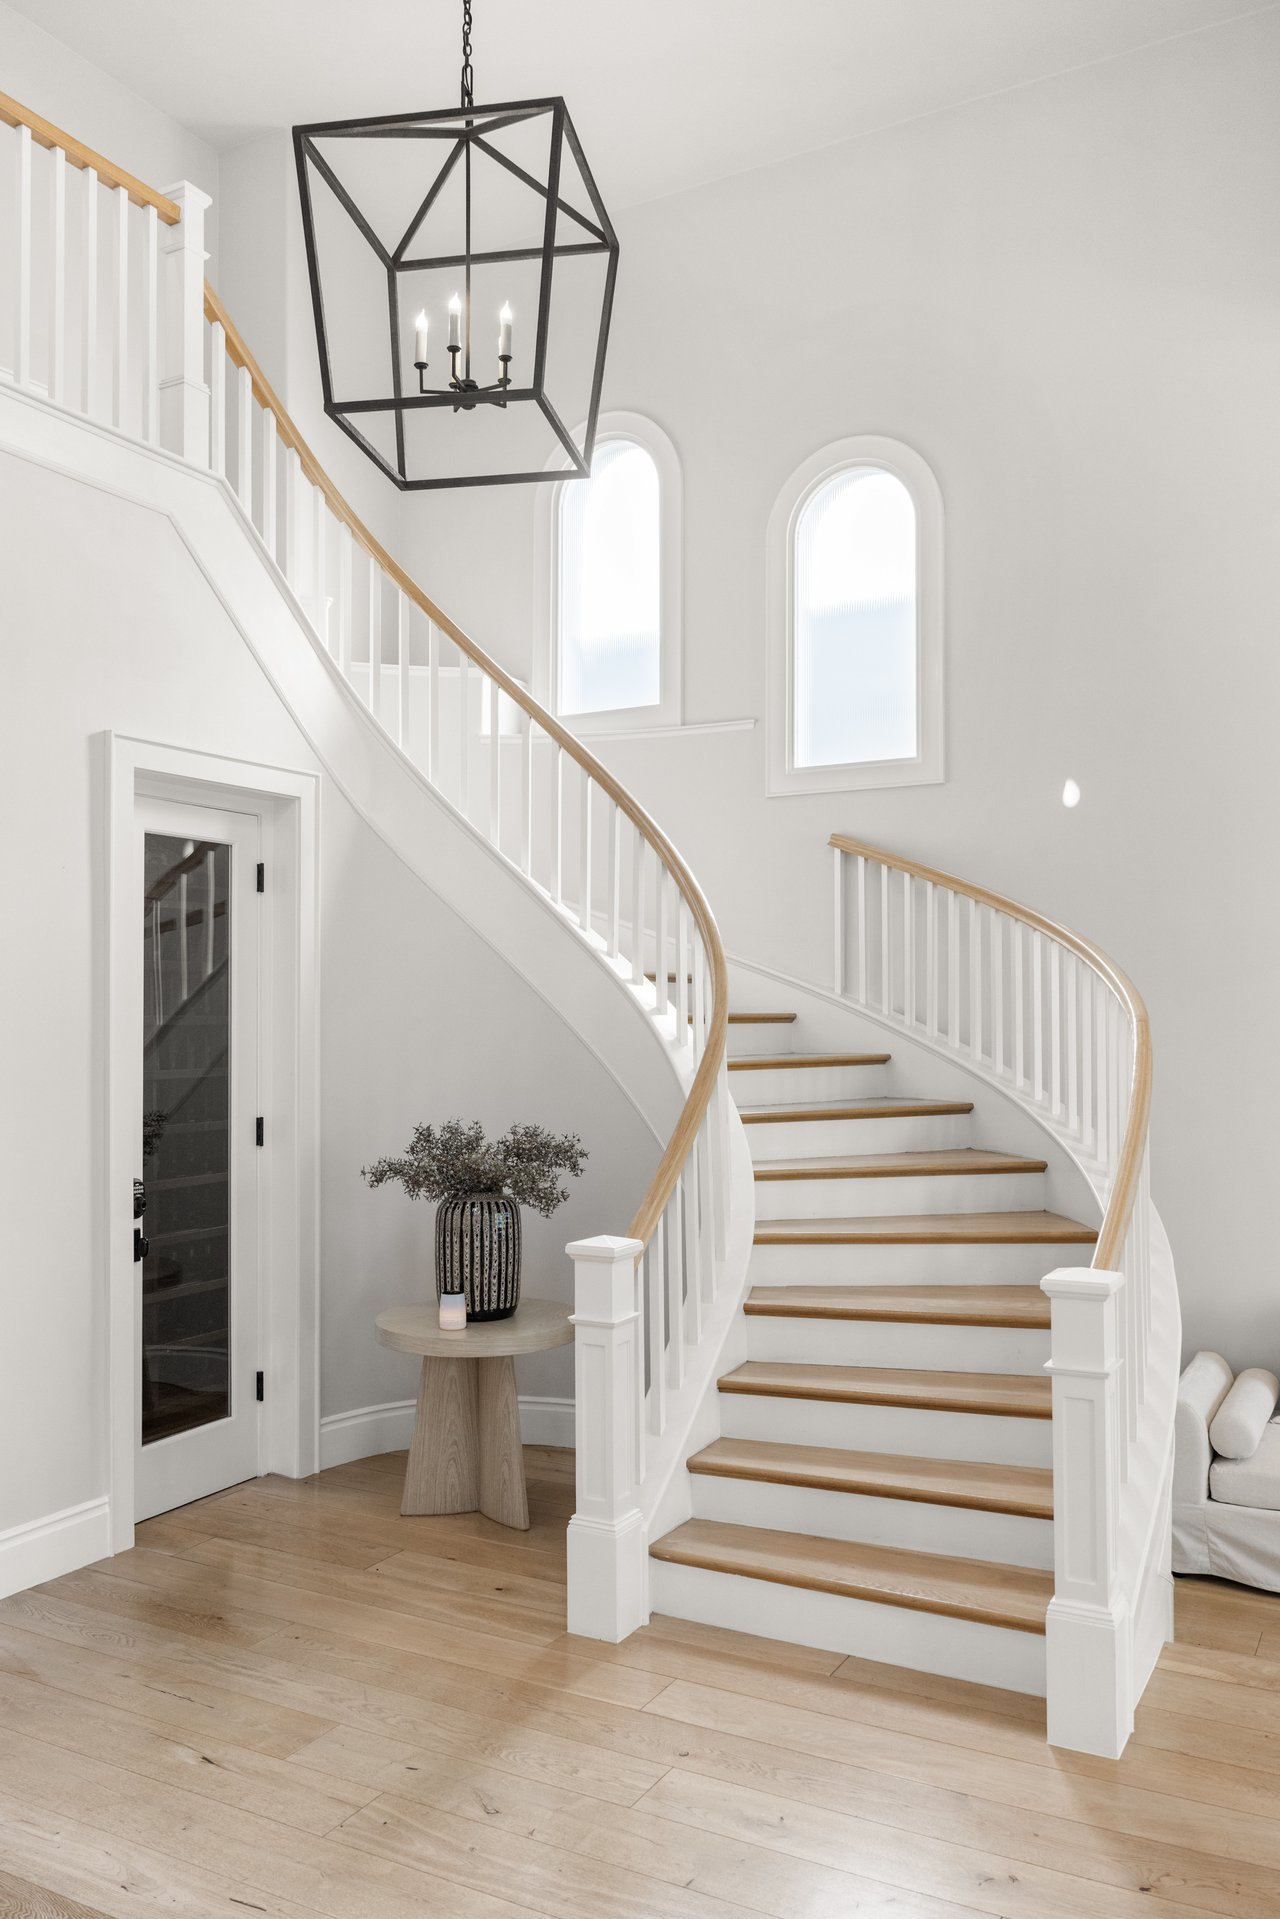
Curved staircase with white balusters, natural wood treads, arched windows, and a black geometric chandelier.
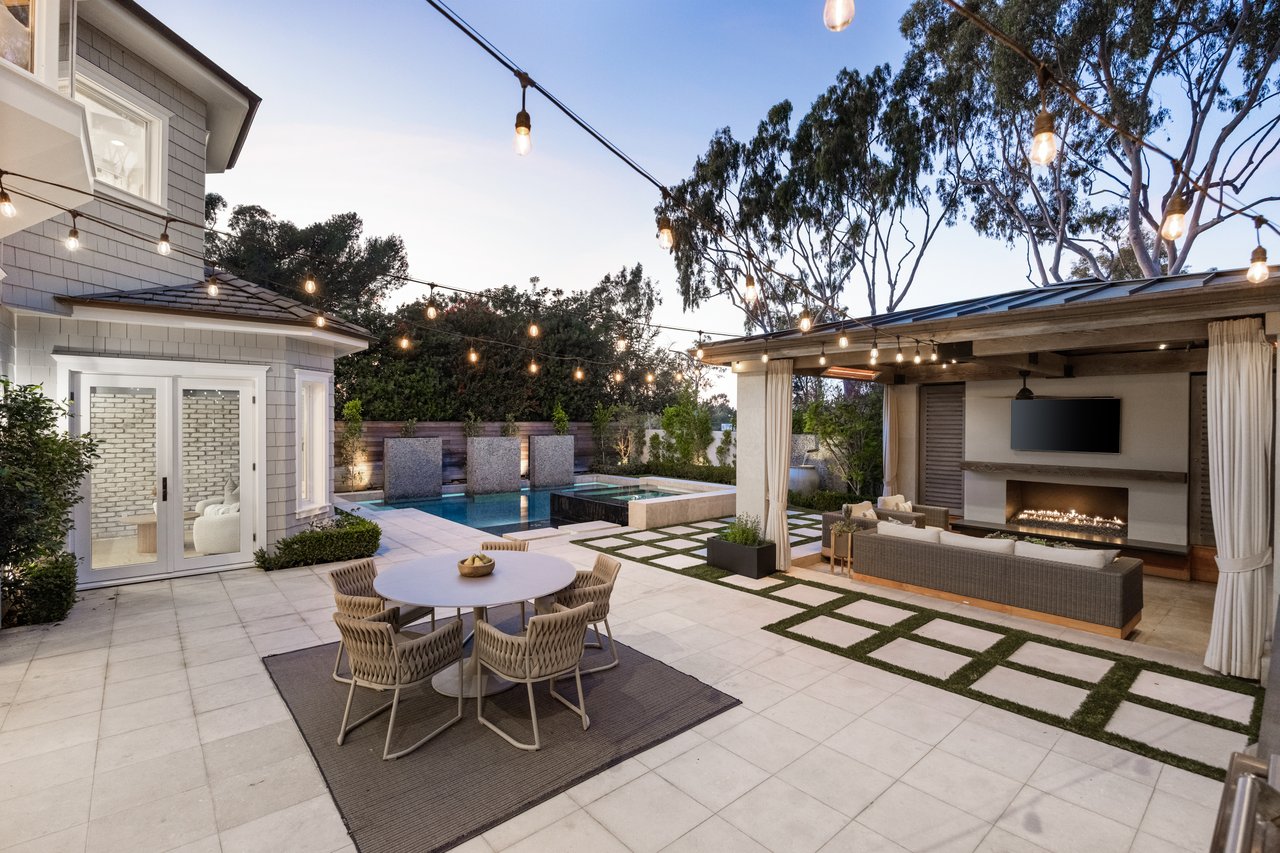
Backyard patio with a pool, covered lounge, fireplace, and string lights at dusk.
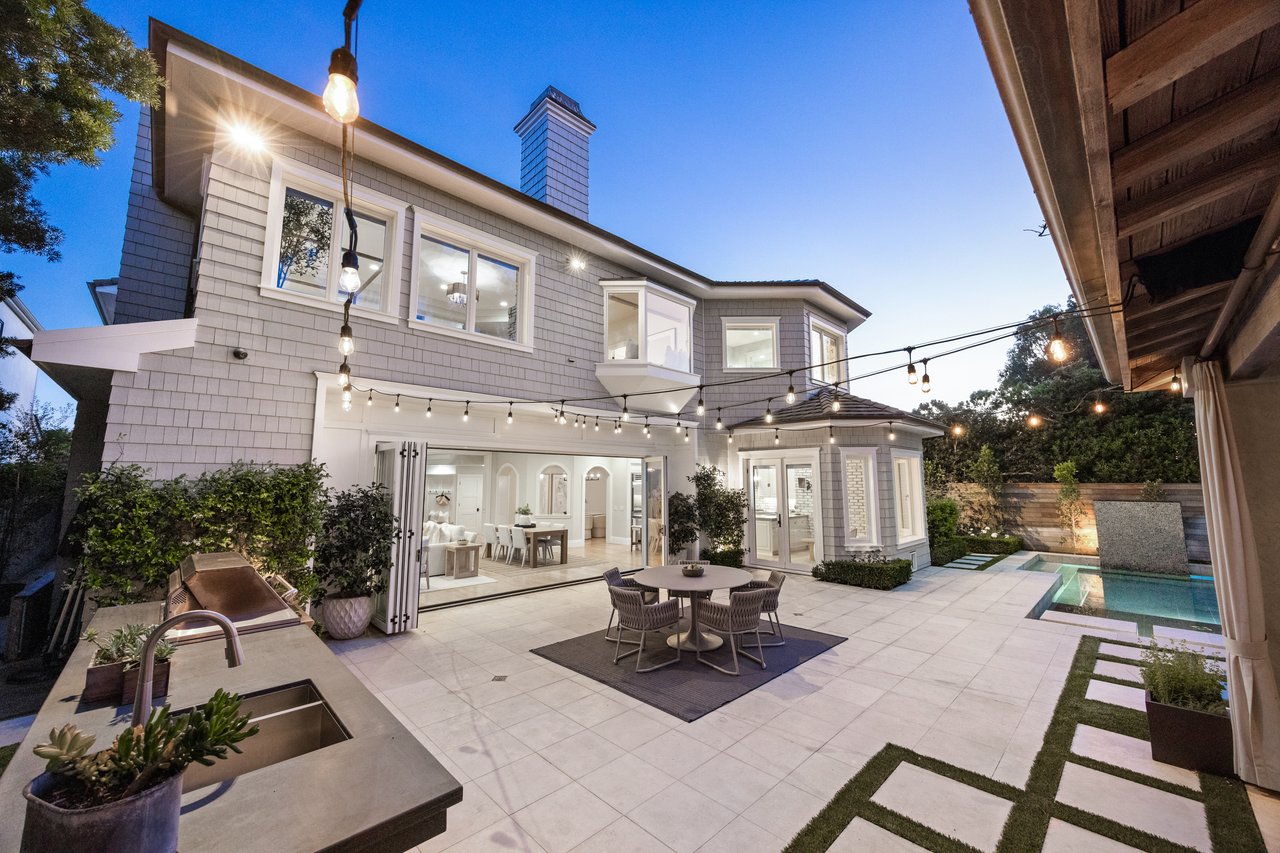
Home’s rear patio at dusk, with string lights, outdoor dining, a built-in sink, and swimming pool.
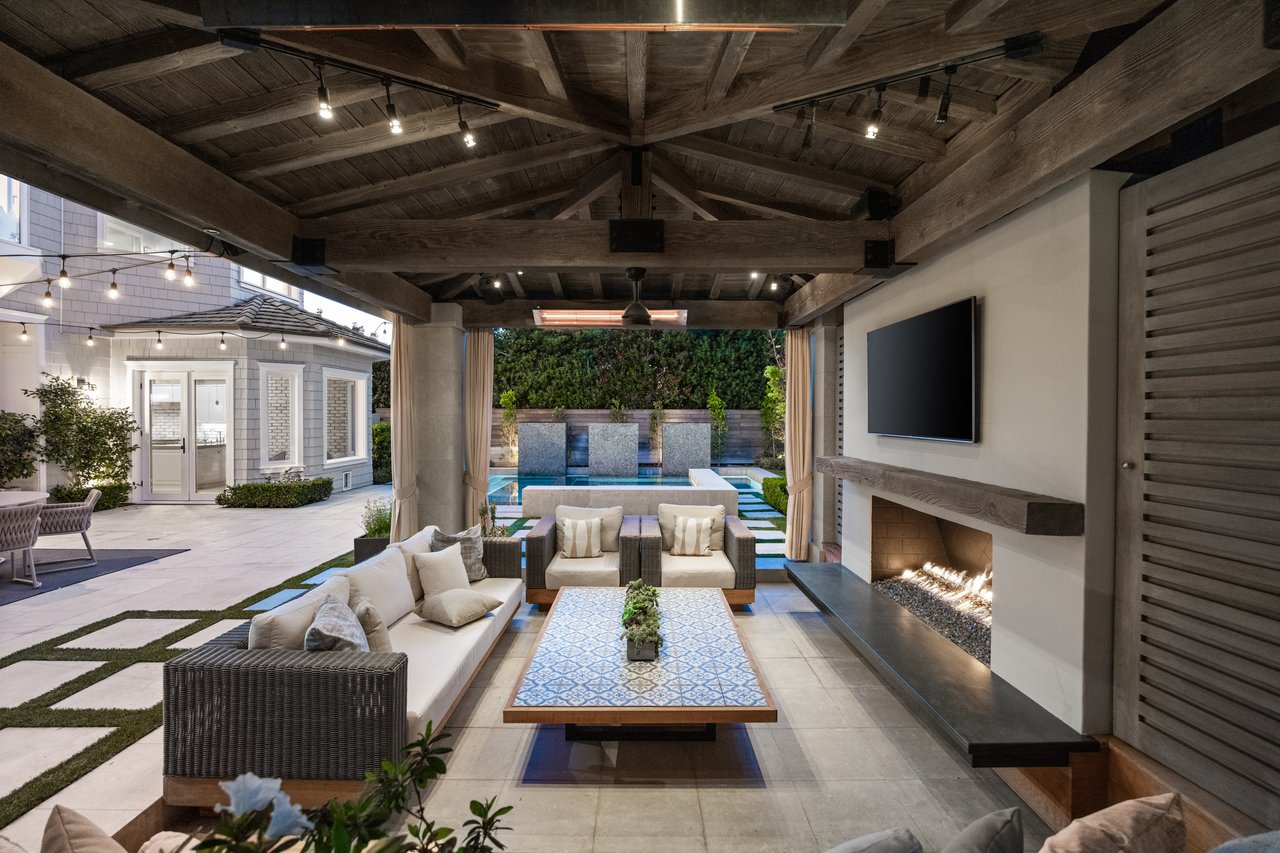
Covered patio with timber ceiling, wicker seating, fireplace, and view of the courtyard pool.
Backyard pool and raised spa with stone water features and stepping stones at dusk.
Backyard pool and raised spa beside a covered lounge pavilion and outdoor dining area at dusk.
Two-story gray-shingled home beside an illuminated patio and swimming pool at dusk.
Backyard pool and patio with stone water features, outdoor dining furniture, and a shaded lounge area.
Two-story home with a balcony and double garage, warmly lit at dusk behind landscaped gardens.
SEE ALL PHOTOS
Two-story gray home beside an illuminated pool, spa, and covered patio at dusk.
Backyard pool with raised spa, stone water features, and a grass-grid walkway.
Backyard patio with a covered lounge pavilion, stone paving, outdoor dining area, and built-in barbecue.
Backyard pool and raised spa beside a covered pavilion with a fireplace.
Outdoor shower beside a landscaped swimming pool, with pebble-stone walls and a stepping-stone path.
Two-story shingle-style home behind a swimming pool and raised spa, with a covered outdoor lounge.
Backyard pool beside a gray-shingle home, with covered lounge seating and an open living area.
Backyard pool with three stone water-feature panels, pale paving, and a woven lounge chair.
Covered patio with timber beams, fireplace, and seating overlooking a landscaped yard and small pool.
Covered patio with exposed timber beams, wicker seating, fireplace, and a pool beyond.
Furnished patio with umbrella-shaded dining table, swimming pool, and covered lounge with fireplace.
Covered patio with a pergola roof, tiled floor, lounge chairs, and a landscaped courtyard beyond a black grid enclosure.
House entrance with pale blue-green door, clipped hedges, and 1938 beside the garage.
Two-story gray-shingled home with a white balcony, double garage, and autumn tree in front.
Gray two-story home with white trim, twin garage doors, and an autumn tree.
Bright bedroom with a white bed, rounded headboard, patterned rug, and window overlooking flowering trees.
Bathroom with a marble vanity and ornate mirror beside a tiled tub and shower with a black diamond border.
Bright bedroom with a white bed, blue-gray wall, built-in shelves, and a desk by the window.
Bathroom with marble vanity, navy walls, and a white tub surround with black diamond tile trim.
Bright bedroom with a white bed, wood floors, patterned shades, and a glass door to a roof deck.
Bathroom with a veined marble vanity, large mirror, white towels, and framed abstract art.
Living room with white built-ins, navy walls, and windows opening to a small balcony.
Living room with deep blue walls, white built-ins, a compact kitchenette, and white seating around a tan ottoman.
Bright bedroom with a white bed, patterned window shades, and light wood floors.
Bedroom with a white bed, built-in shelving, blue-gray patterned walls, and a window with a blue shade.
Upstairs landing overlooking a curved staircase, with skylights and an arched doorway to a room with a stone fireplace.
Spacious bedroom with a four-poster bed, stone fireplace, sitting area, and garden views.
Bright bedroom with a white canopy bed, stone fireplace, and windows overlooking greenery.
Bedroom with a four-poster bed, built-in cabinetry, and a stone fireplace.
Furnished bedroom suite with a stone fireplace, window-seat lounge, and canopy bed.
Bathroom with a freestanding tub, glass shower, marble counters, and windows overlooking greenery.
Bright bathroom with a glass walk-in shower, freestanding tub, and marble-topped vanity.
Walk-in closet with extensive white shelving, hanging rods, a central drawer island, and a skylight.
Bedroom with a compact kitchenette, white cabinetry, sink, and microwave.
Staged bedroom with a white bed, blue bedding, woven shades, and sliding glass doors to a patio.
Bathroom with a marble vanity, large mirror, and bathtub behind a white shower curtain.
Laundry room with white cabinetry, washer and dryer, black countertop, and a window above the sink.
Open-plan living and dining room with a white sectional, brick fireplace wall, and doors to the garden.
Living and dining room opening onto a tiled patio and landscaped outdoor lounge.
White kitchen with a large stone island, stainless steel appliances, and a white brick backsplash.
Open kitchen with a large gray stone island, white cabinetry, and stainless steel appliances.
Bright white kitchen with a large stone island, stainless appliances, and views of the pool.
Bright kitchen with white cabinets, brick backsplash, stainless-steel range, and a large stone island.
Bright sitting area with white armchairs and garden patio views through large windows.
Open-plan kitchen and dining area with white cabinetry, brick backsplash, and arched openings.
Two-story gray home beside an illuminated pool and raised spa, with a covered outdoor pavilion.
Home office with a light wood desk, built-in white shelves, and a large arched window.
Foyer with a sweeping curved staircase opening to a furnished living and dining area.
Dining room with a light wood table, cream chairs, arched openings, and an open door to a garden patio.
Bright entry foyer with a curved staircase, coffered ceiling, and open mint-green front door.
Living room with white sofas, a fireplace, and a large arched window.
Living room with a curved staircase, coffered ceiling, and white fireplace.
Curved staircase with white balusters, natural wood treads, arched windows, and a black geometric chandelier.
Backyard patio with a pool, covered lounge, fireplace, and string lights at dusk.
Home’s rear patio at dusk, with string lights, outdoor dining, a built-in sink, and swimming pool.
Covered patio with timber ceiling, wicker seating, fireplace, and view of the courtyard pool.
Backyard pool and raised spa with stone water features and stepping stones at dusk.
Backyard pool and raised spa beside a covered lounge pavilion and outdoor dining area at dusk.
Two-story gray-shingled home beside an illuminated patio and swimming pool at dusk.
Backyard pool and patio with stone water features, outdoor dining furniture, and a shaded lounge area.
Two-story home with a balcony and double garage, warmly lit at dusk behind landscaped gardens.
Sold Off-Market

1938 Port Cardiff Place

1938 Port Cardiff Place, Newport Beach, CA 92660

$10,325,000
$10,325,000

1938 Port Cardiff Place

5 Beds 6 Baths 5,270 Sq.Ft. 10,270 Sq.Ft.

Description

Rarely does an opportunity arise to own one of the most significant land holdings in the Port Streets. Situated on an expansive, oversized 10,270-square-foot lot within the coveted "Inner Loop," this custom Cape Cod-inspired estate represents the pinnacle of Newport Beach coastal living.
Exquisitely crafted with relentless attention to detail, the residence spans five generous en-suite bedrooms, a dedicated executive office, and an upstairs teen retreat. The interior aesthetic strikes a perfect balance of casual elegance and high-end sophistication, anchored by wide-plank white oak flooring and soaring, light-filled volumes.
The heart of the home is a seamless indoor-outdoor experience. An expansive accordion door system disappears to reveal a resort-caliber sanctuary. The grounds feature a striking black-bottom pool and spa, a built-in BBQ island, and a quintessential California Room--complete with a fireplace and skylights--designed for year-round entertaining. 
Additional key features & amenities include three interior fireplaces, a secondary service staircase, and premium craftsmanship throughout. Enjoy a lifestyle of lush greenbelts, and a short stroll to the award-winning Andersen Elementary and the renowned Port Streets swim team facilities.
Harbor View Homes offers convenient proximity to Fashion Island, elite Newport beaches, and the 73 corridor for effortless connectivity.
 

Share Property

Location

1938 Port Cardiff Place, Newport Beach, CA 92660

Status

Sold Off-Market
5 beds
6 full baths
5,270 Sq.Ft.
10,270 Sq.Ft. LOT
Corey Anthony

Corey Anthony

Features & Amenities

Interior

  • total bedrooms5
  • Total bathrooms6
  • full bathrooms6

Area & Lot

  • Status Sold Off-Market
  • Living Area5,270 Sq.Ft.
  • Lot Area10,270 Sq.Ft.
  • TypeResidential
  • NeighborhoodPort Streets
  • Elementary SchoolAndersen Elementary
  • Middle SchoolCorona Del Mar Middle School
  • High SchoolCorona Del Mar High School

Financial

  • Sales Price$10,325,000
Backyard pool with raised spa, stone water features, and a grass-grid walkway.

Schedule a Showing

We would love to show you our beautiful property. Please select your preferred date and time below. An agent will be in touch shortly to confirm your appointment.

Schedule a Showing

We would love to show you our beautiful property. Please select your preferred date and time below. An agent will be in touch shortly to confirm your appointment.

Thank you for your interest in 1938 Port Cardiff Place, Newport Beach, CA 92660. We are reviewing your request and will be in touch shortly!

Mortgage Calculator

Estimate your monthly mortgage payment, including the principal and interest, property taxes, and HOA. Adjust the values to generate a more accurate rate.

All estimates are provided for informational purposes only. Actual amounts may vary.
$0,000 Your Payment 20 15 65
$0,000 Your Payment

Port Streets

A family-friendly neighborhood in Newport Beach, featuring a Blue Ribbon elementary school, lush greenbelt, and community swim teams.

Explore

Work With Us

Ranked in the top 1% of Orange County, we combine over 20 years of high-stakes marketing expertise with deep local roots in the Port Streets. Our team delivers a personalized, high-value experience that ensures every transaction is as seamless as it is successful.

Follow Us On Instagram

Follow Us