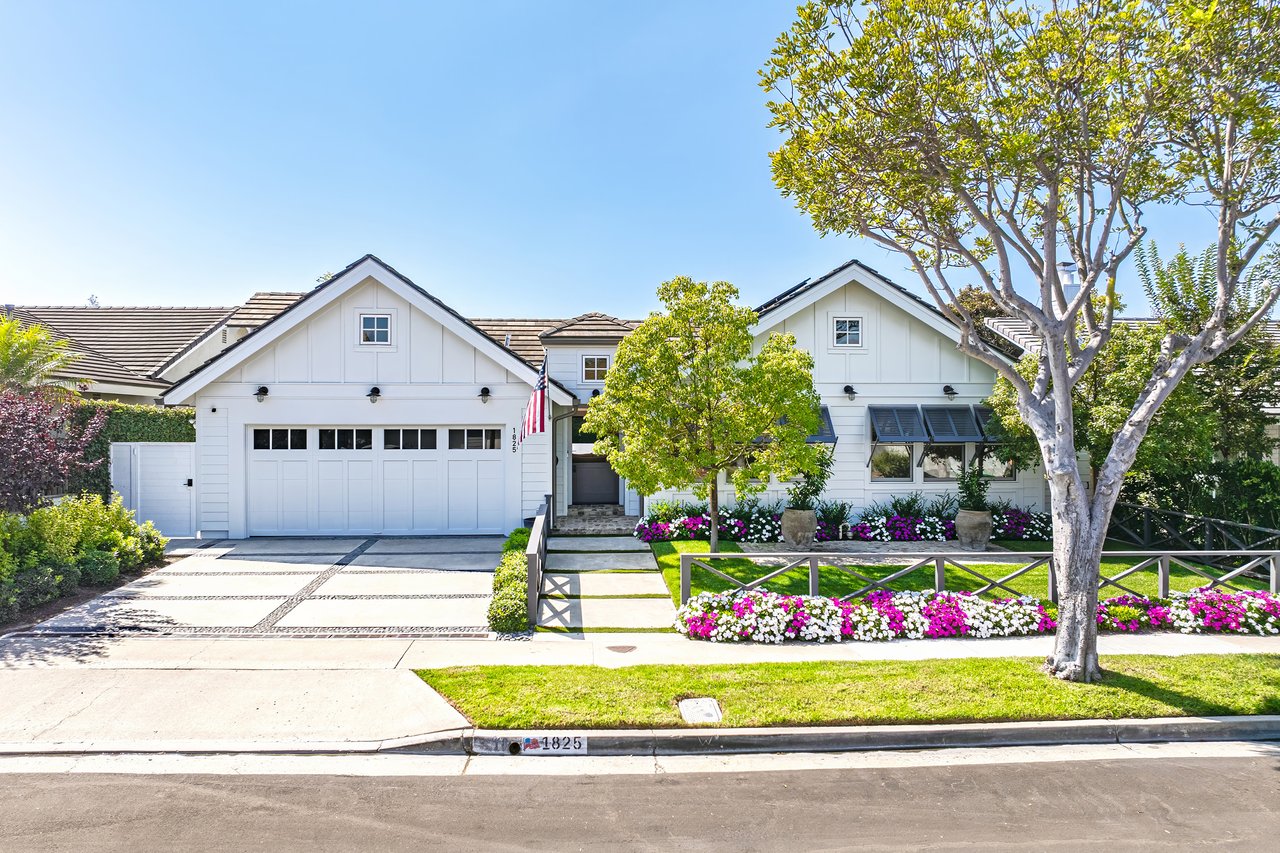
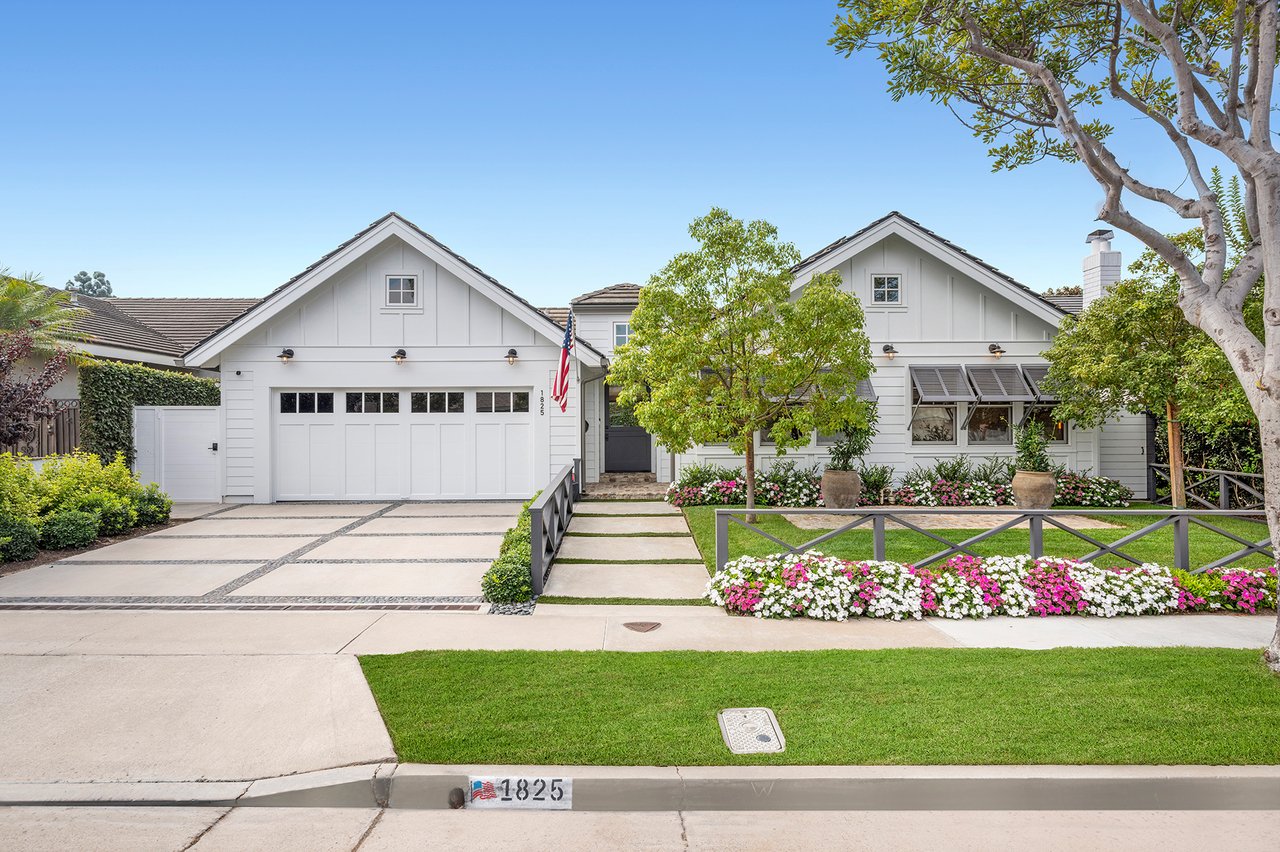
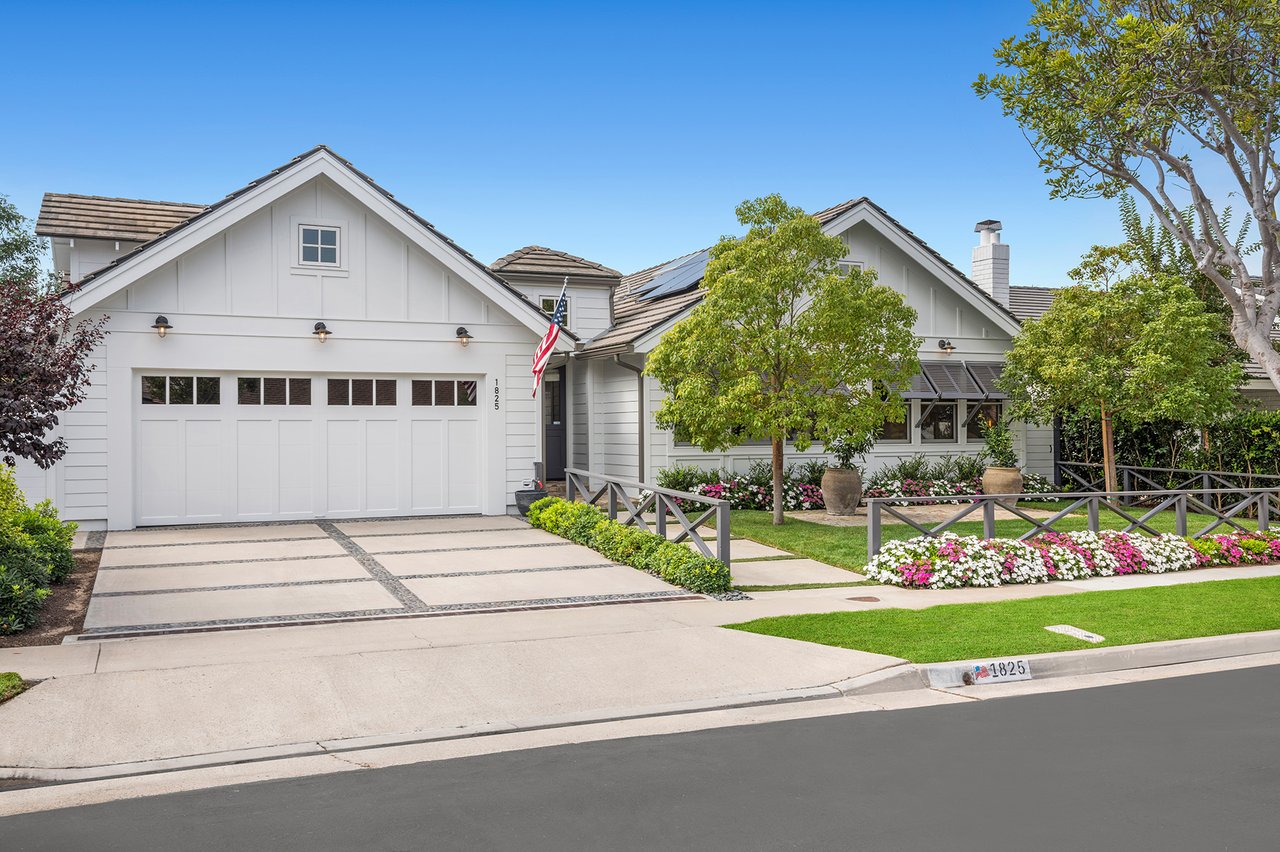
White gabled home with a wide garage, blue awnings, colorful flower beds, and a mature front-yard tree.
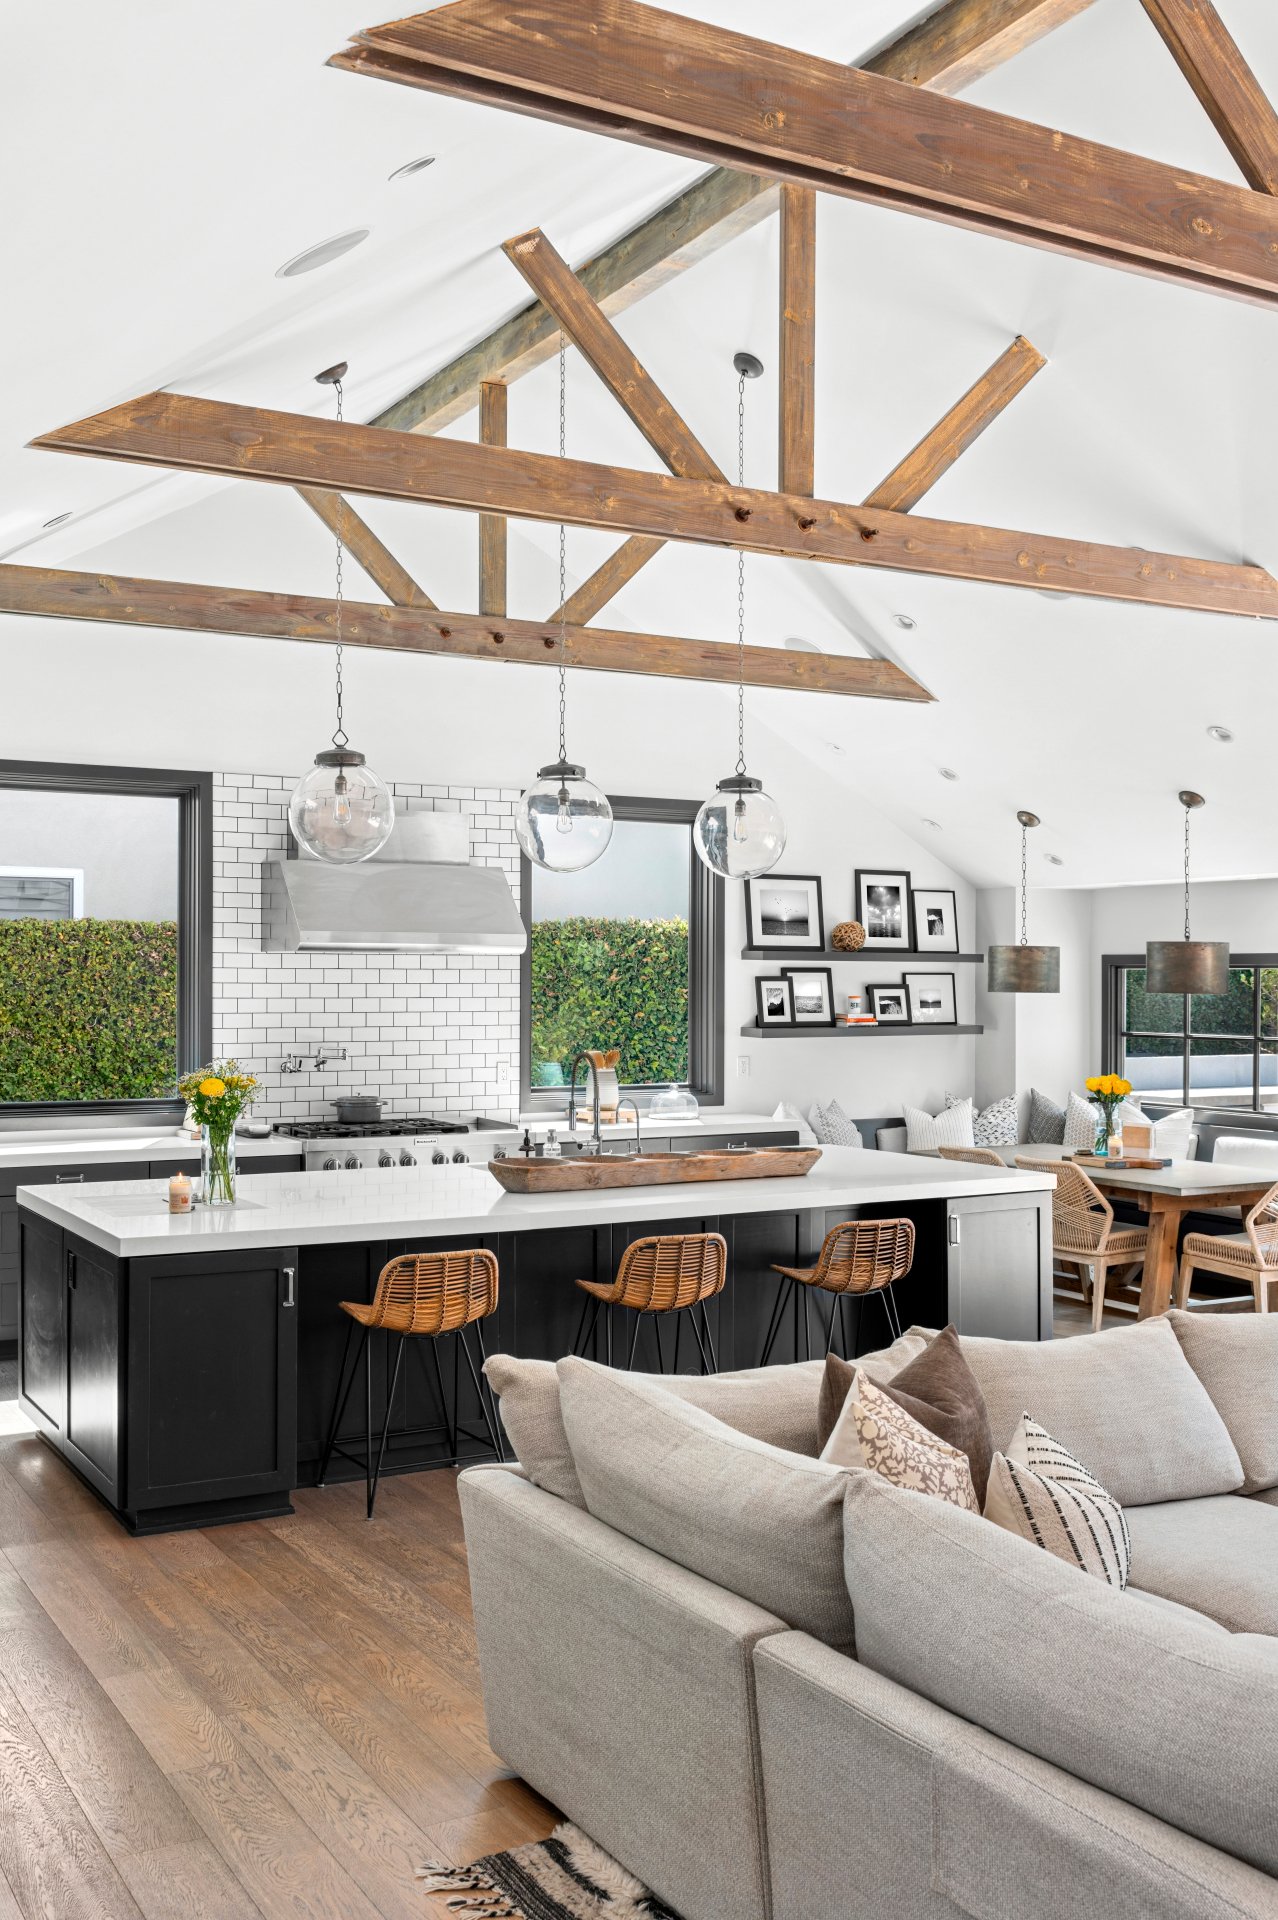
Open-plan kitchen with a black island, exposed timber beams, and adjoining living and dining areas.
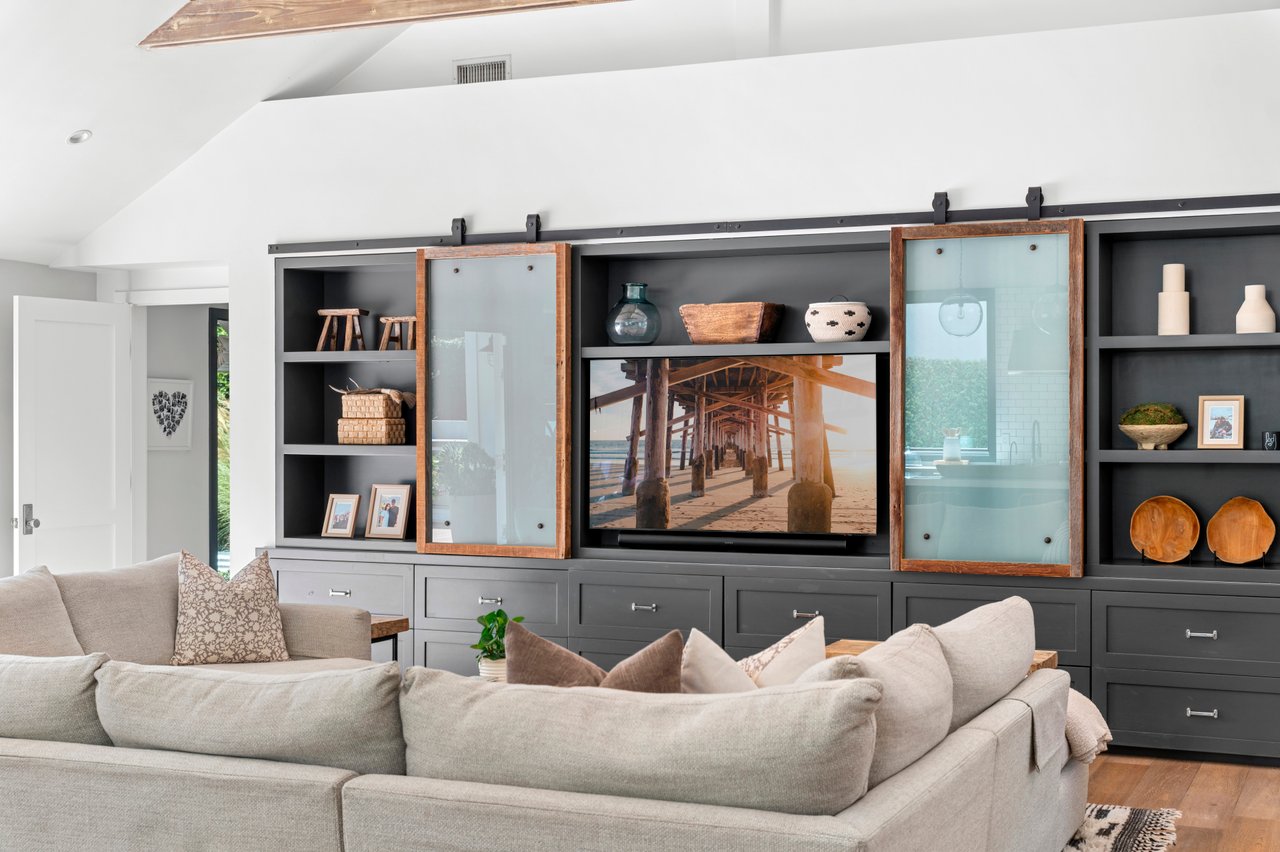
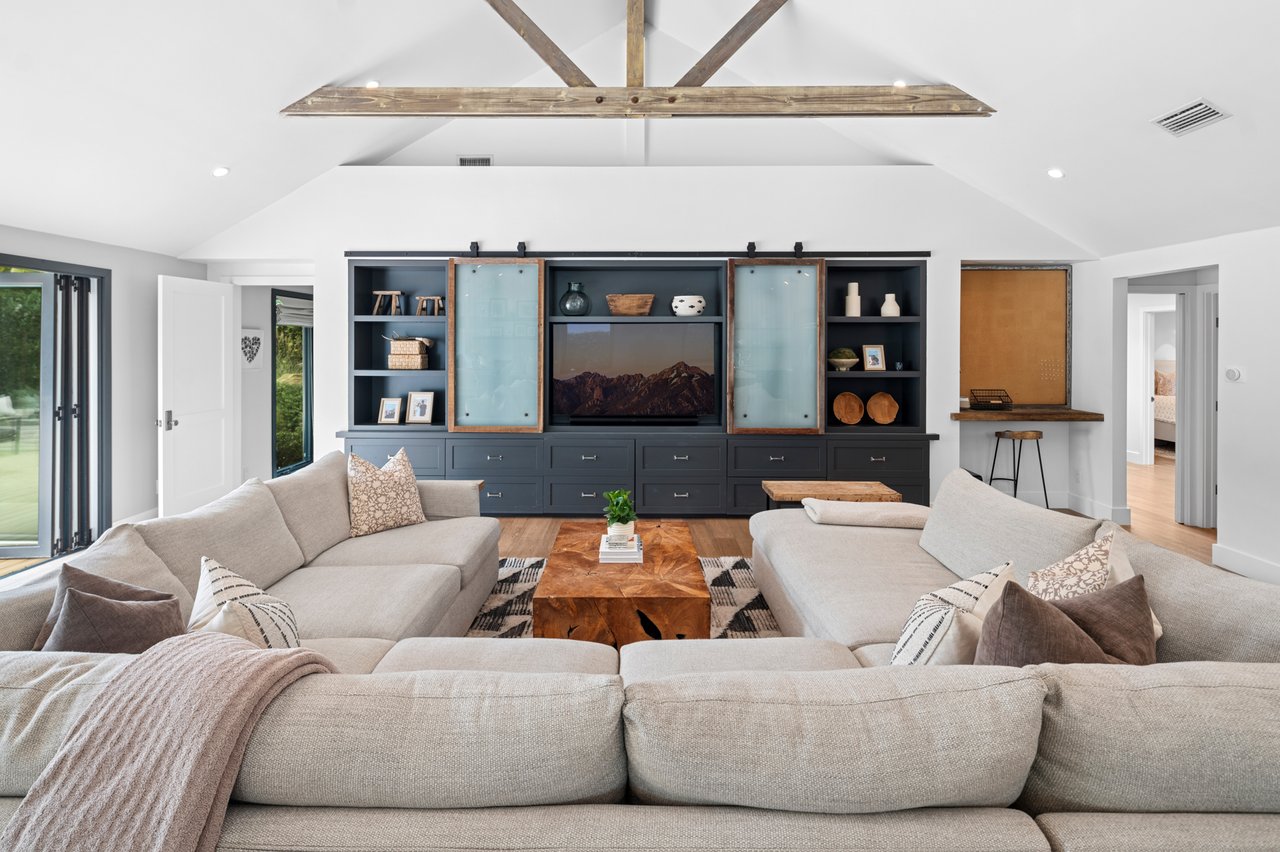
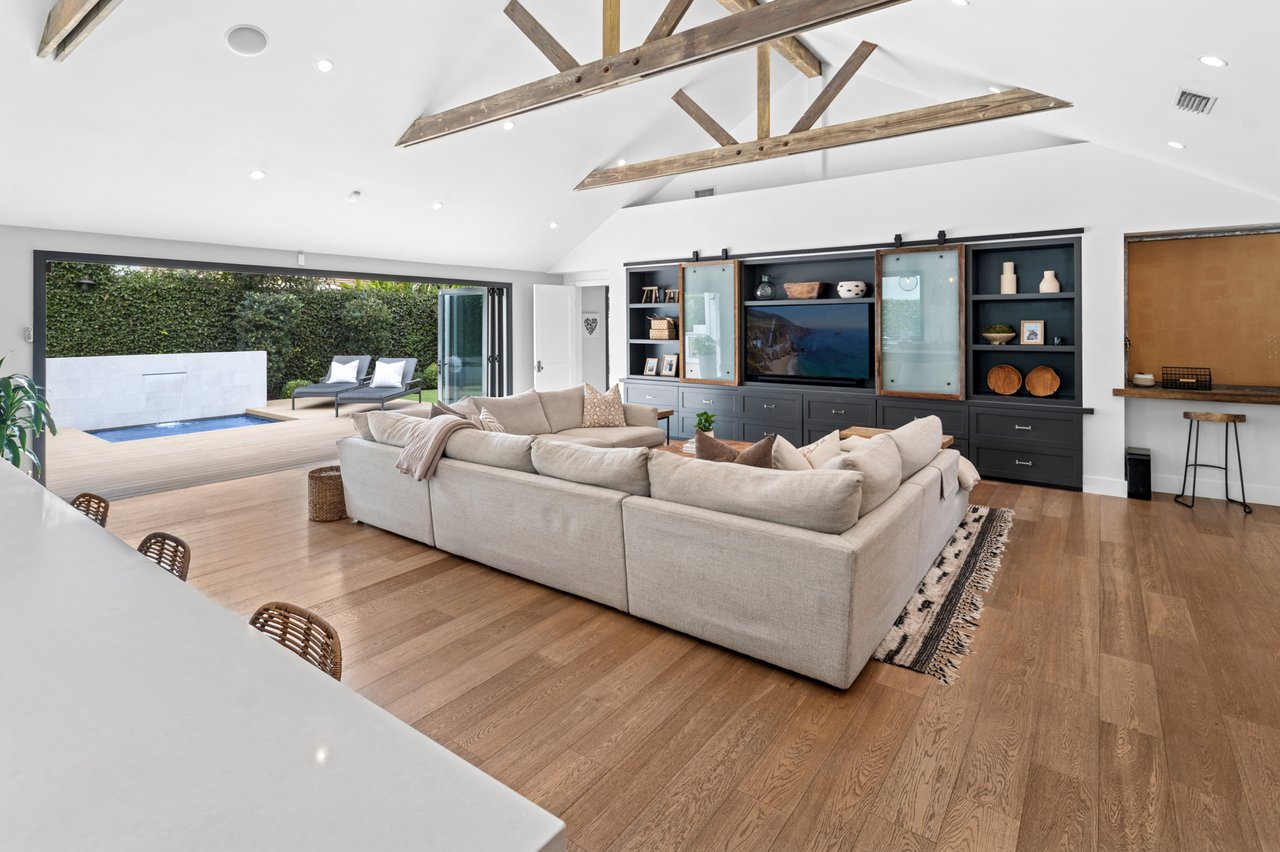
Living room with a large sectional facing a TV set into dark built-in shelving.
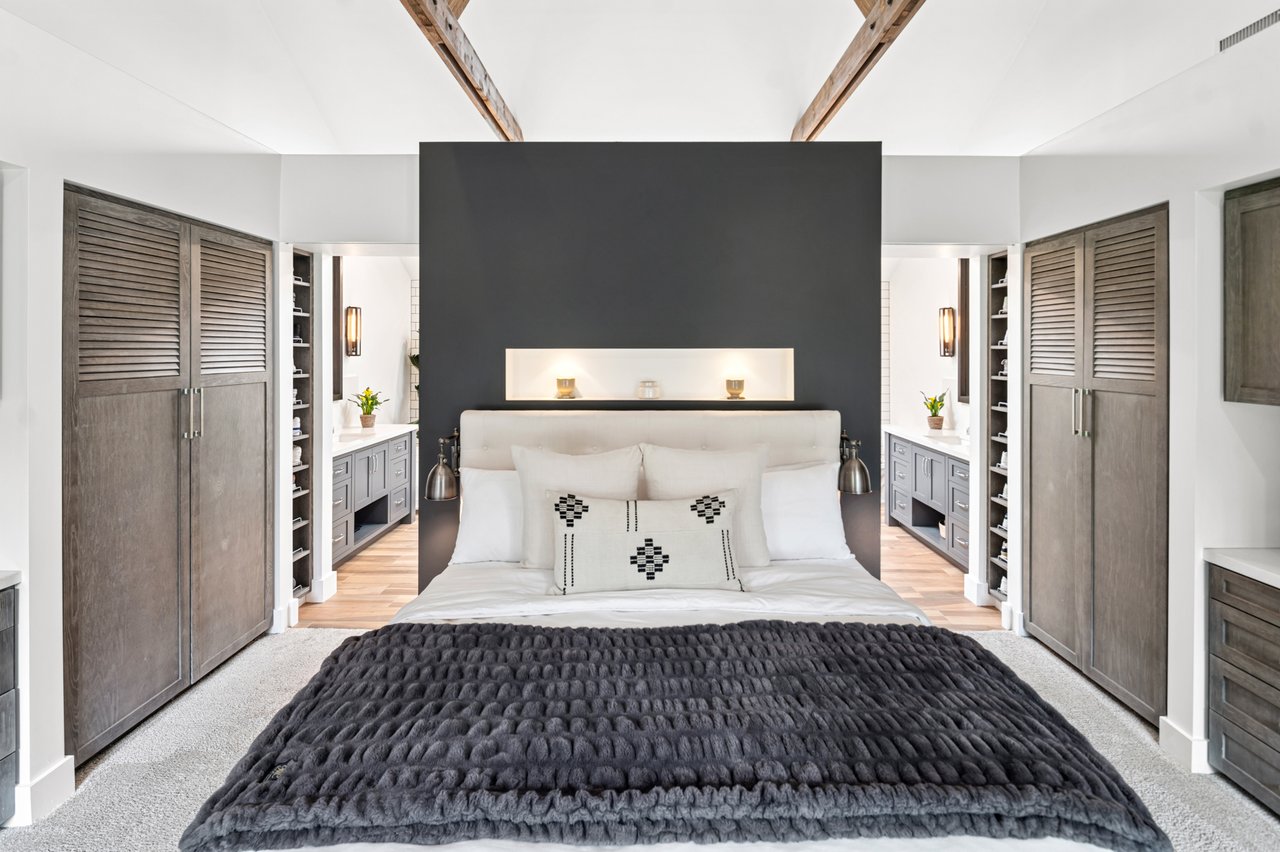
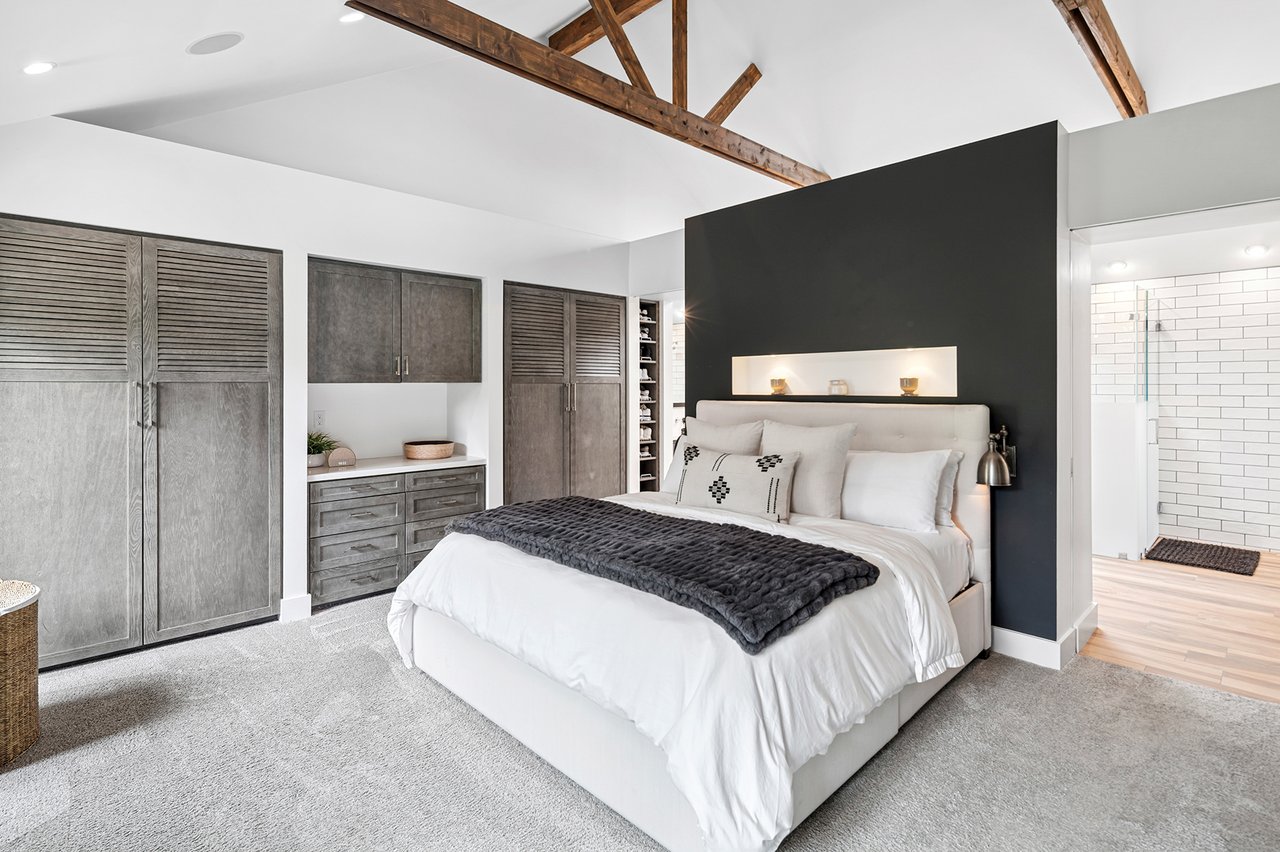
Bedroom with a king bed, charcoal accent wall, gray built-ins, and exposed ceiling beams.
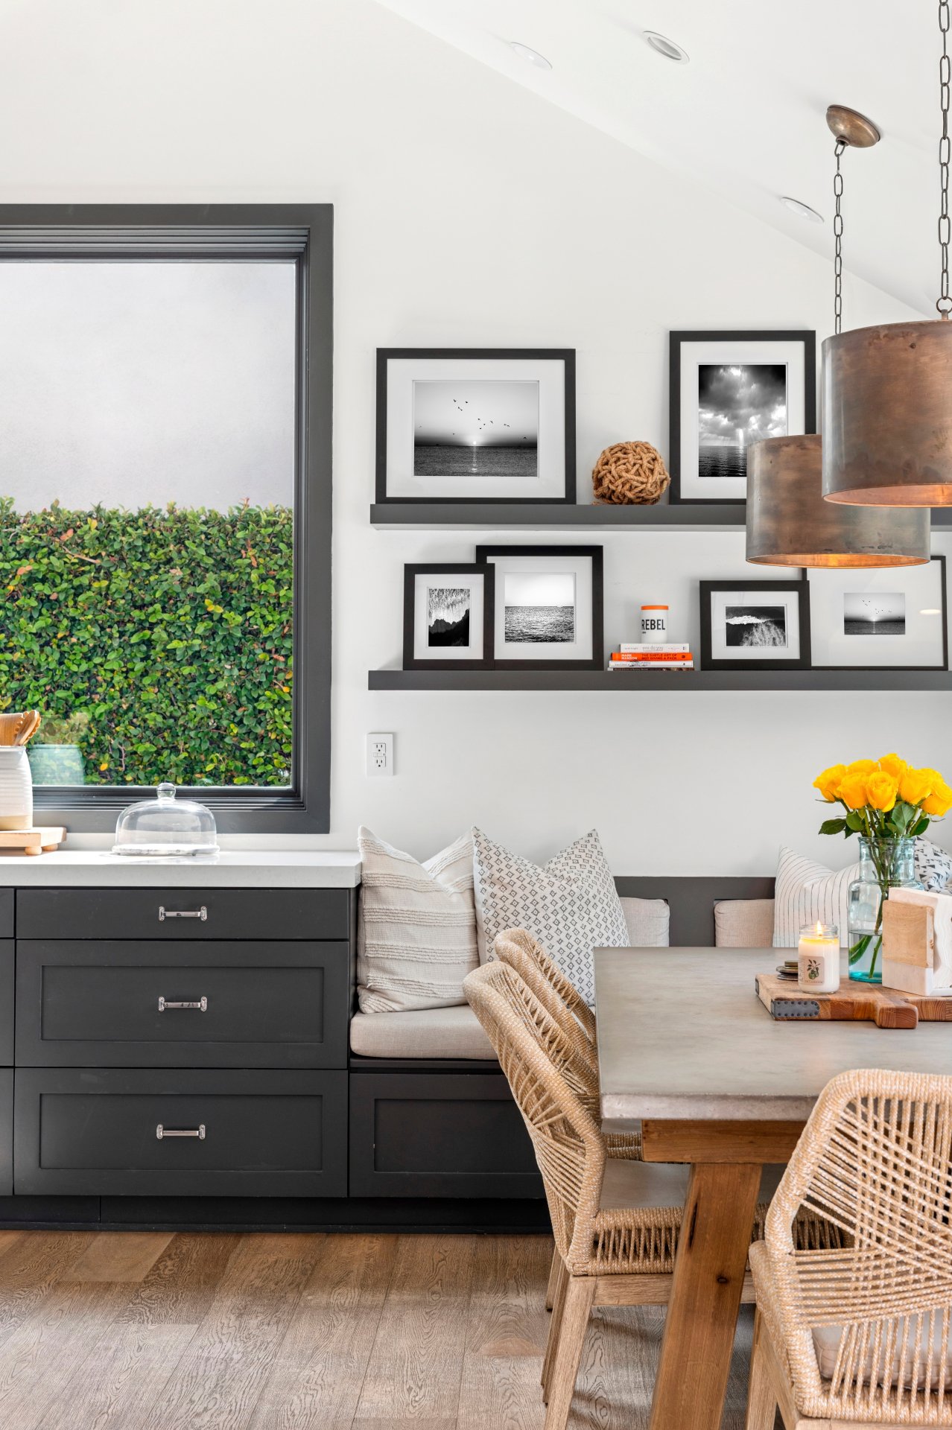
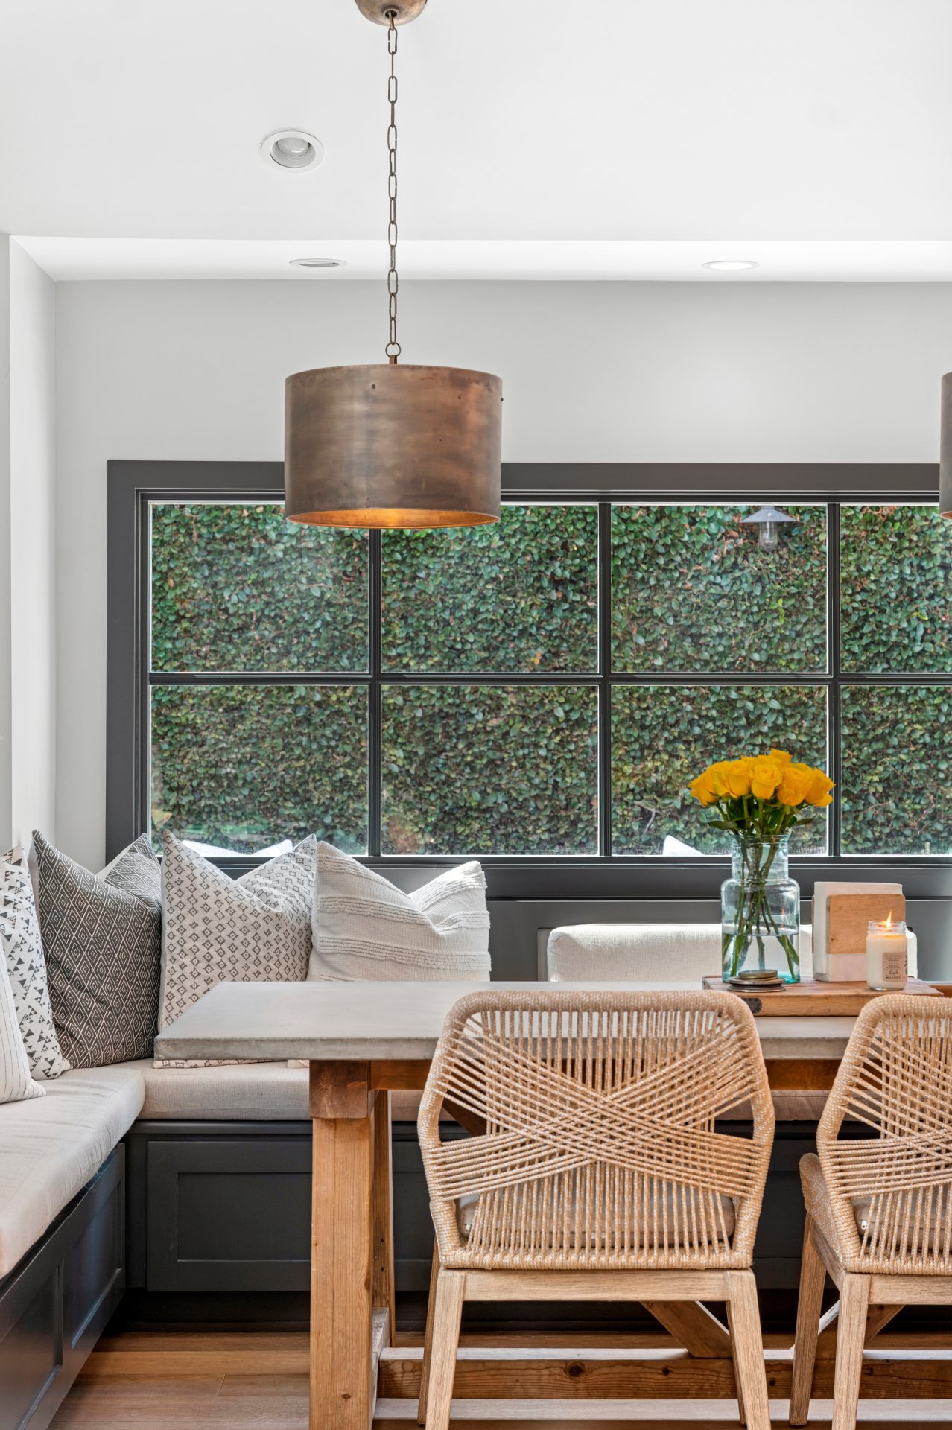
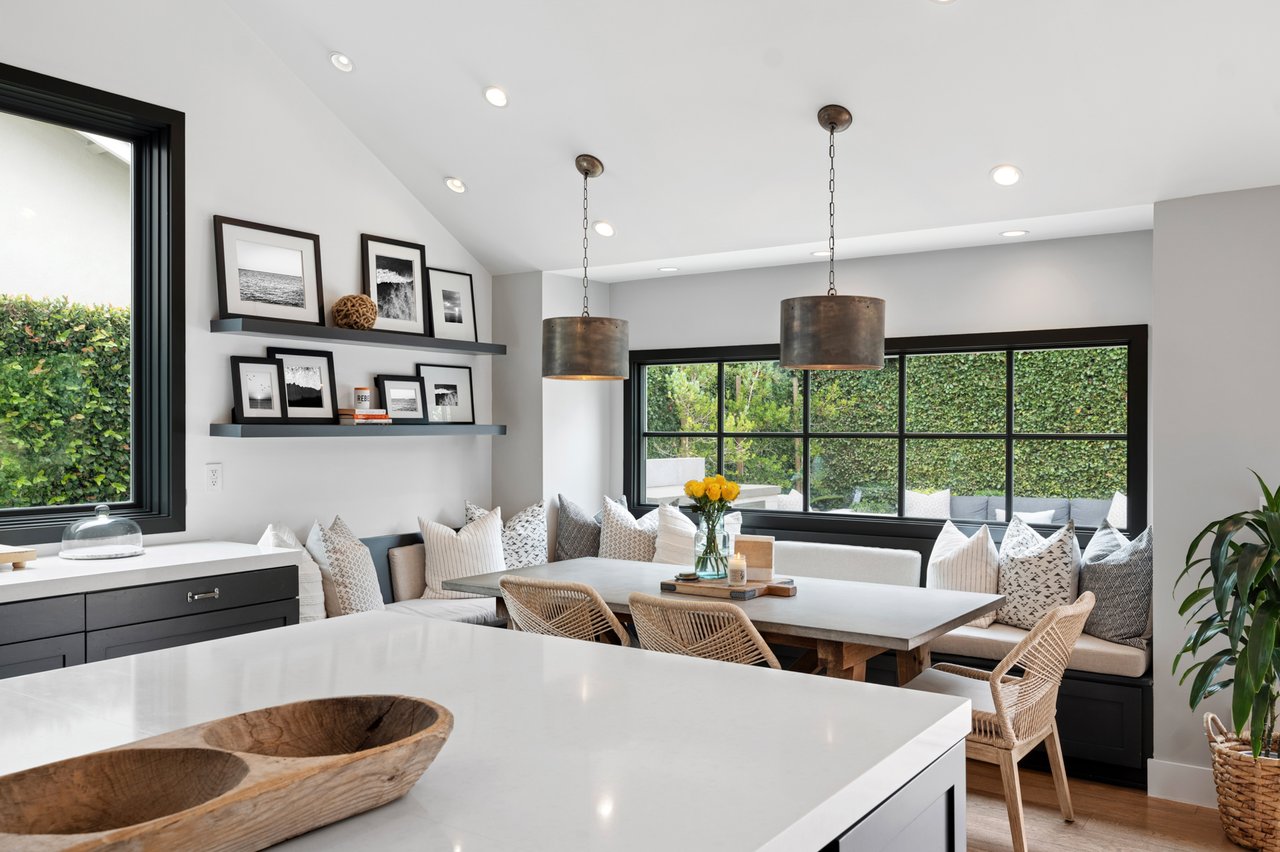
Dining nook with charcoal built-in banquette, woven chairs, ocean prints, and a large window facing a hedge.
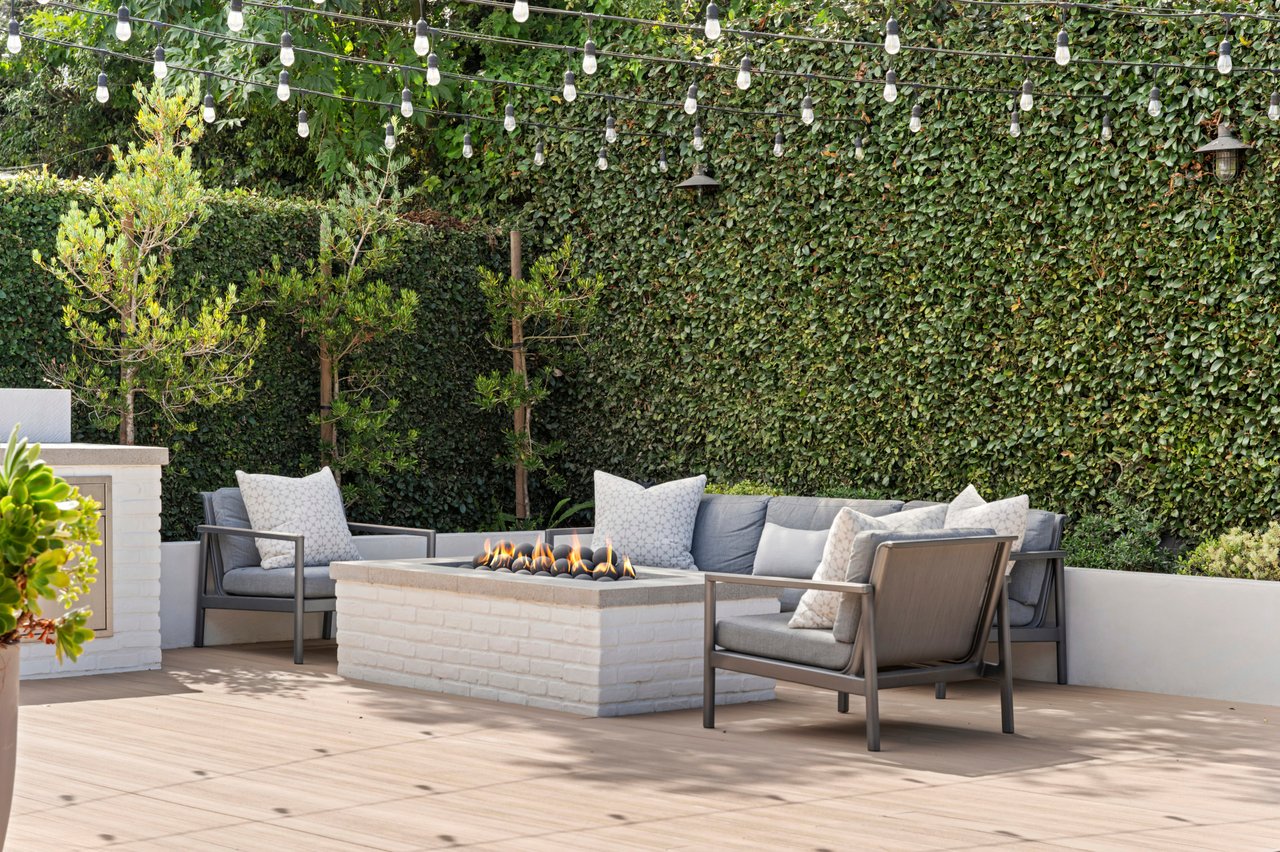
Patio seating around a brick fire pit, with an ivy-covered wall and overhead string lights.
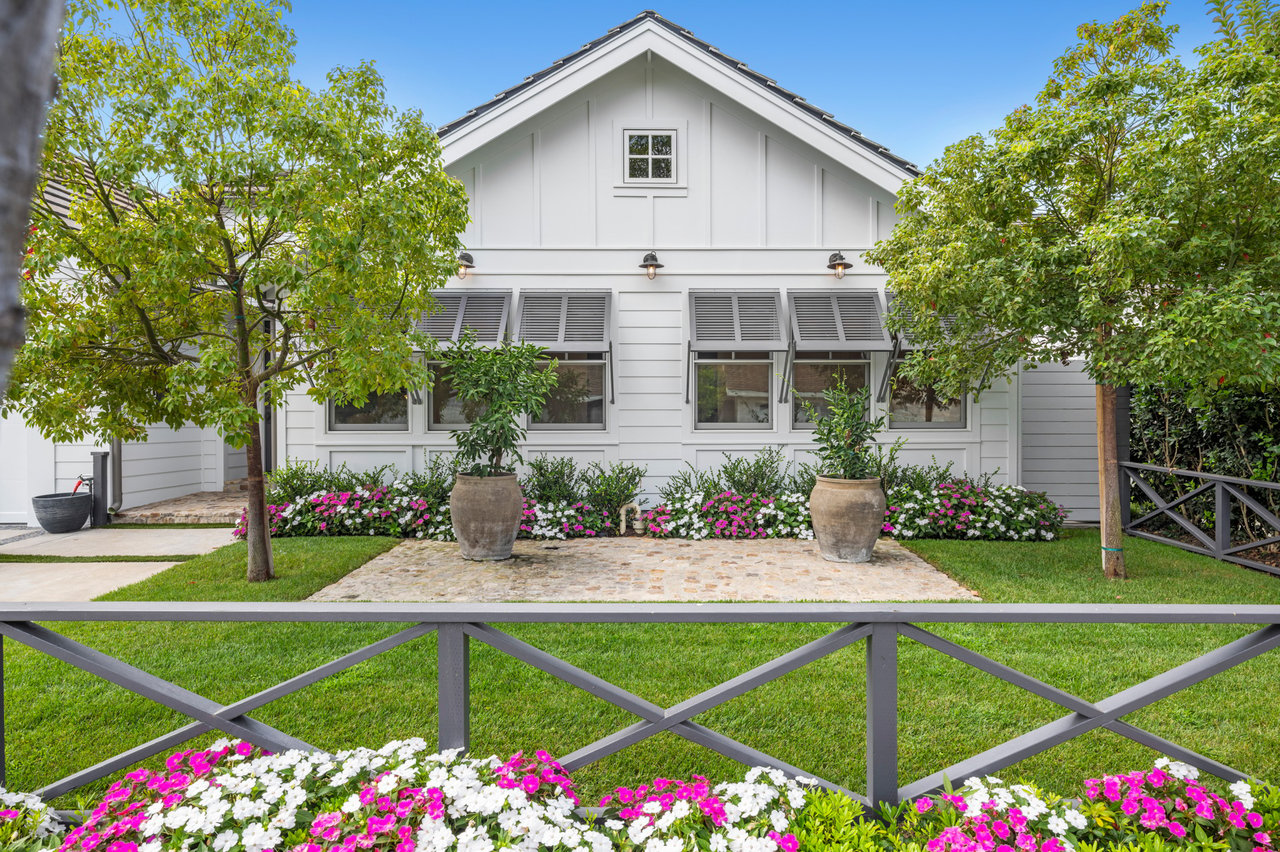
White gabled house behind a flower-lined lawn and dark crisscross railing.
White gabled home with an attached garage, patterned driveway, and colorful flower beds.
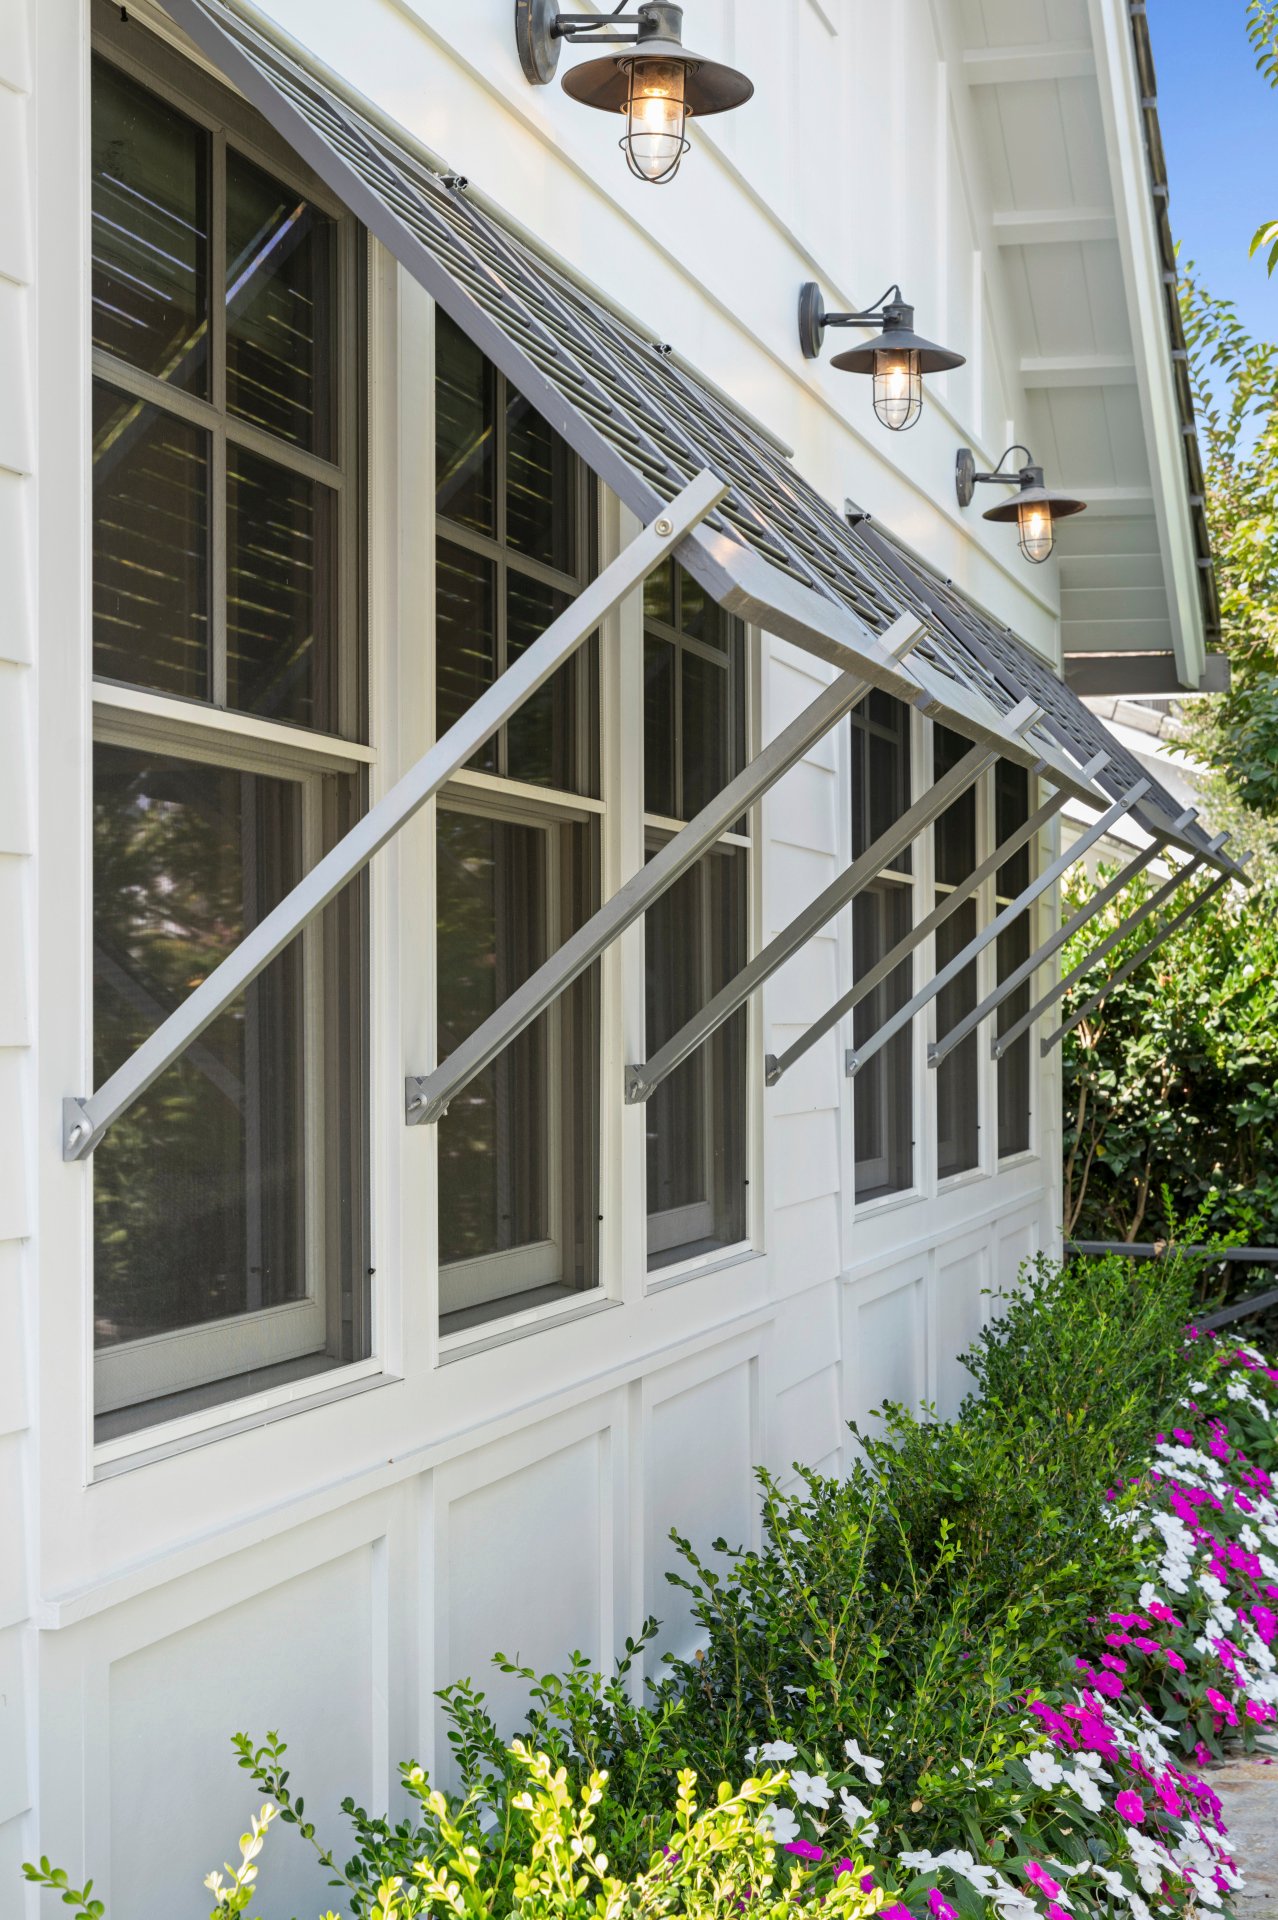
White house facade with tall windows, metal awnings, and lanterns above flowering shrubs.
White gabled home with a large garage, landscaped flower beds, and a paved driveway.
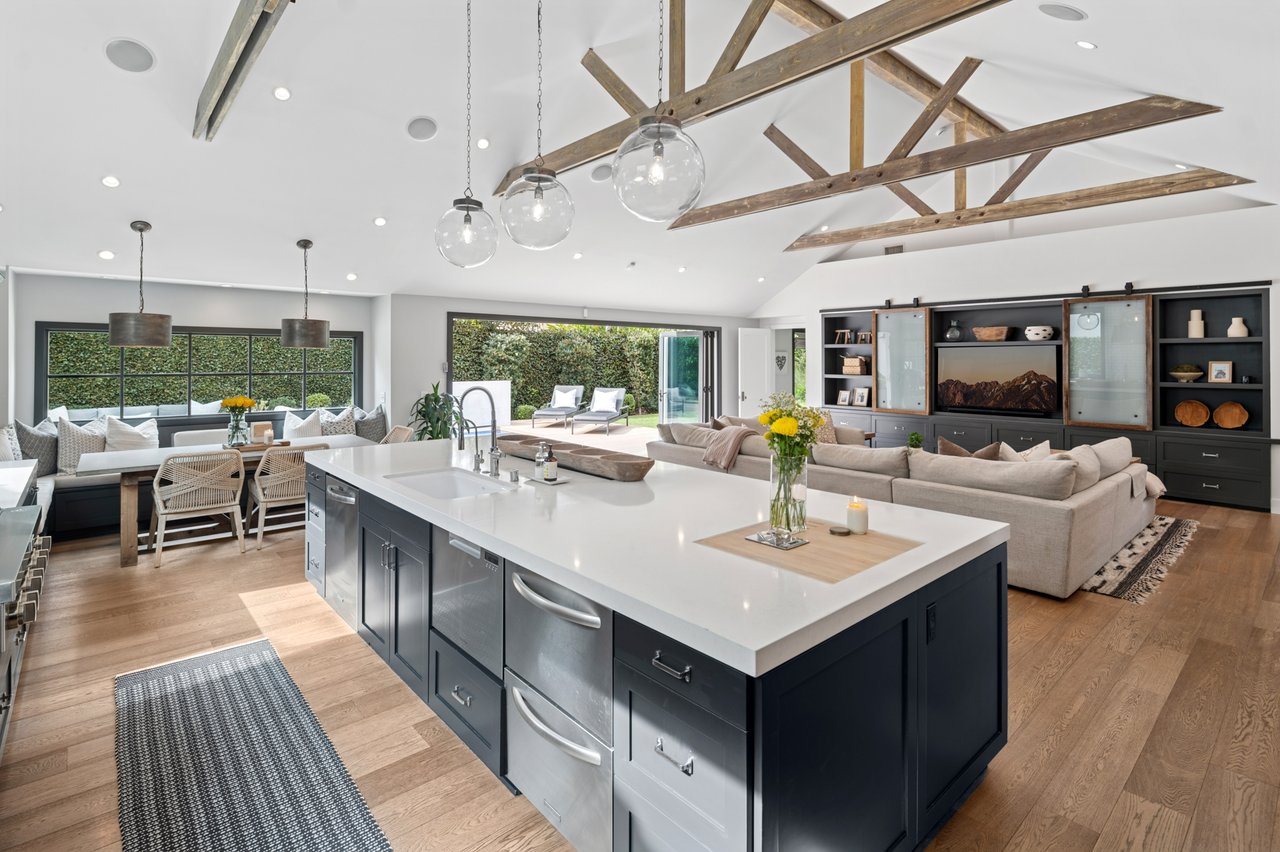
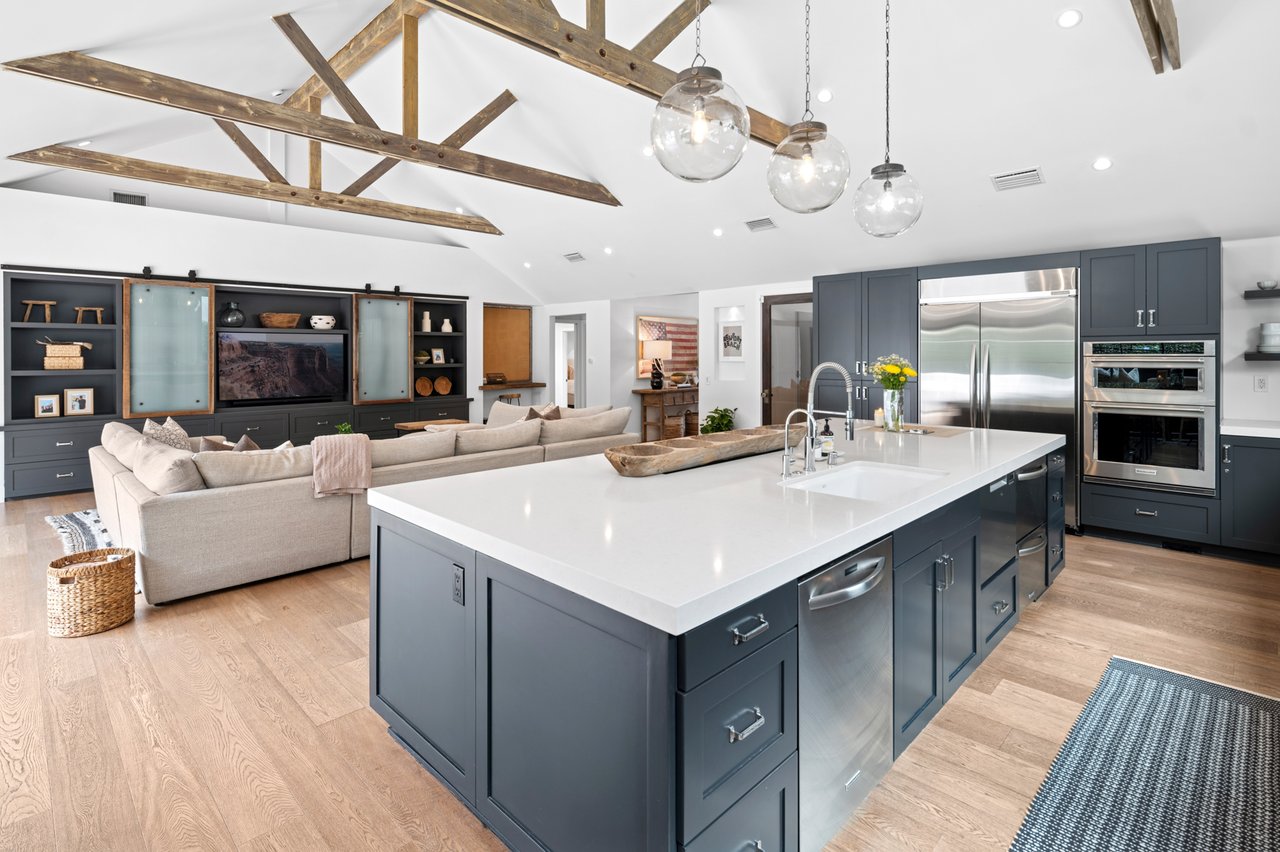
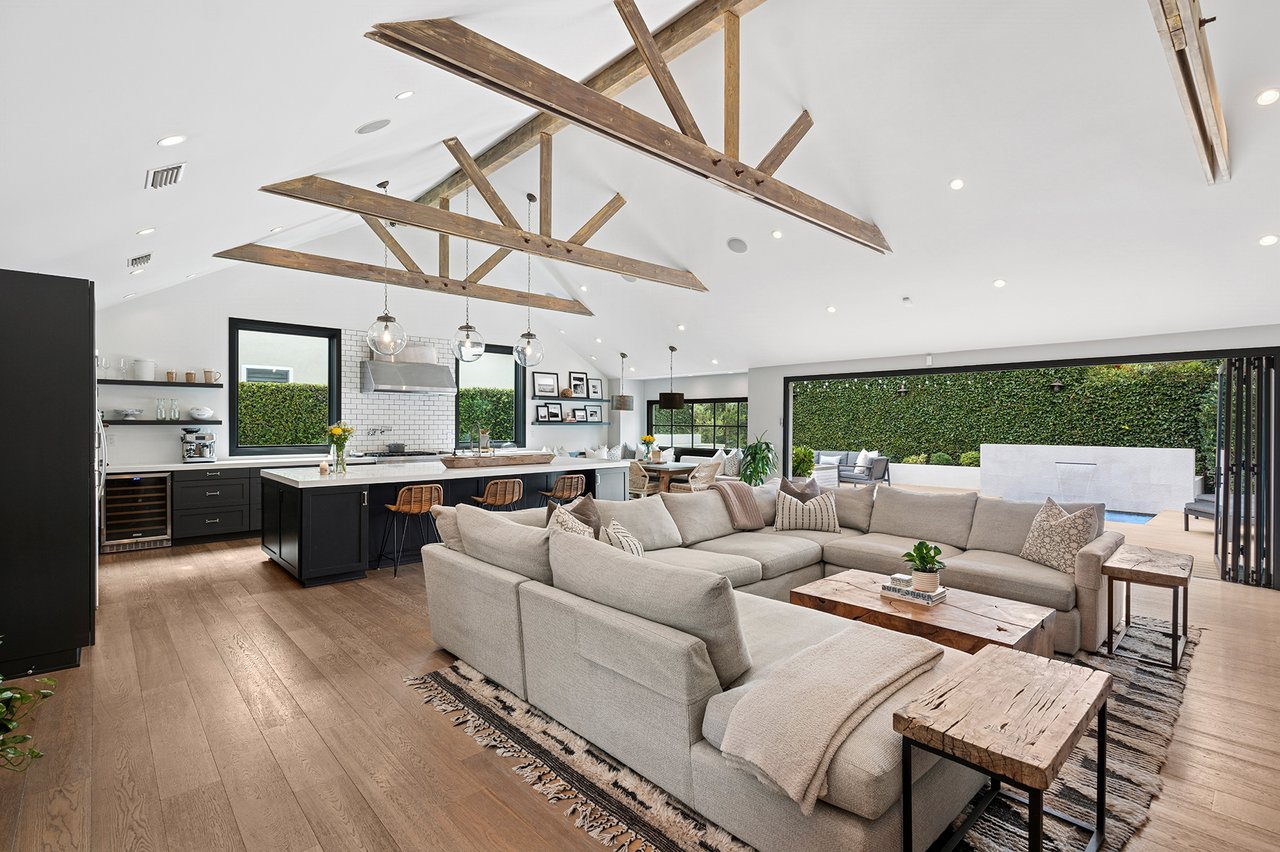
Open-plan kitchen and living room with a large navy island and exposed timber ceiling trusses.
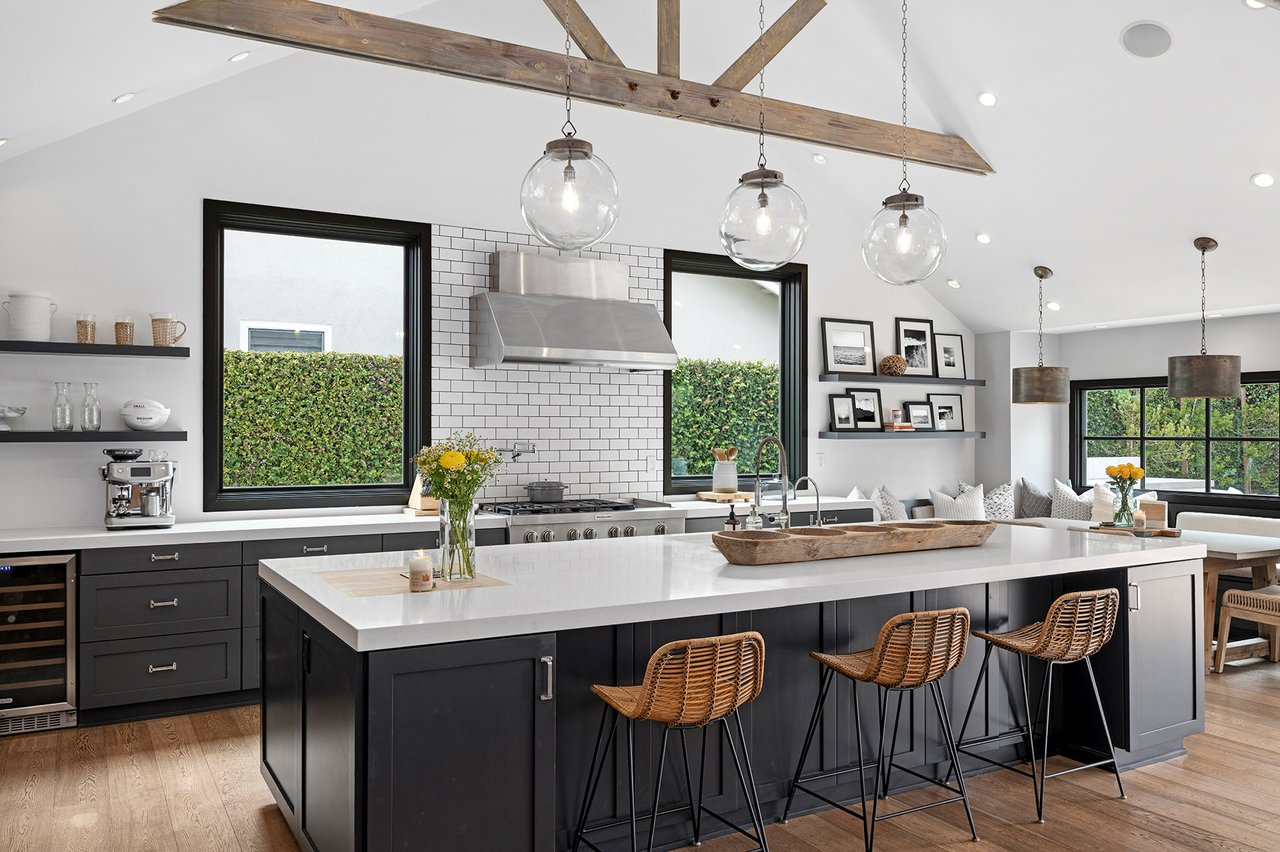
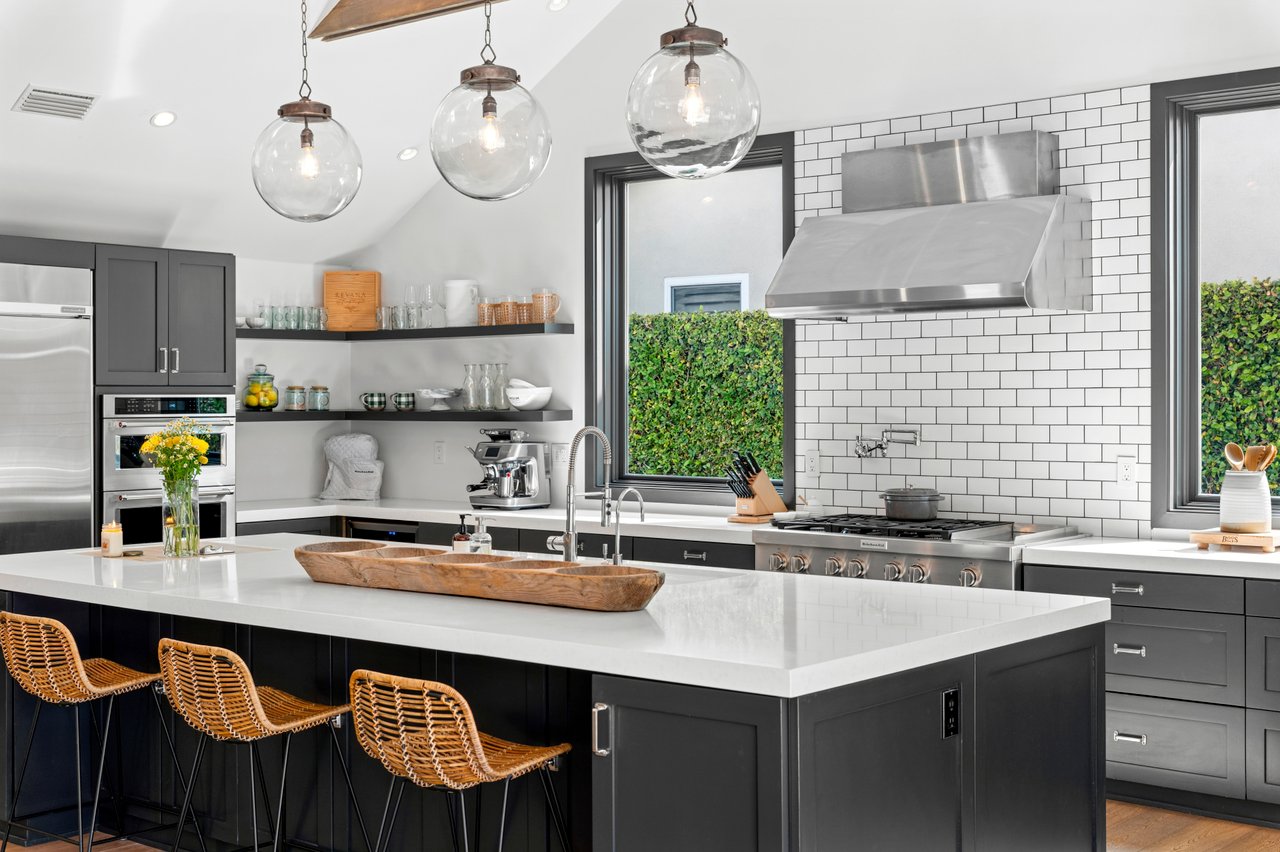
Open kitchen with a white island, woven stools, dark cabinetry, and a subway tile backsplash.
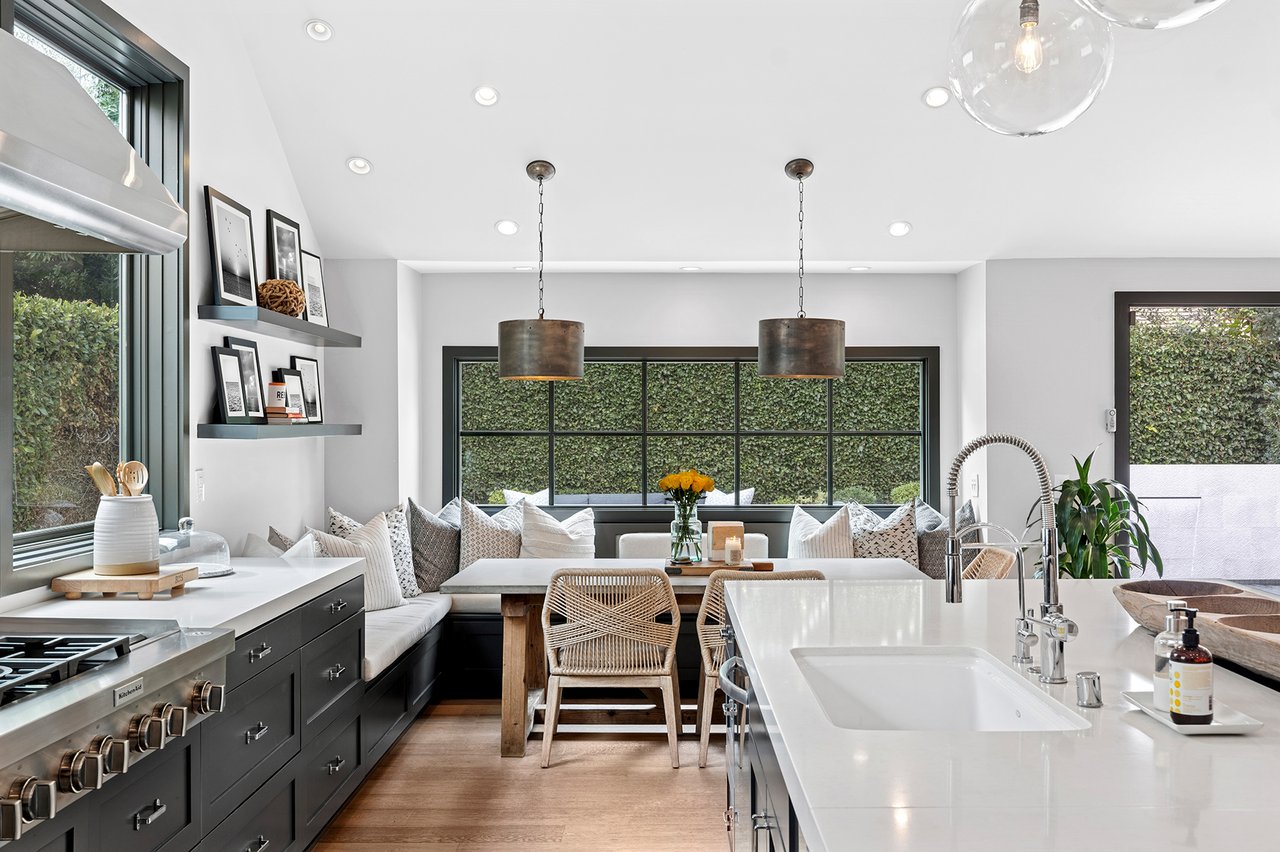
Dining nook with a built-in bench, woven chairs, bronze pendant, and large window facing a leafy hedge.
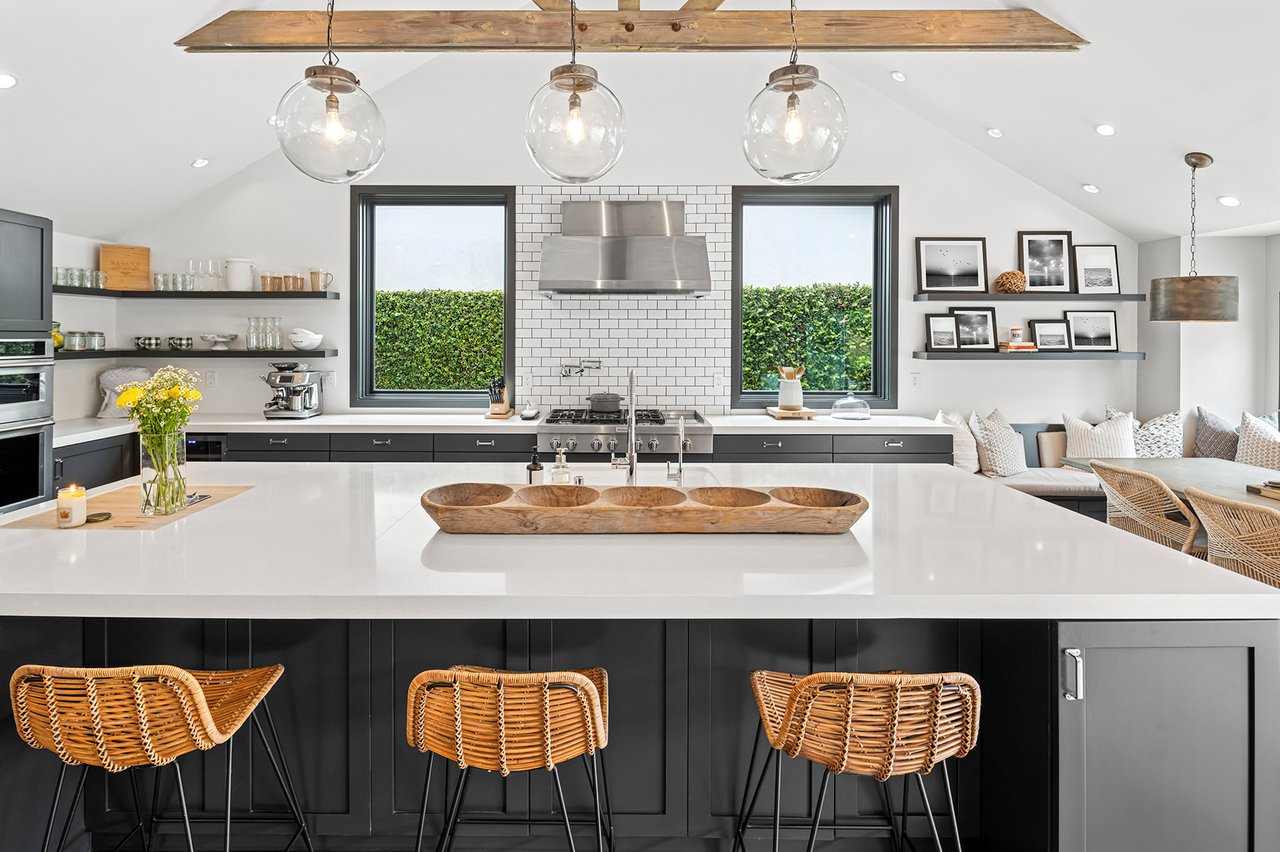
Open-plan kitchen with a large dark island, woven stools, subway tile, and exposed wood ceiling beams.
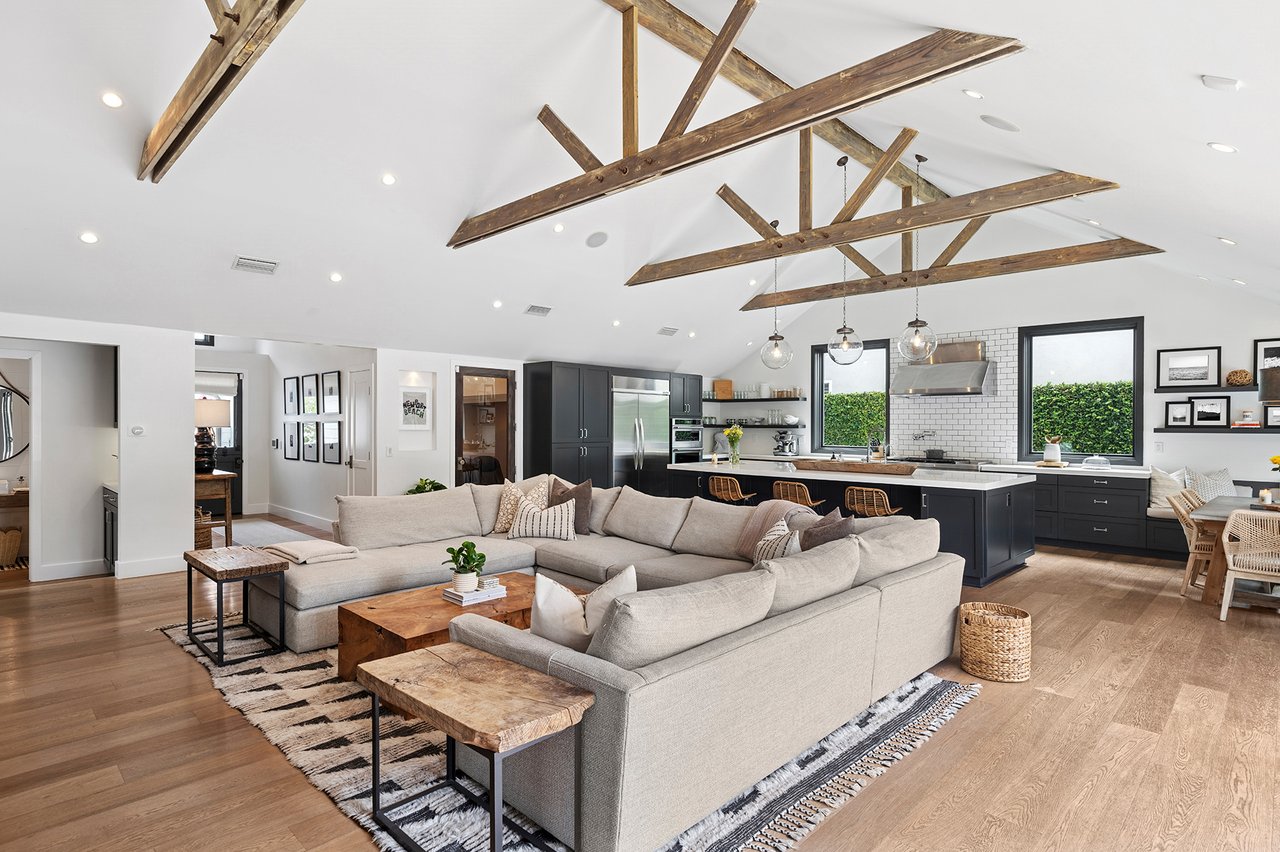
Open-plan living room and kitchen with exposed timber trusses and a large sectional sofa.
Open-plan kitchen with a large white island, dark cabinetry, exposed beams, and an adjoining living area.
Bright kitchen with a white island, dark cabinetry, and a window-side dining nook.
Modern kitchen with a white island, wooden trough sink, woven stools, and charcoal cabinets.
Open-plan living room and kitchen with exposed wood beams, a large sectional, and wide doors to the patio.
Living room with a vaulted beam ceiling, built-in media cabinets, and pale sectional sofas.
Living room with exposed wood ceiling trusses, a large sectional, built-in cabinetry, and patio pool access.
Open-plan kitchen and dining area with a white island, banquette seating, and black-framed windows.
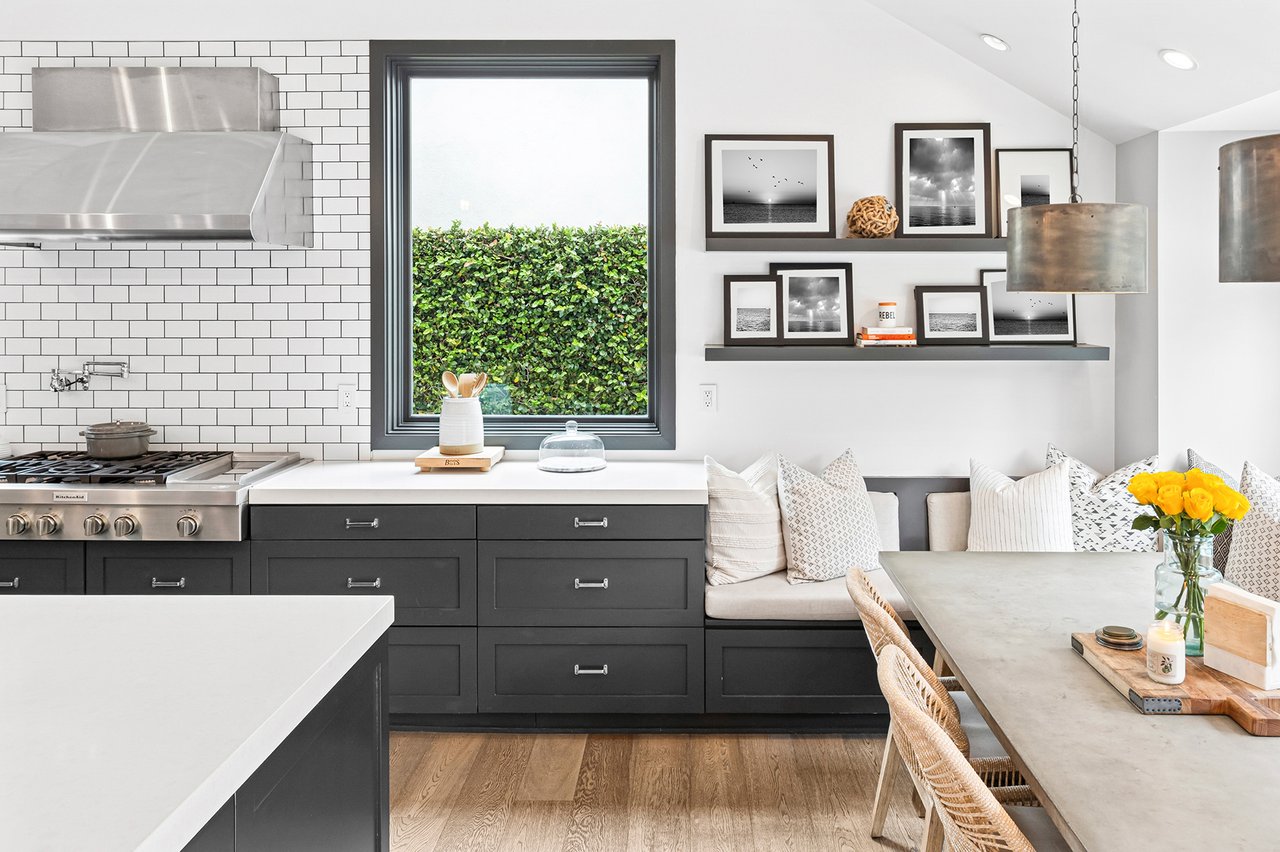
Staged kitchen with dark cabinets, subway tile, stainless steel hood, and a window overlooking a hedge.
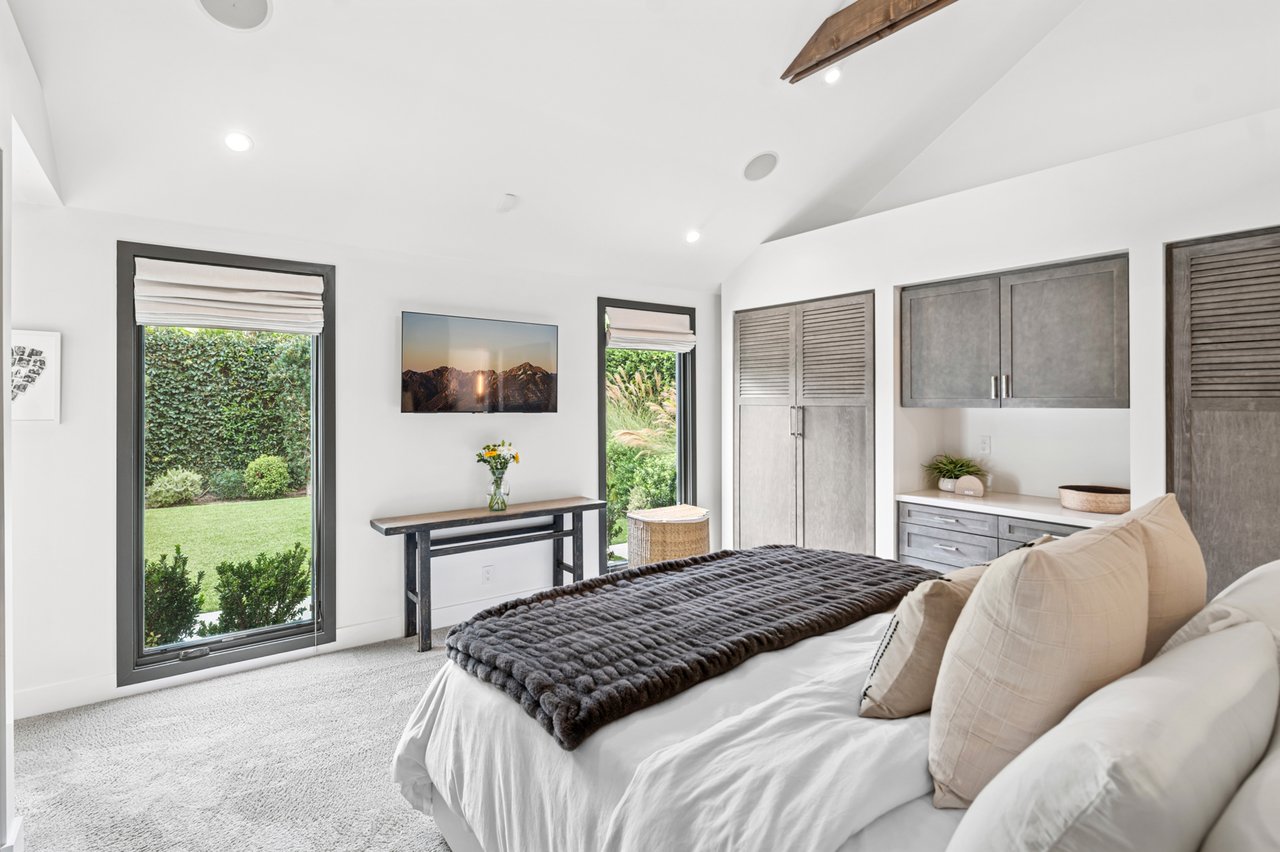
Primary bedroom with vaulted exposed-beam ceiling, charcoal accent wall, and built-in gray cabinetry.
Bright bedroom with a large bed, vaulted ceiling, built-in cabinetry, and garden-facing windows.
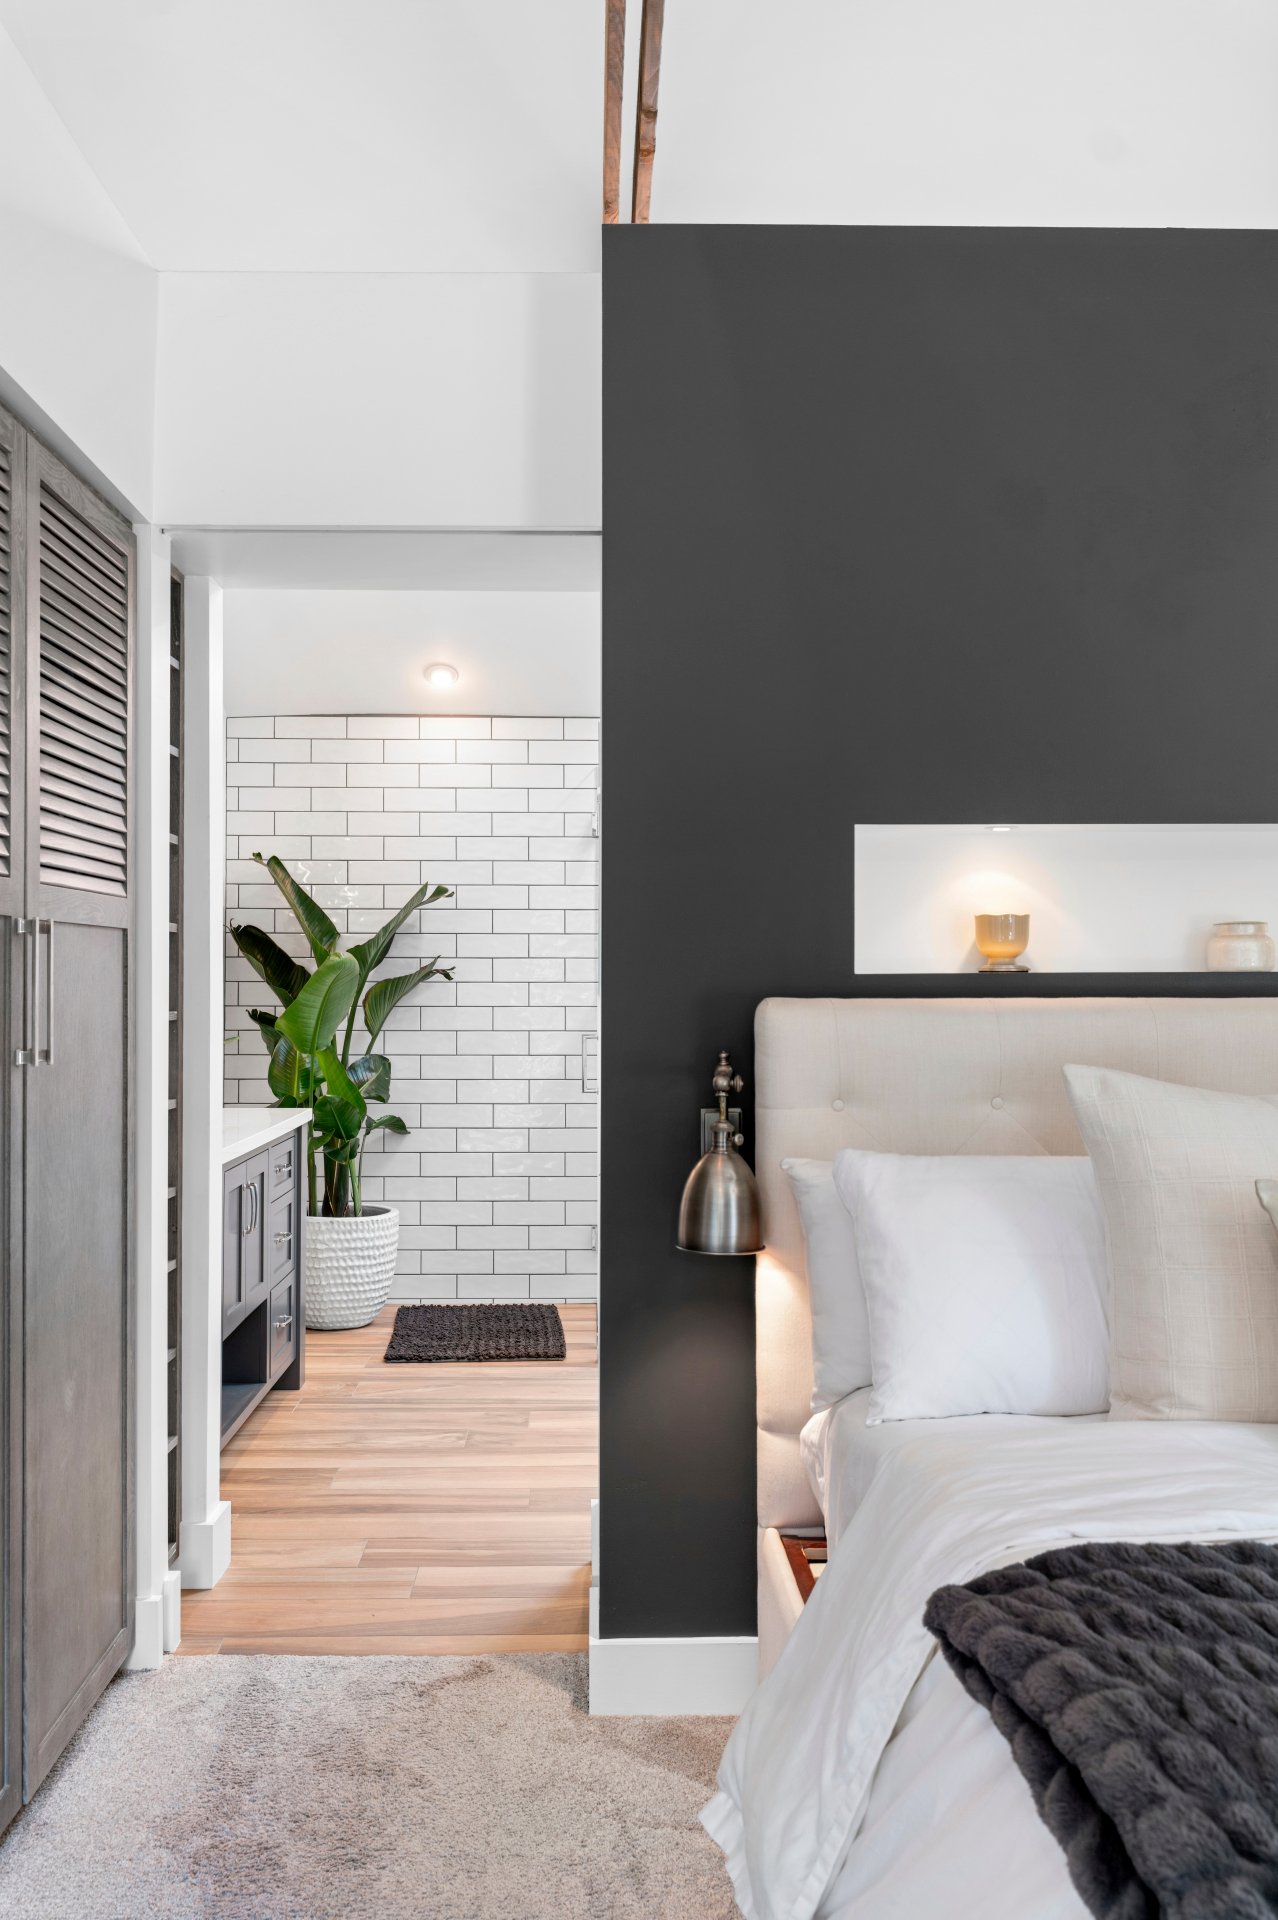
Modern bedroom with a white upholstered bed, charcoal accent wall, and tiled vanity area.
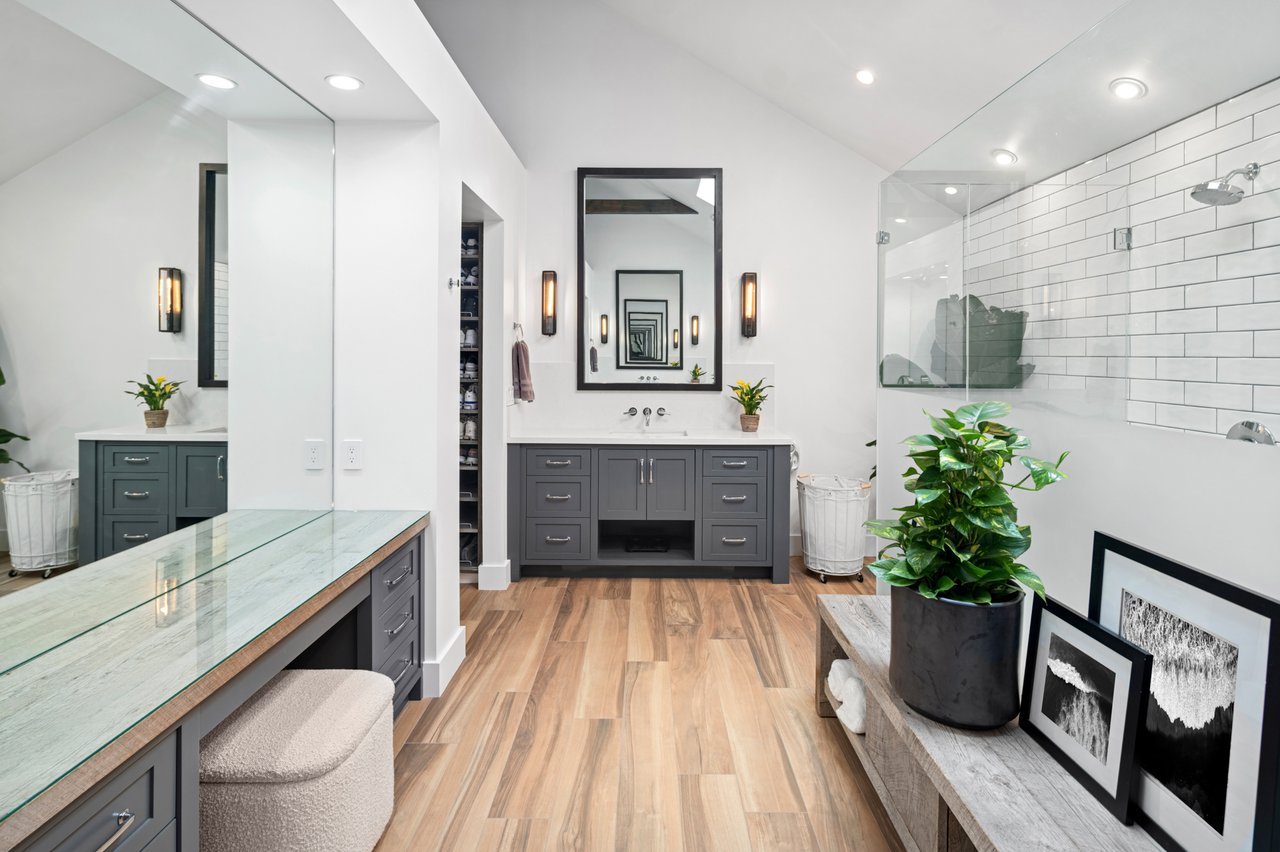
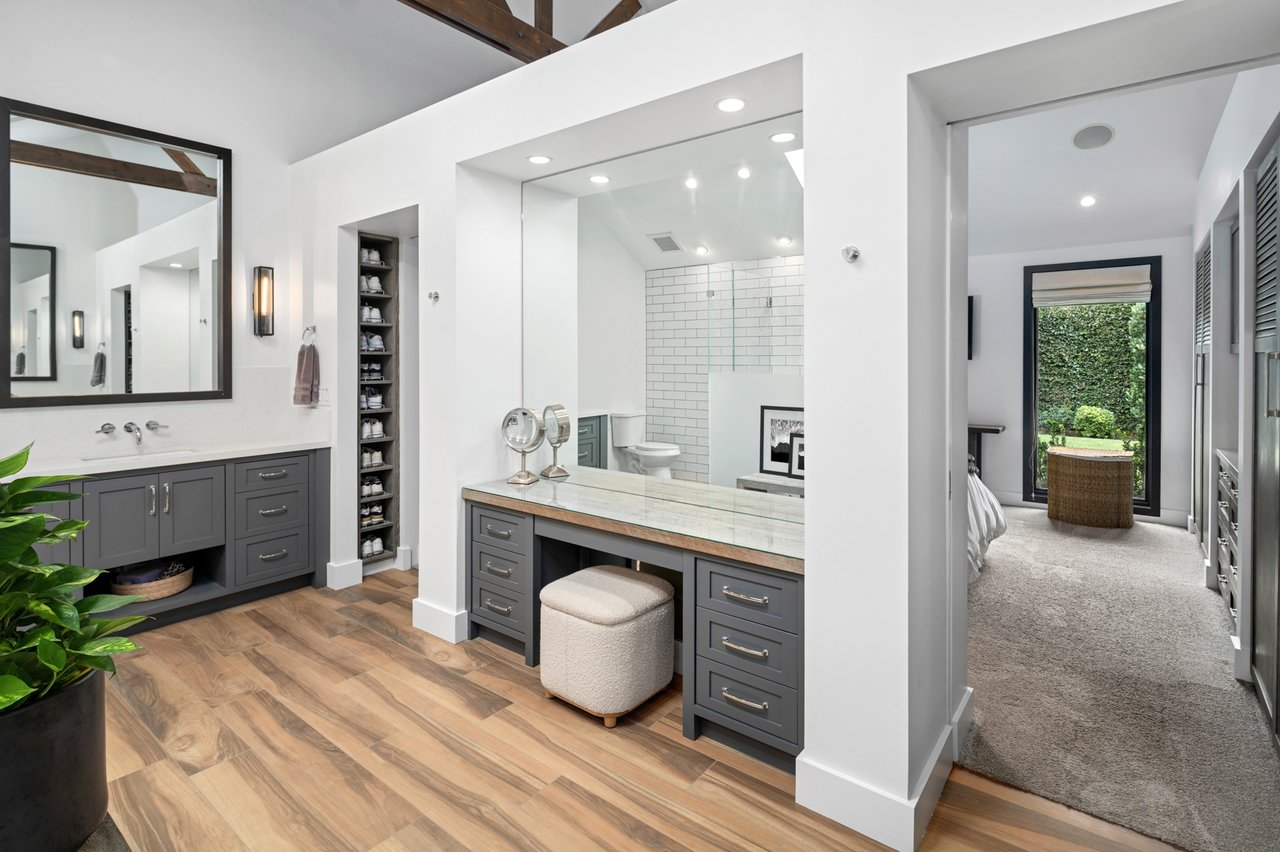
Bright bathroom with gray double vanity, glass shower, white subway tile, and wood-look flooring.
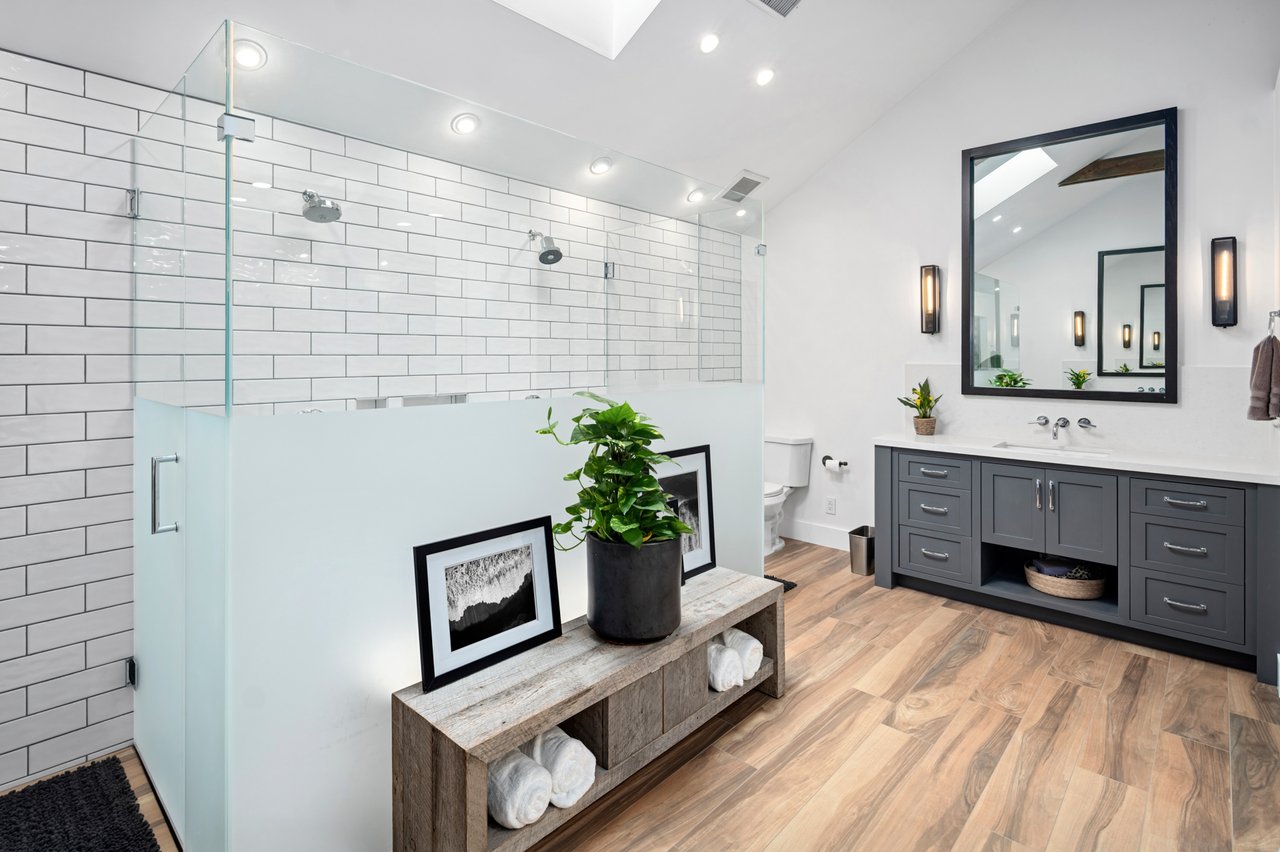
Staged bathroom with a glass shower, white subway tile, dark gray vanity, and wood-look floors.
Modern bathroom with double vanities, a glass shower, and a dressing area overlooking greenery.
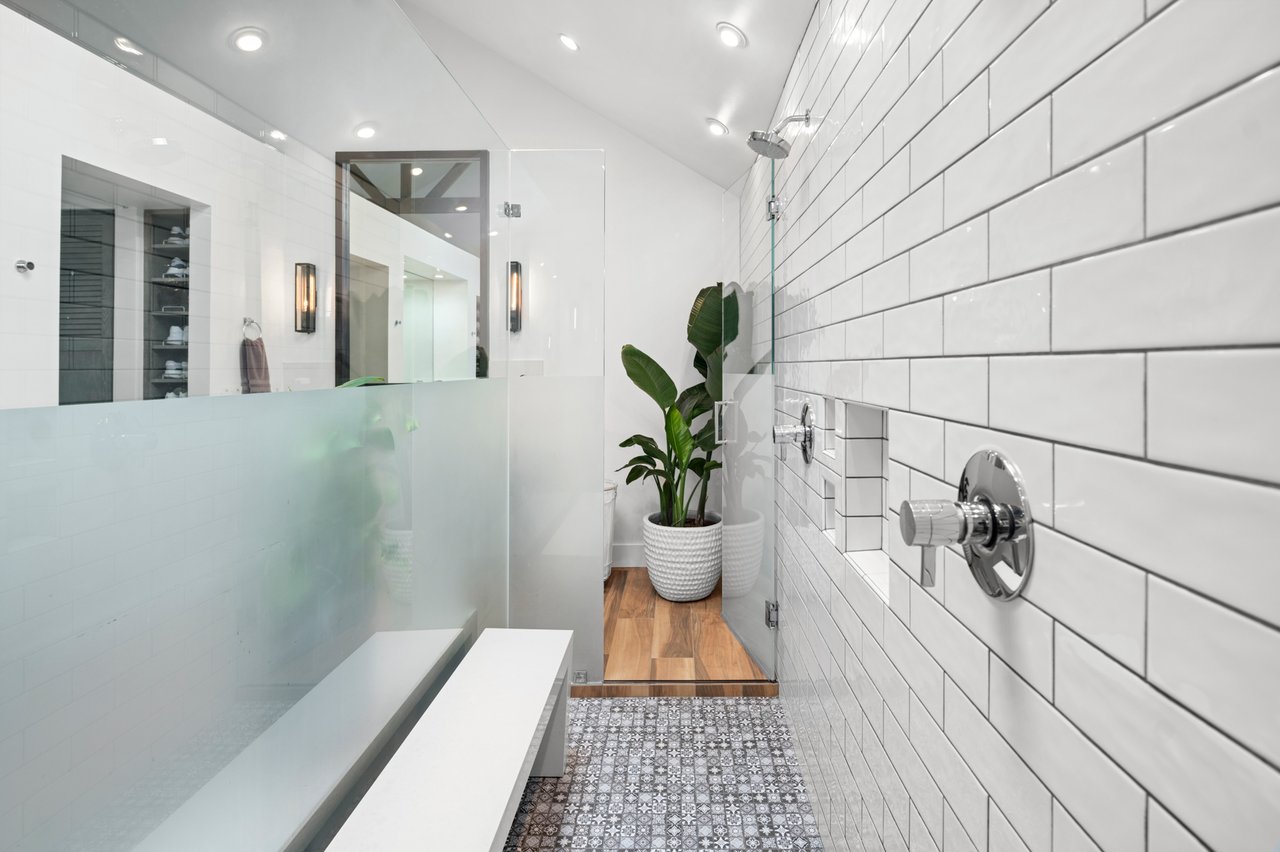
Modern walk-in shower with white subway tile, patterned flooring, a glass partition, and a built-in bench.
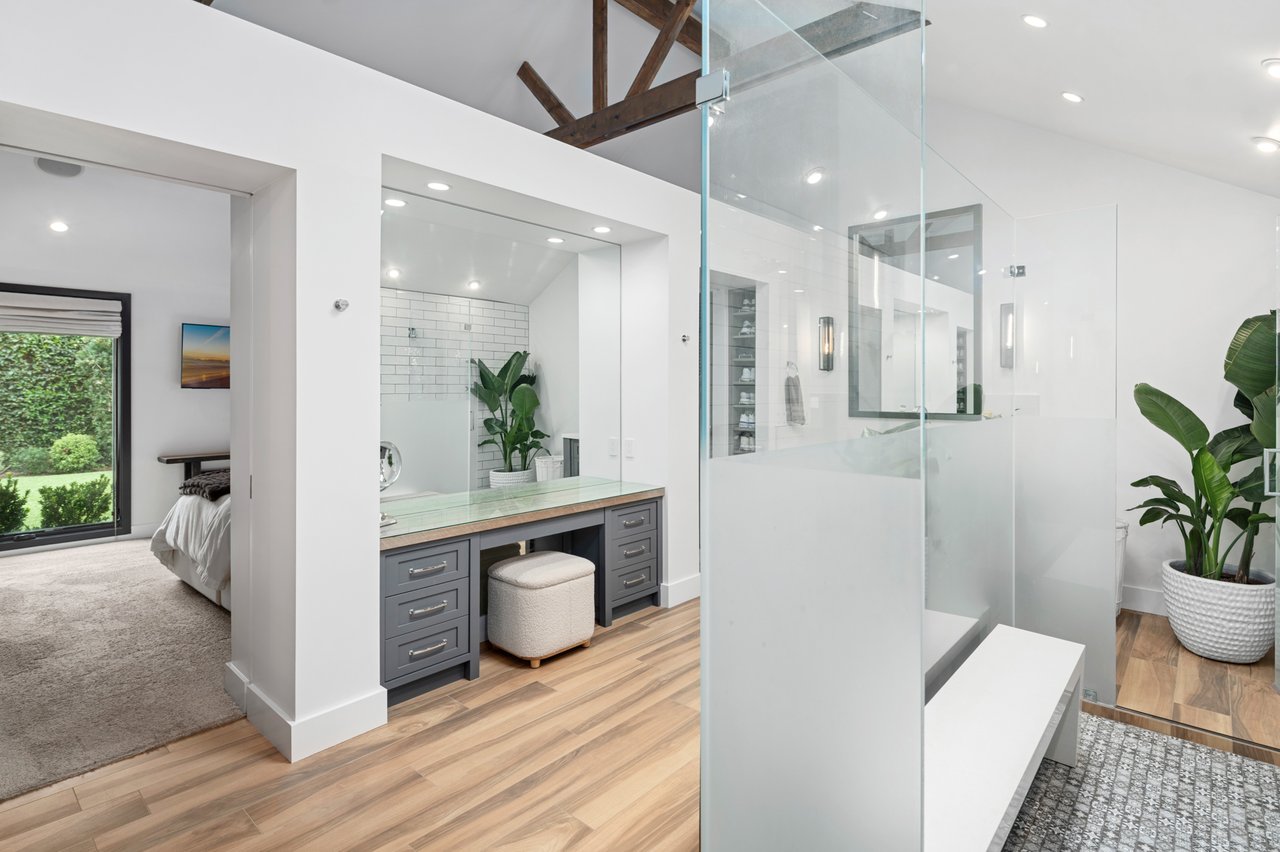
Modern bathroom with glass shower, gray vanity, subway tile, and an adjoining garden-facing bedroom.
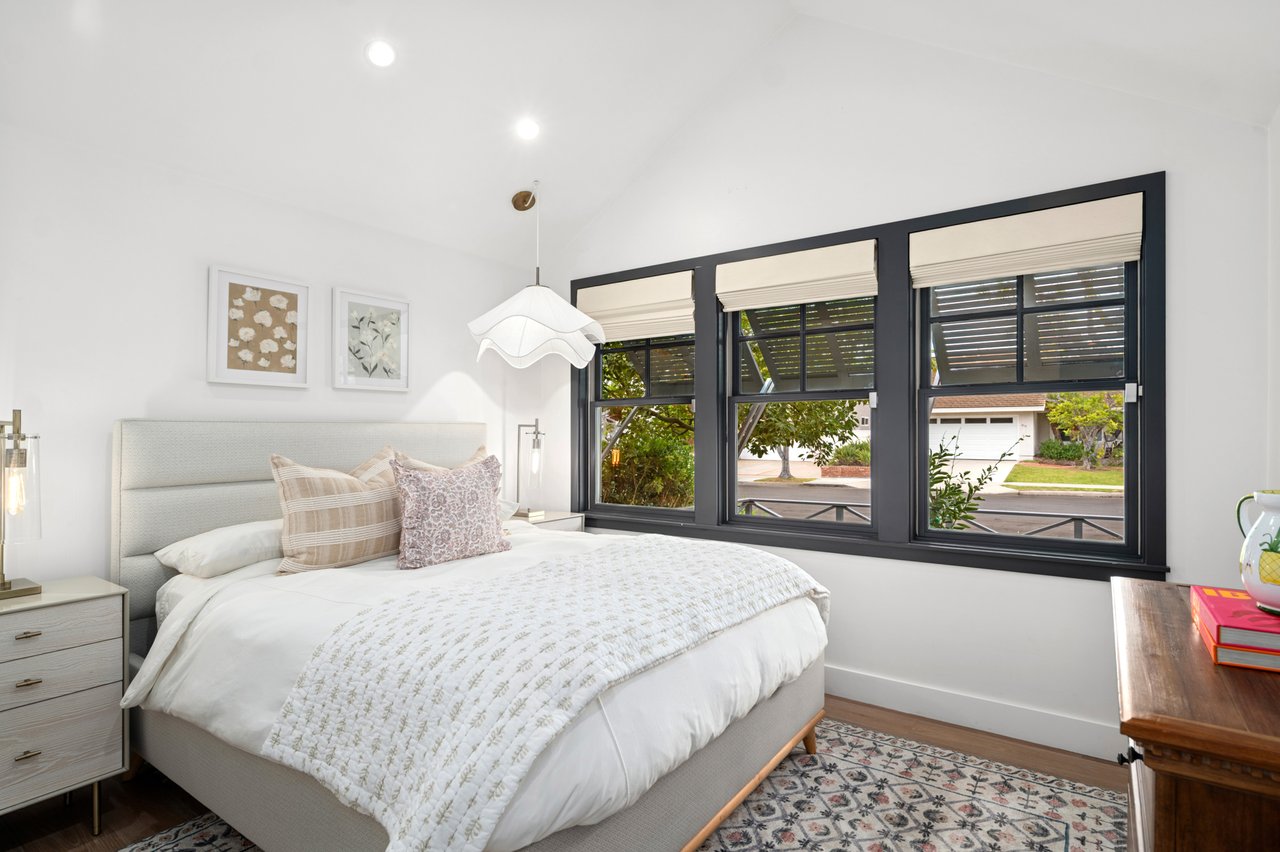
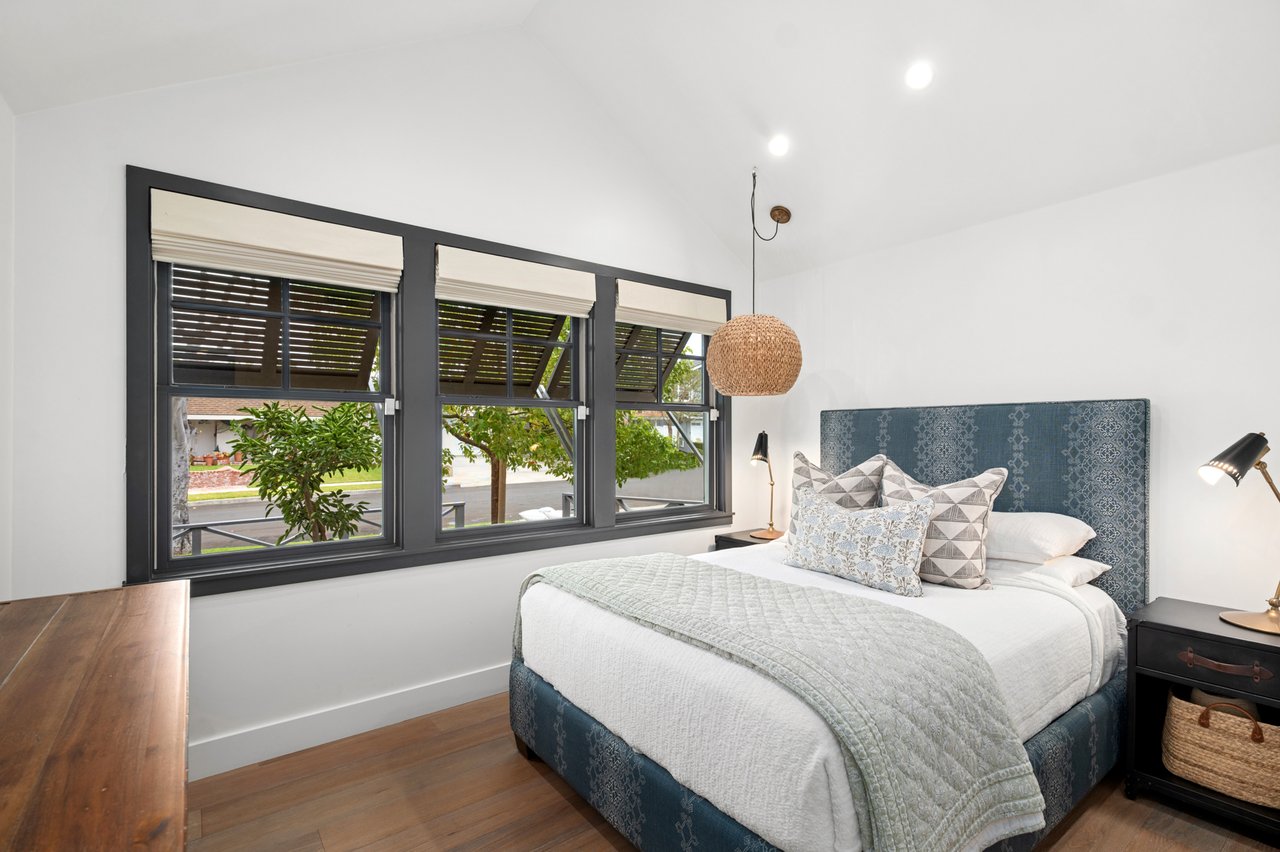
Staged bedroom with a white bed and three tall black-framed windows overlooking a tree-lined street.
Staged bedroom with a blue patterned bed and three large dark-framed windows.
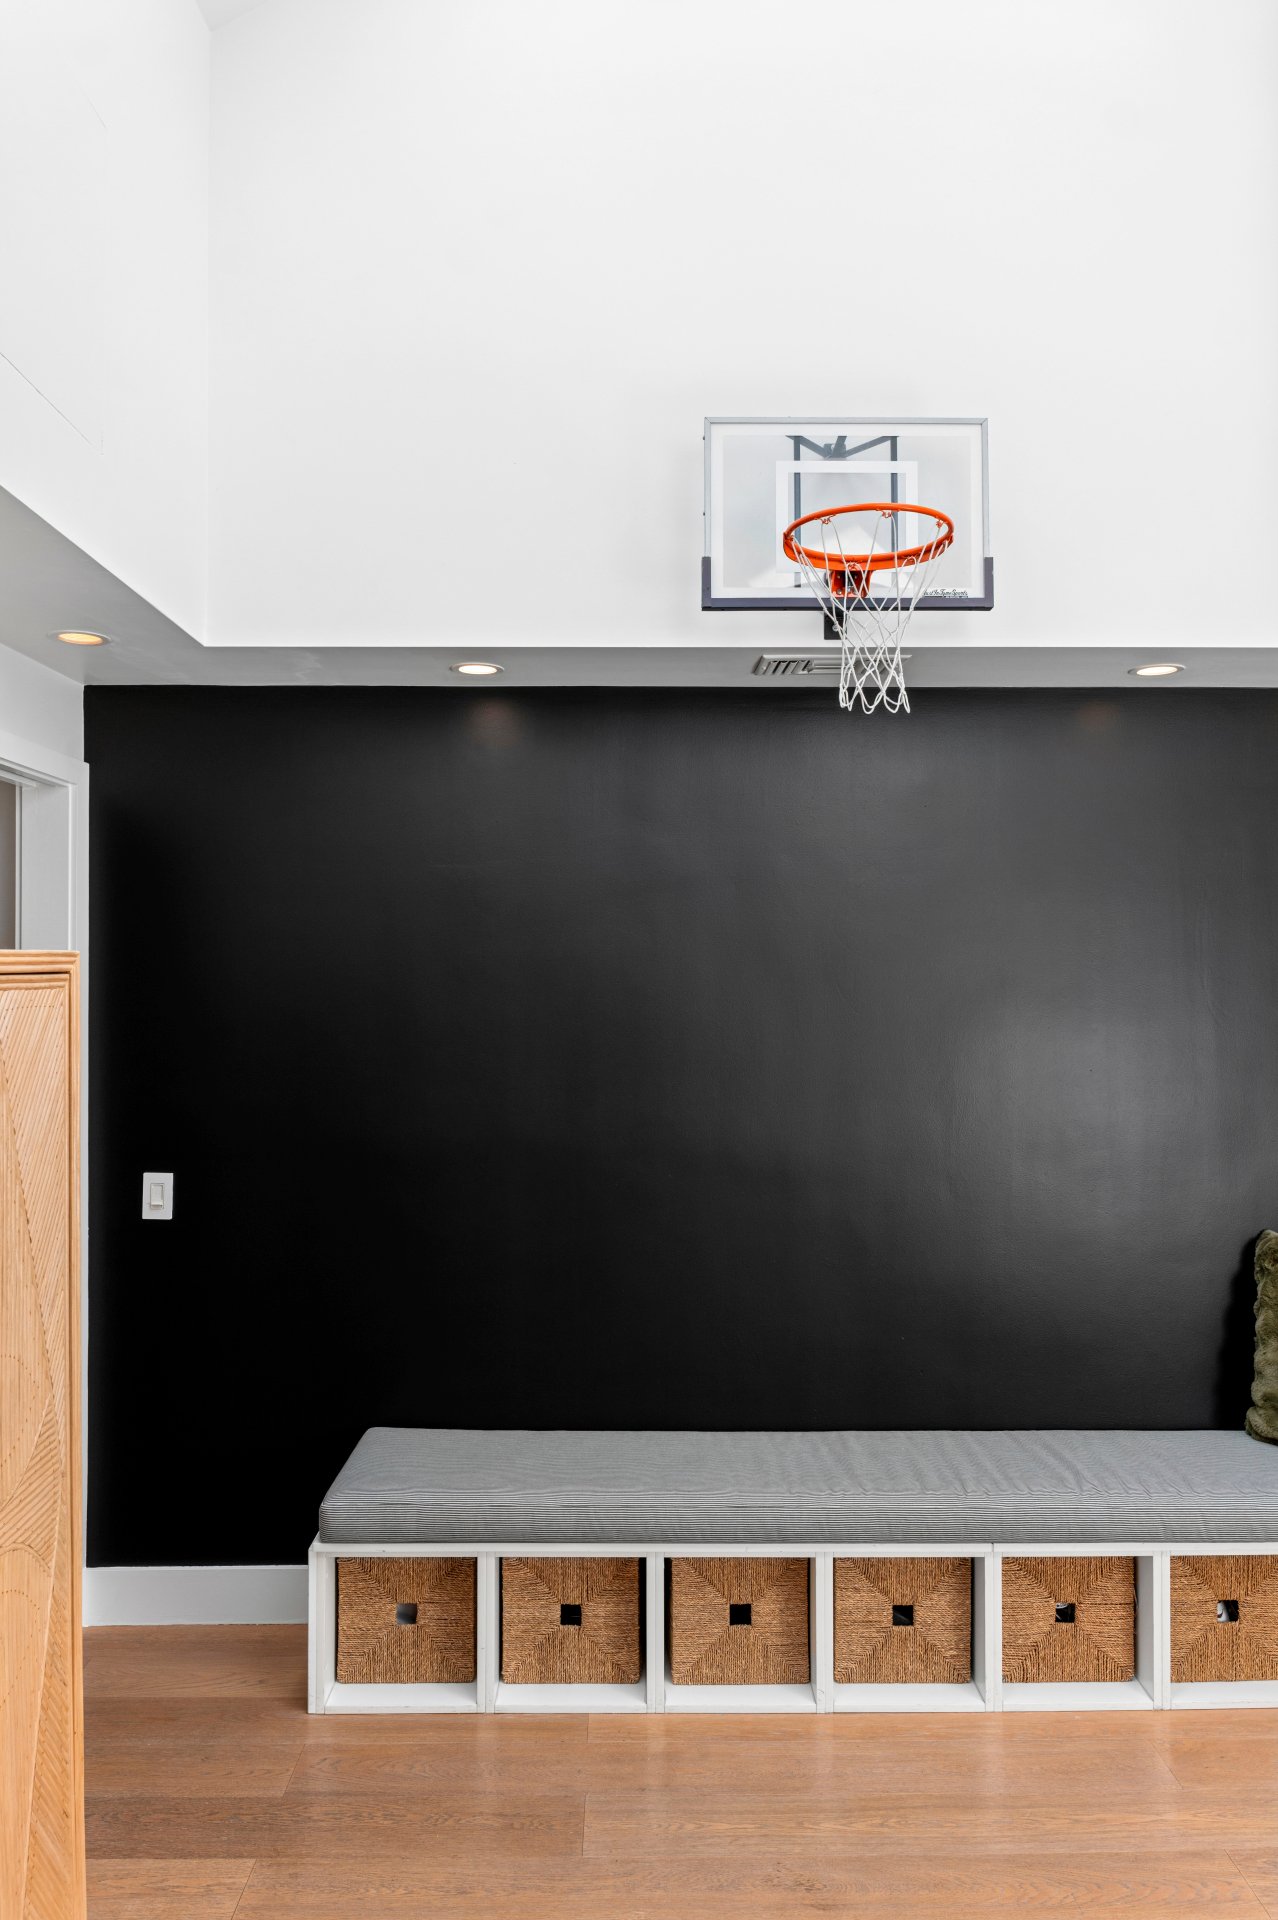
Recreation area with a basketball hoop above a cushioned bench and woven storage baskets.
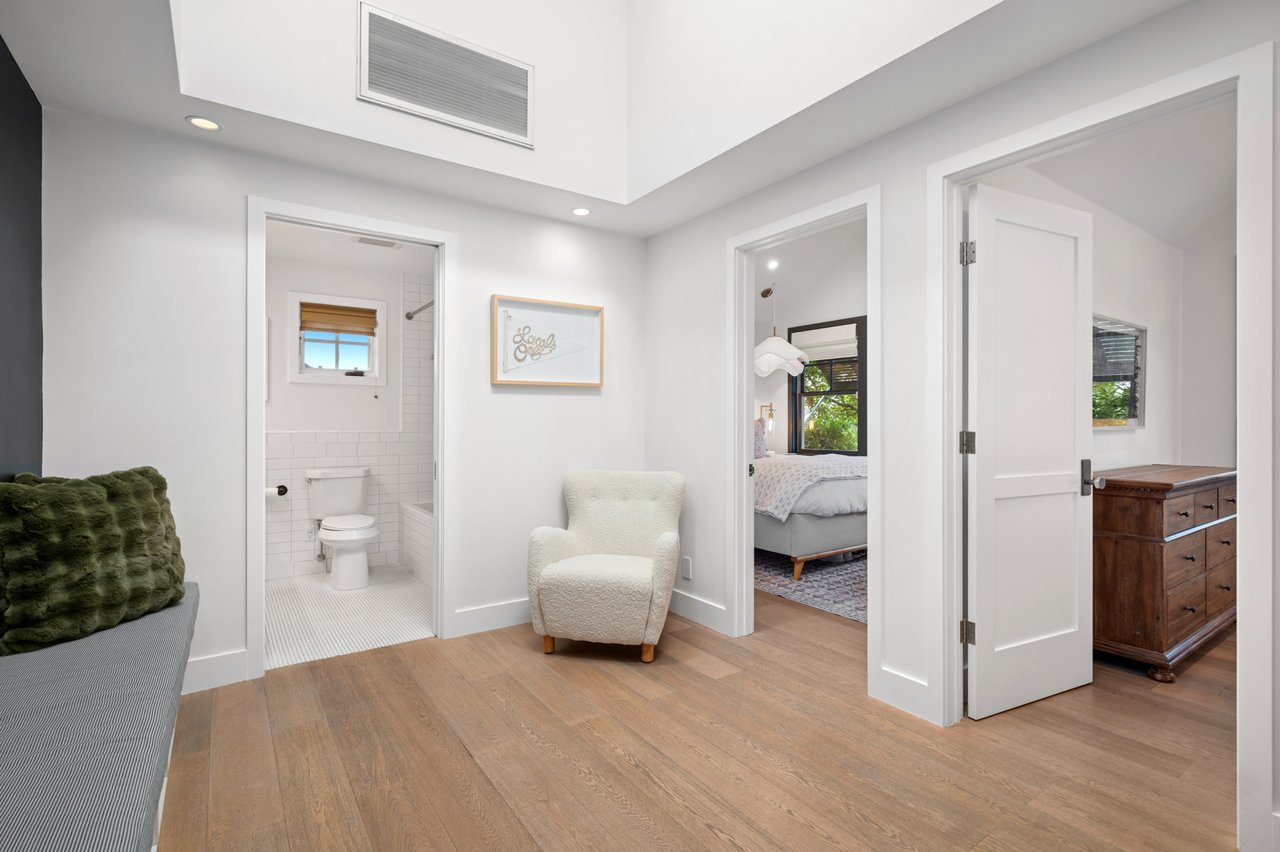
Bright hallway with light wood floors, a cream chair, and open doorways to a bathroom and bedroom.
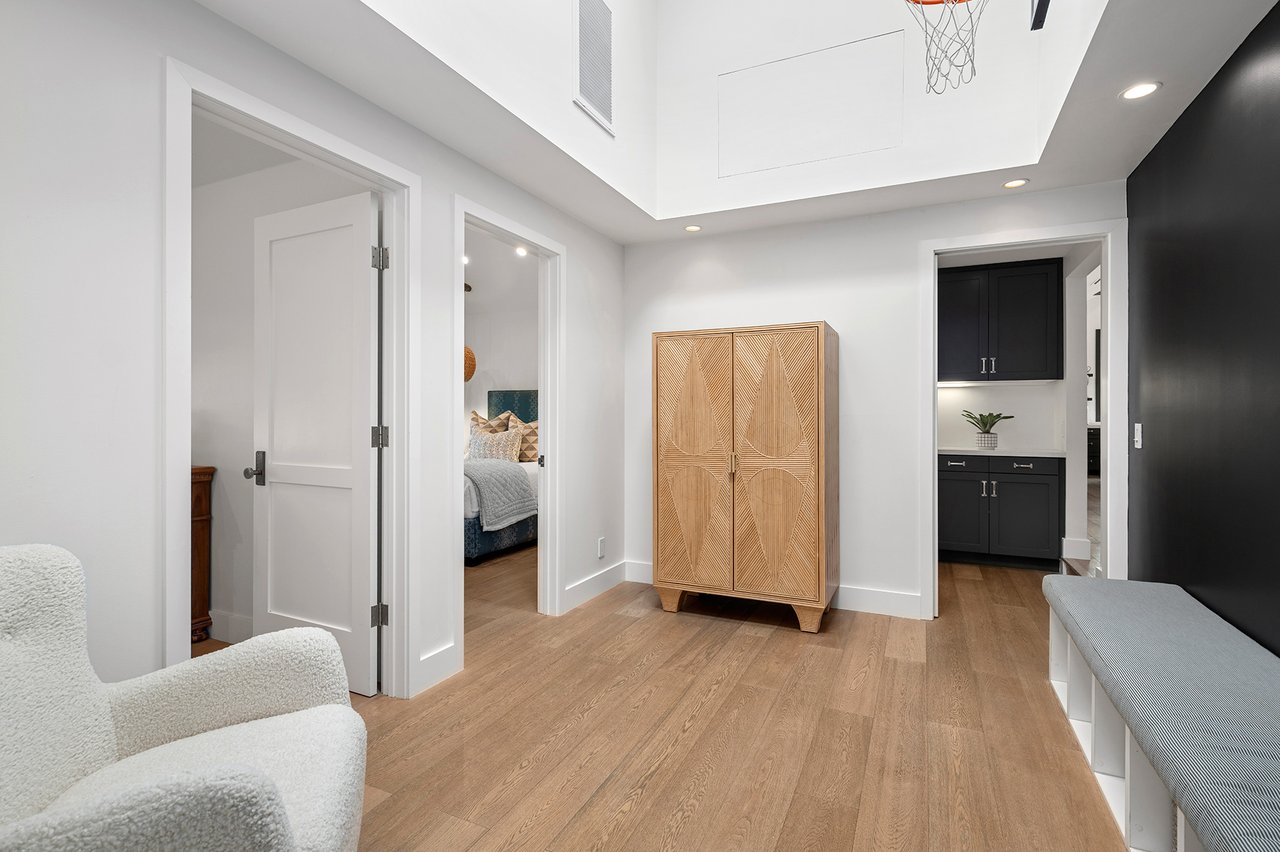
Bright room with a basketball hoop, wood flooring, carved cabinet, and doorways to a bedroom and kitchenette.
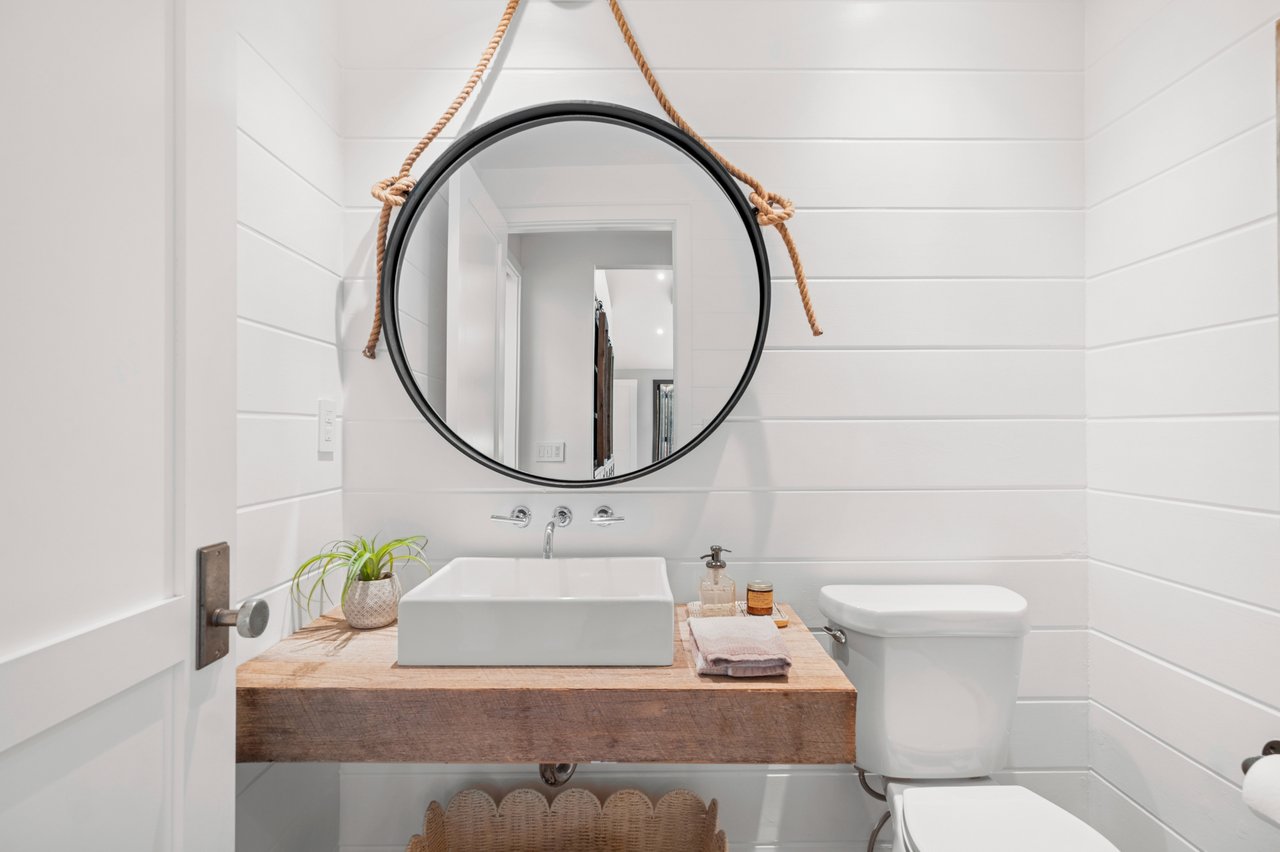
Bathroom vanity with a rope-hung round mirror, white vessel sink, and rustic wood countertop.
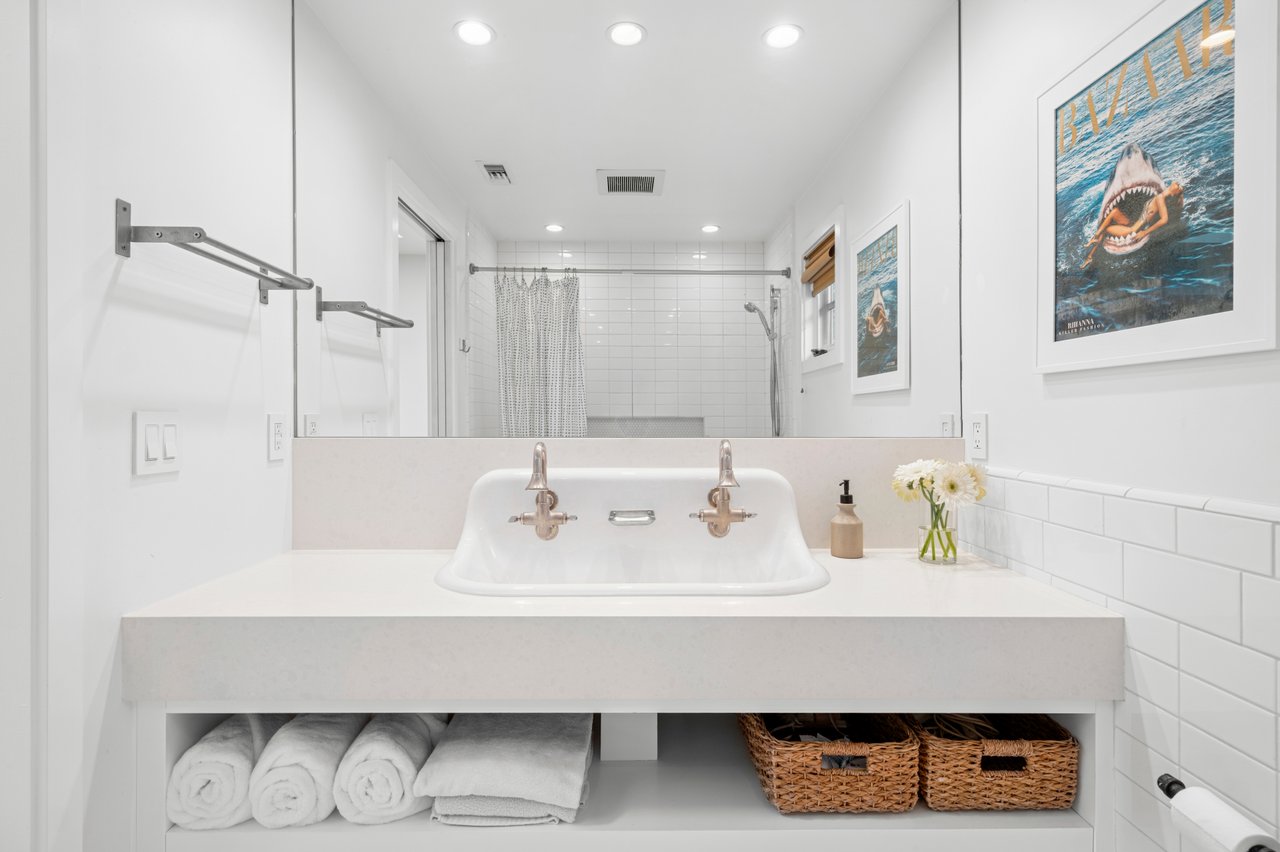
Bright bathroom vanity with brass-tone faucets, a large mirror, and tiled shower.
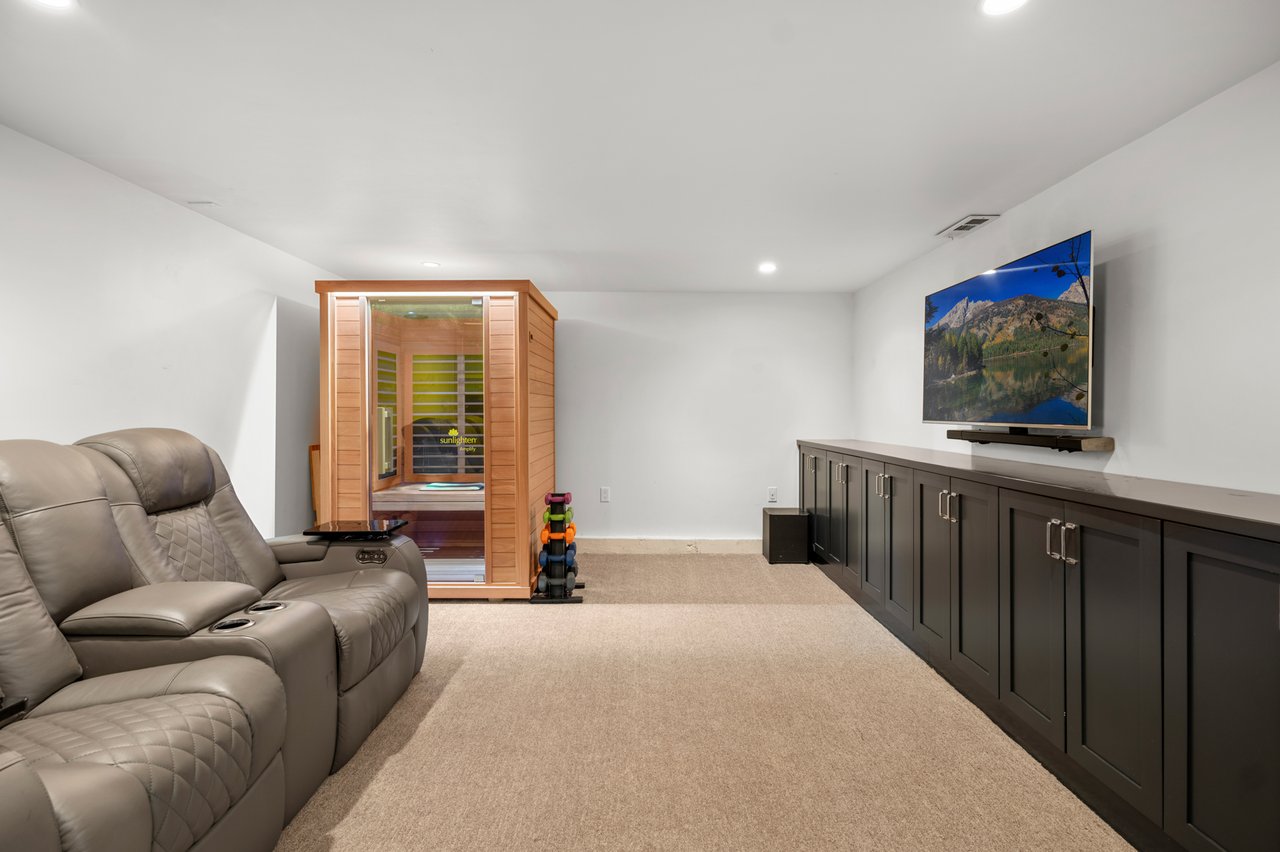
Media room with reclining seats, dark built-in cabinets, and a wooden infrared sauna.
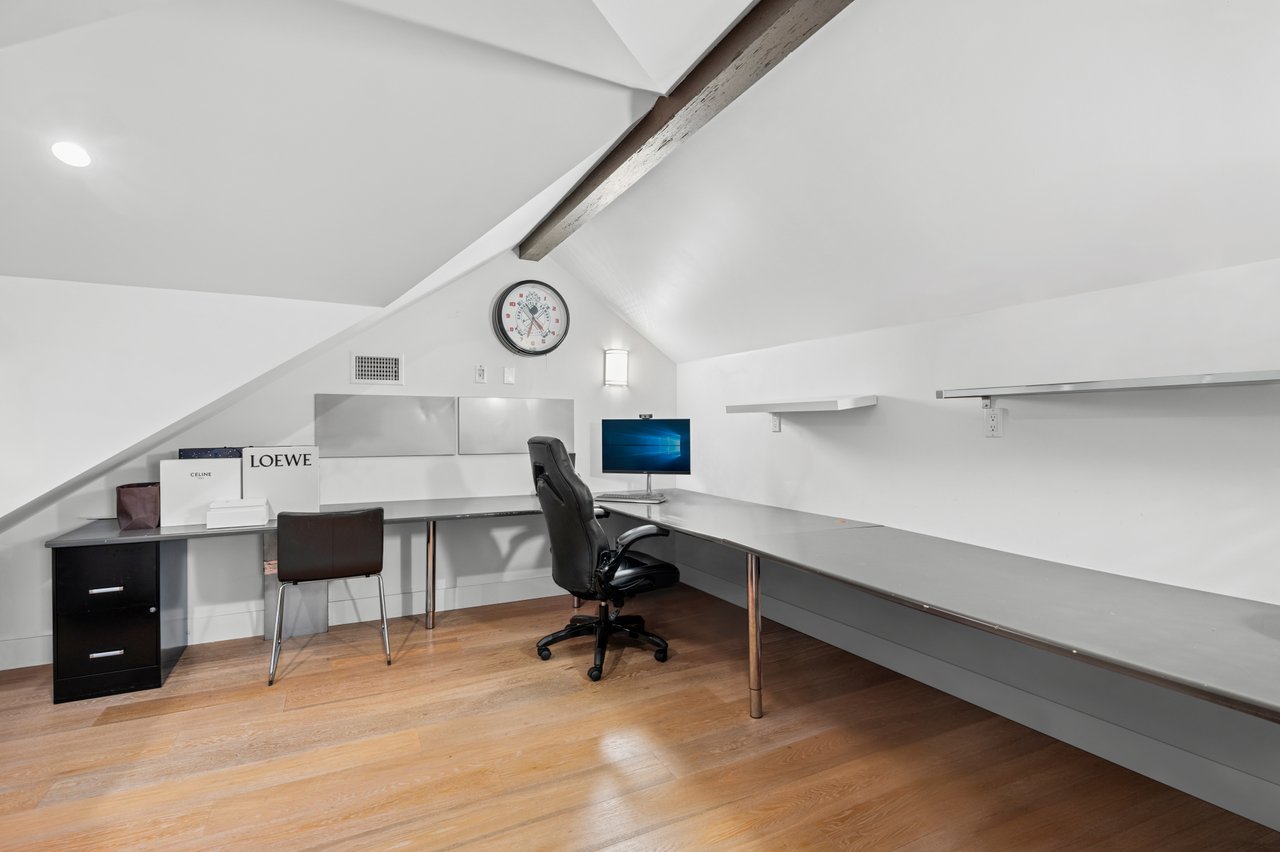
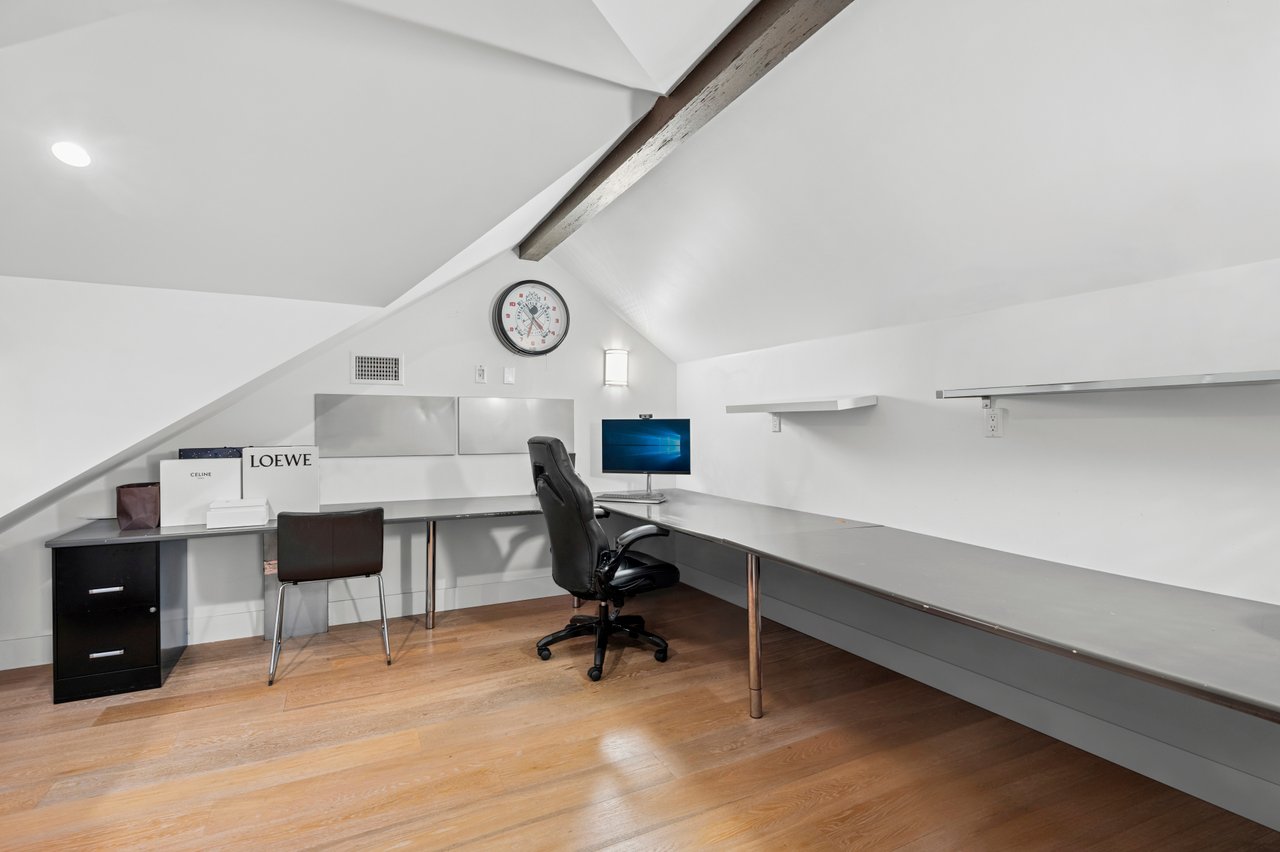
Office with wraparound gray desks, a black chair, and an exposed ceiling beam.
Furnished loft office with long gray desks, a computer, and an exposed ceiling beam.
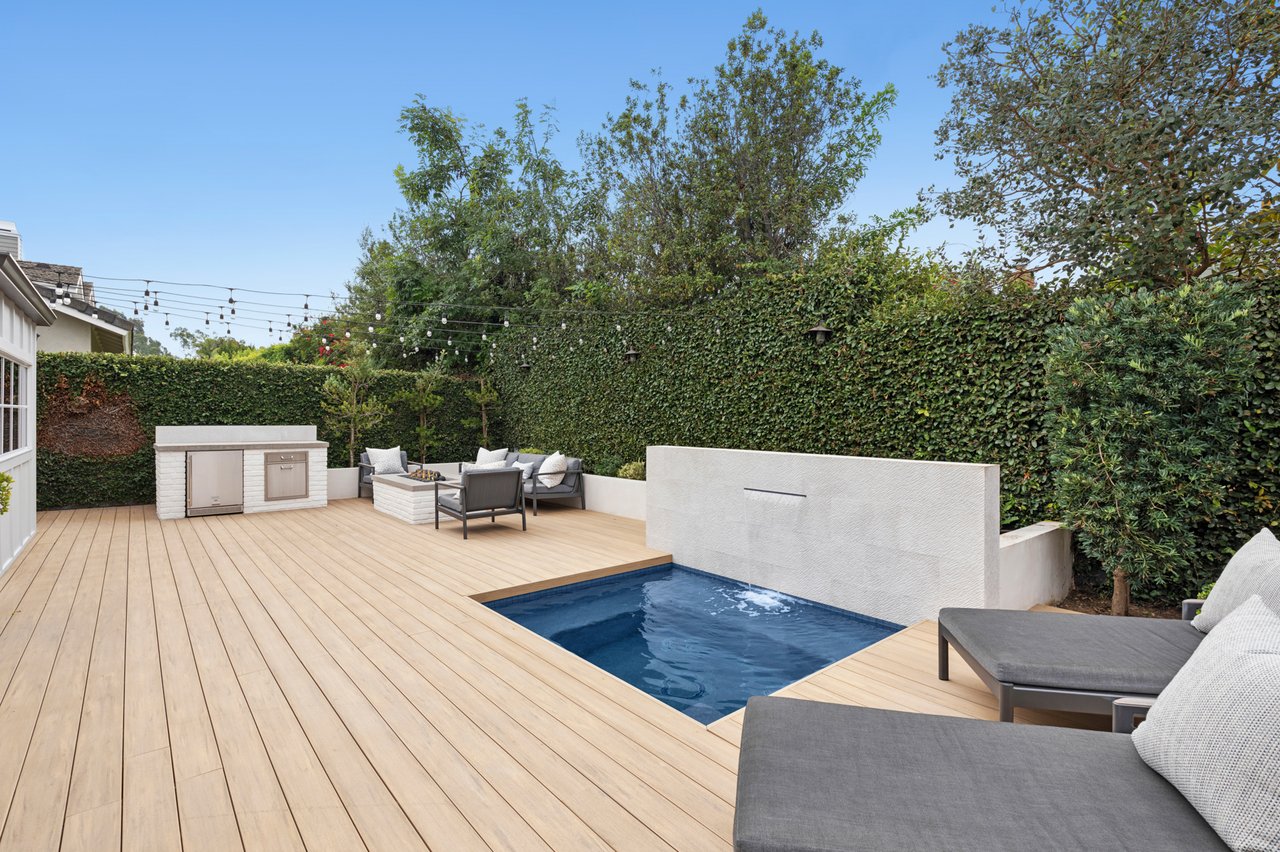
Backyard pool set into a light wood deck, with a white water-feature wall and outdoor lounge seating.
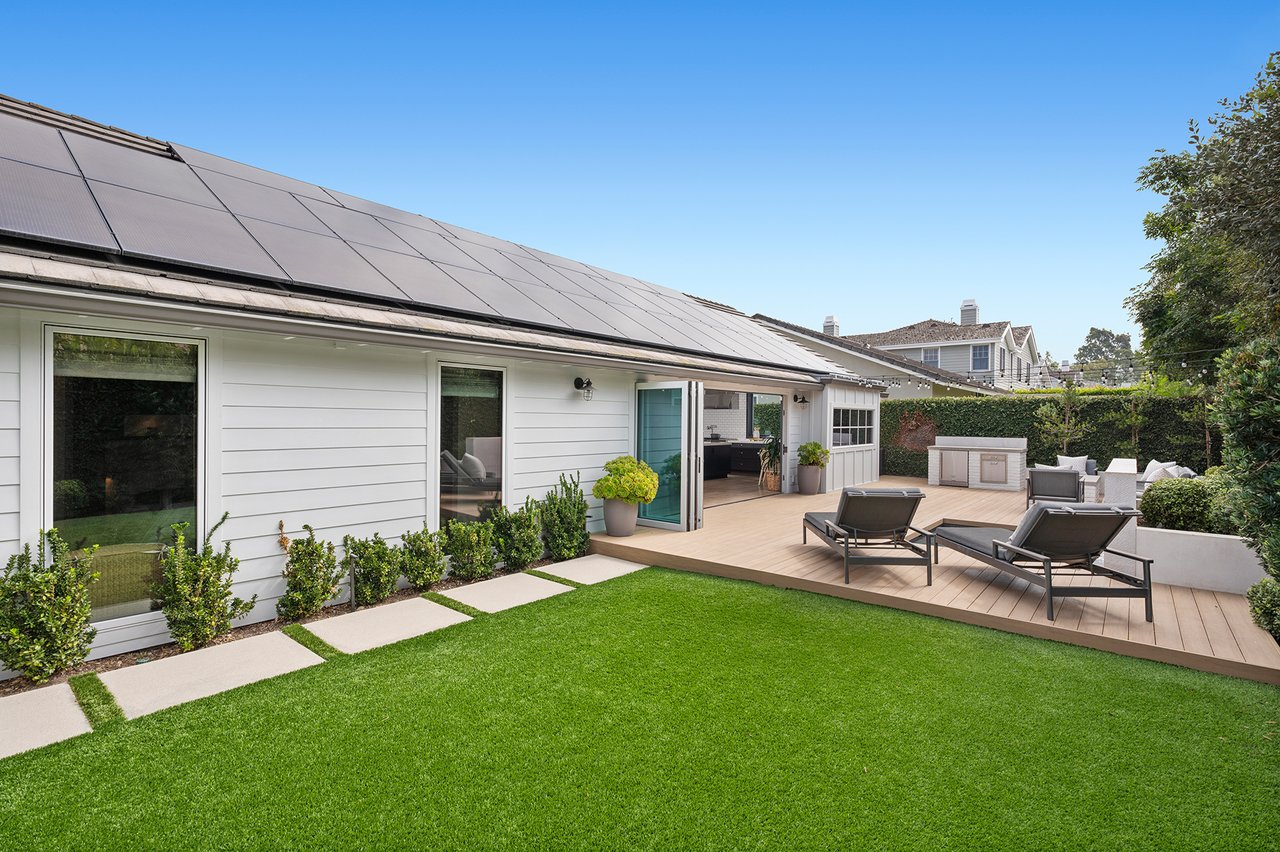
House with rooftop solar panels, a furnished wood deck, and a manicured lawn.
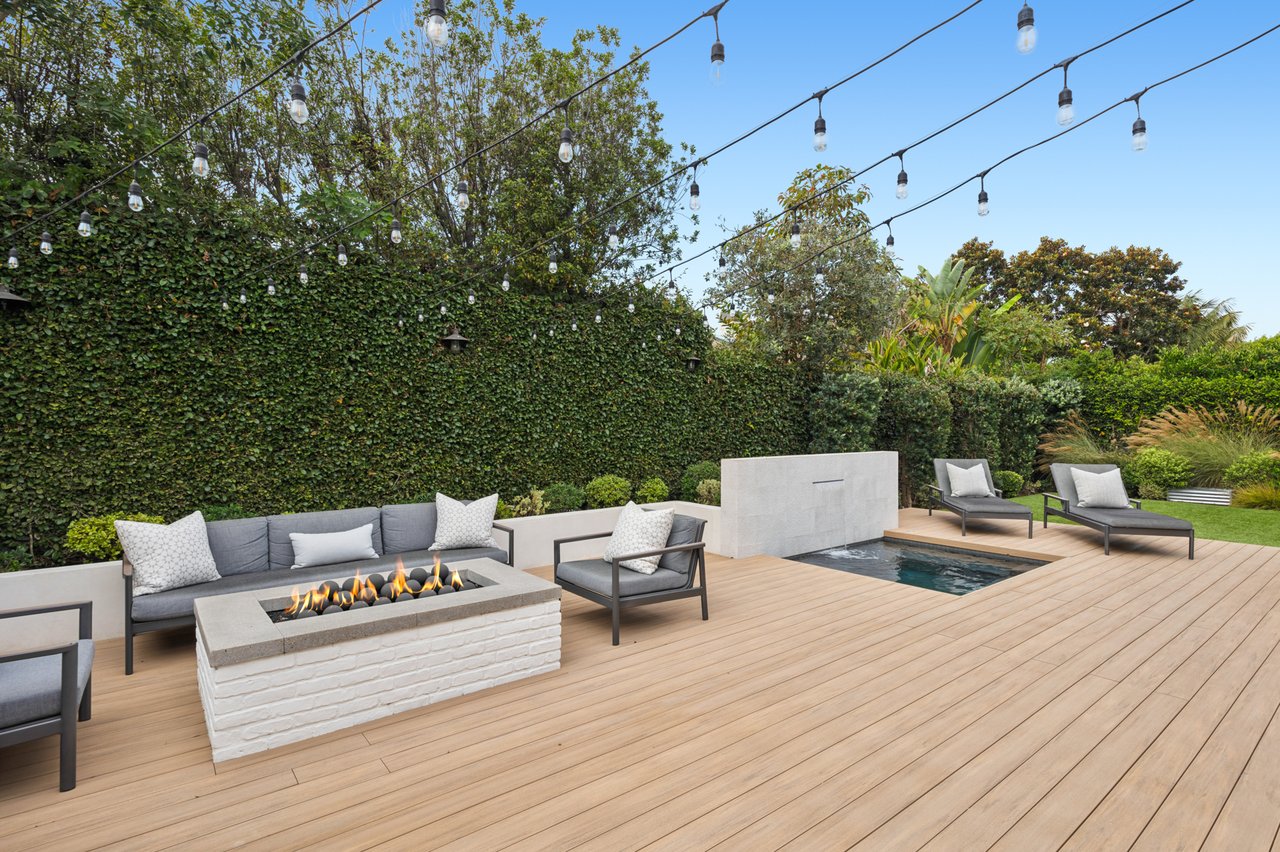
Outdoor patio with a small pool, lit fire pit, lounge seating, and overhead string lights.
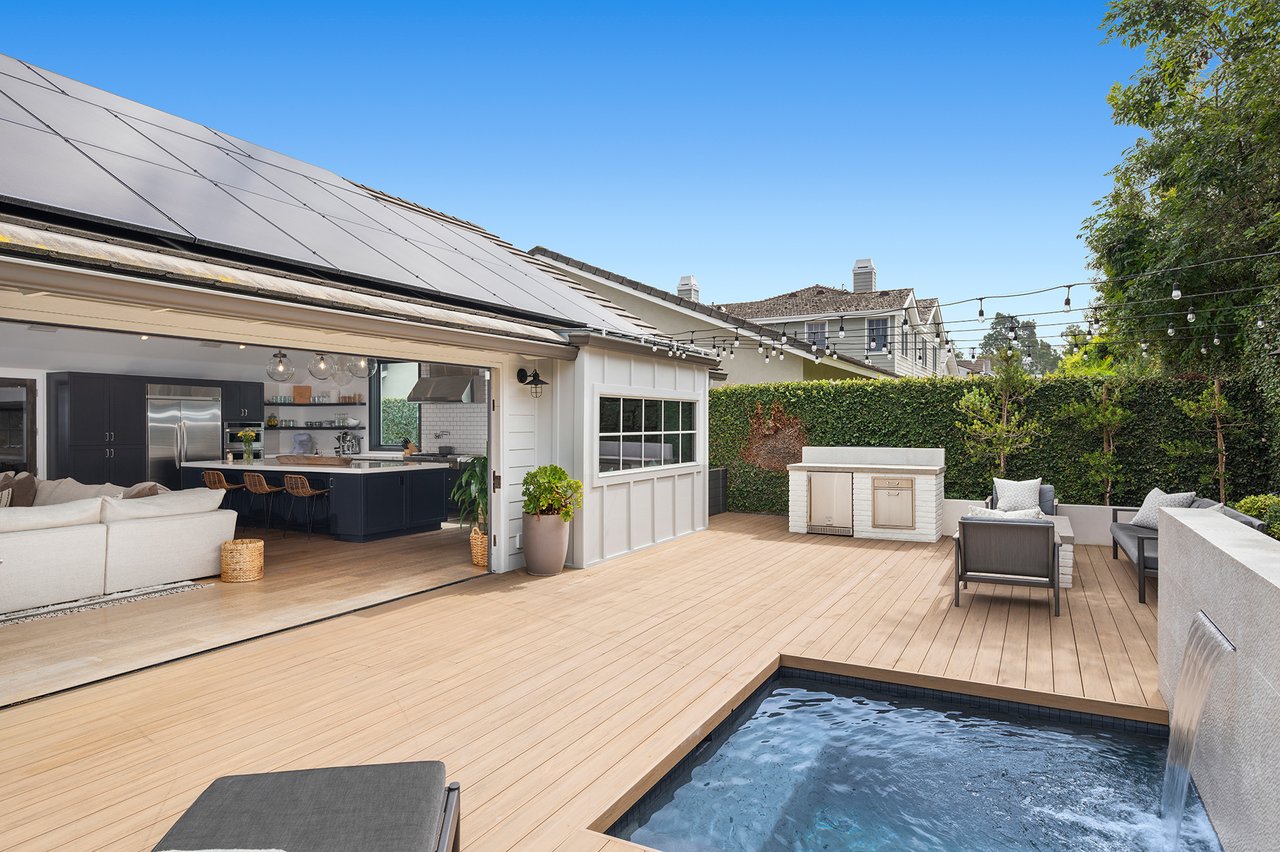
Backyard pool beside a wide wood deck, outdoor seating, and an open kitchen with solar panels above.
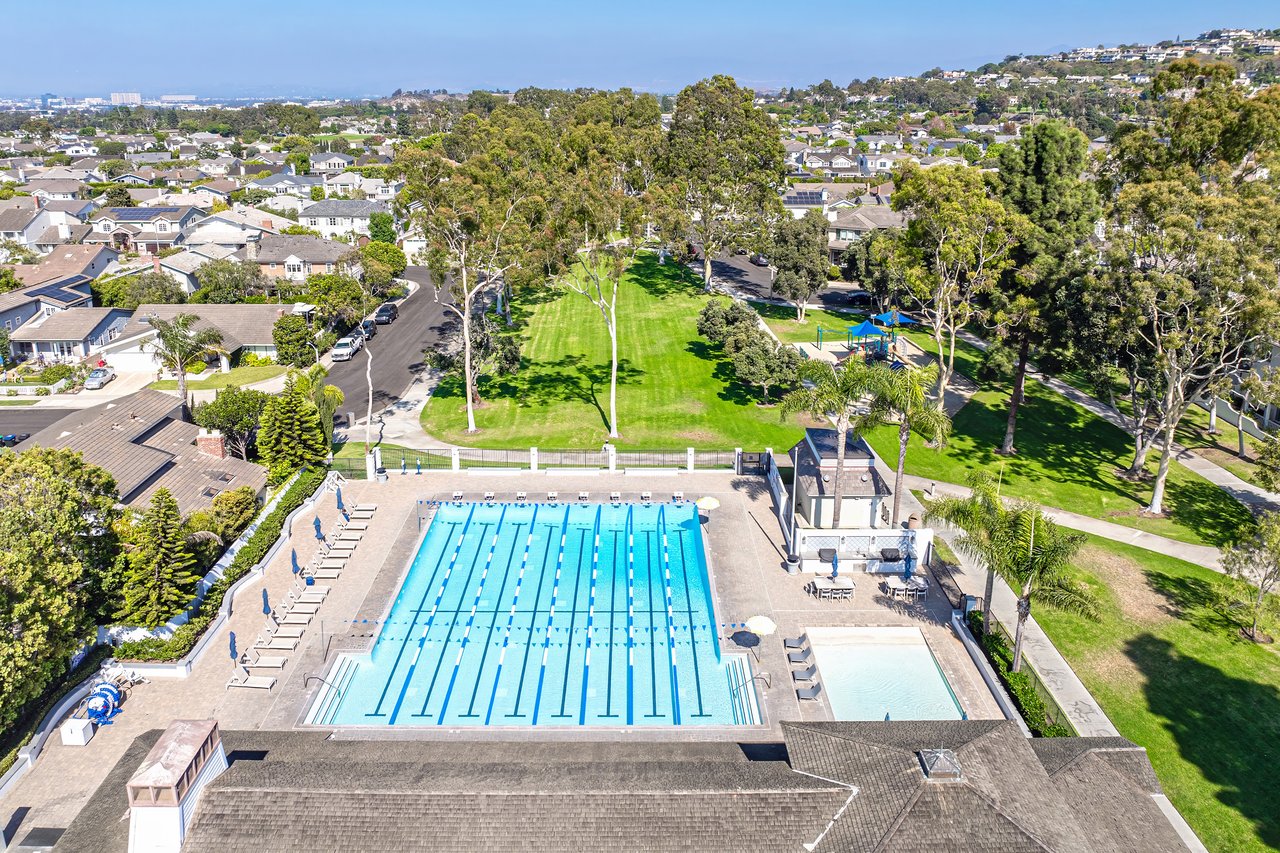
Aerial view of a community swimming pool, adjacent park, and surrounding homes.
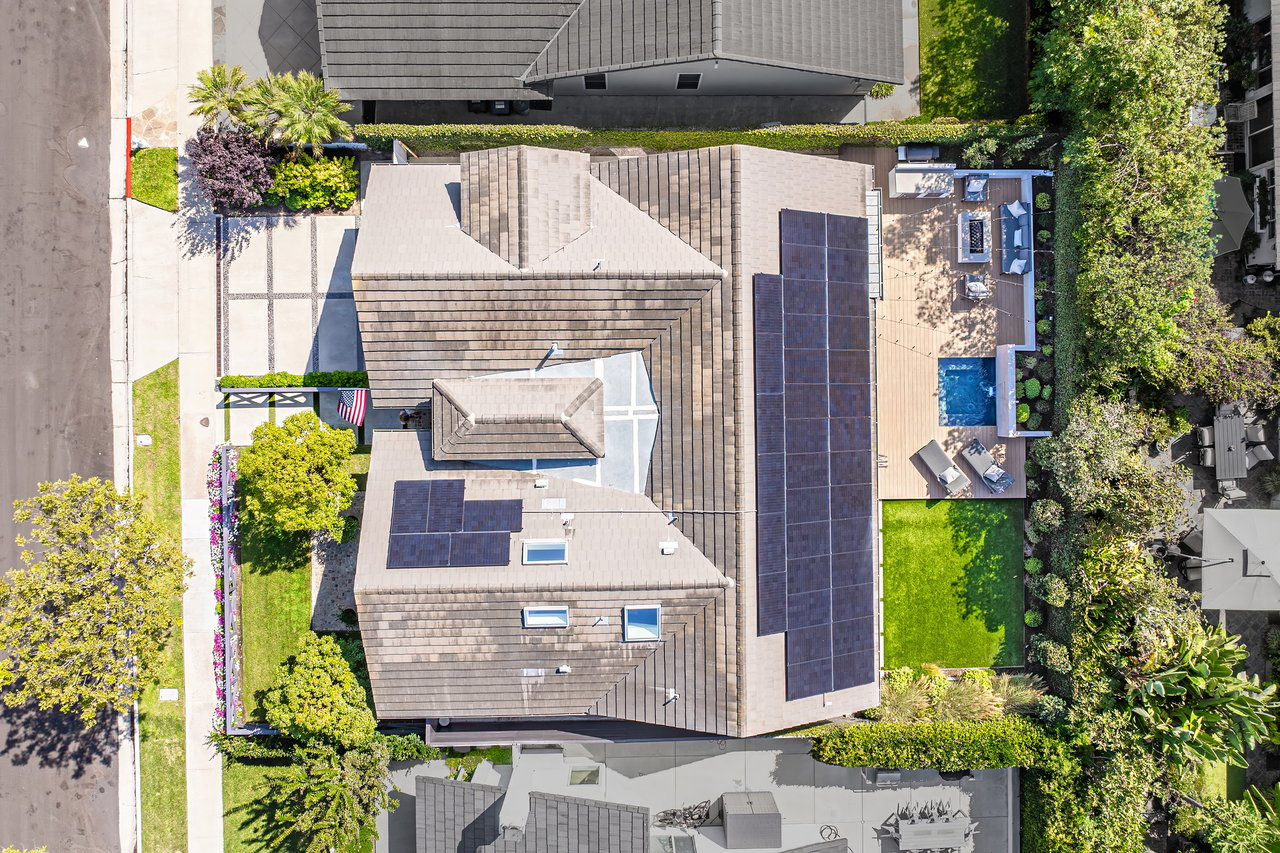
Aerial view of a home with rooftop solar panels, swimming pool, landscaped lawn, and furnished patio.
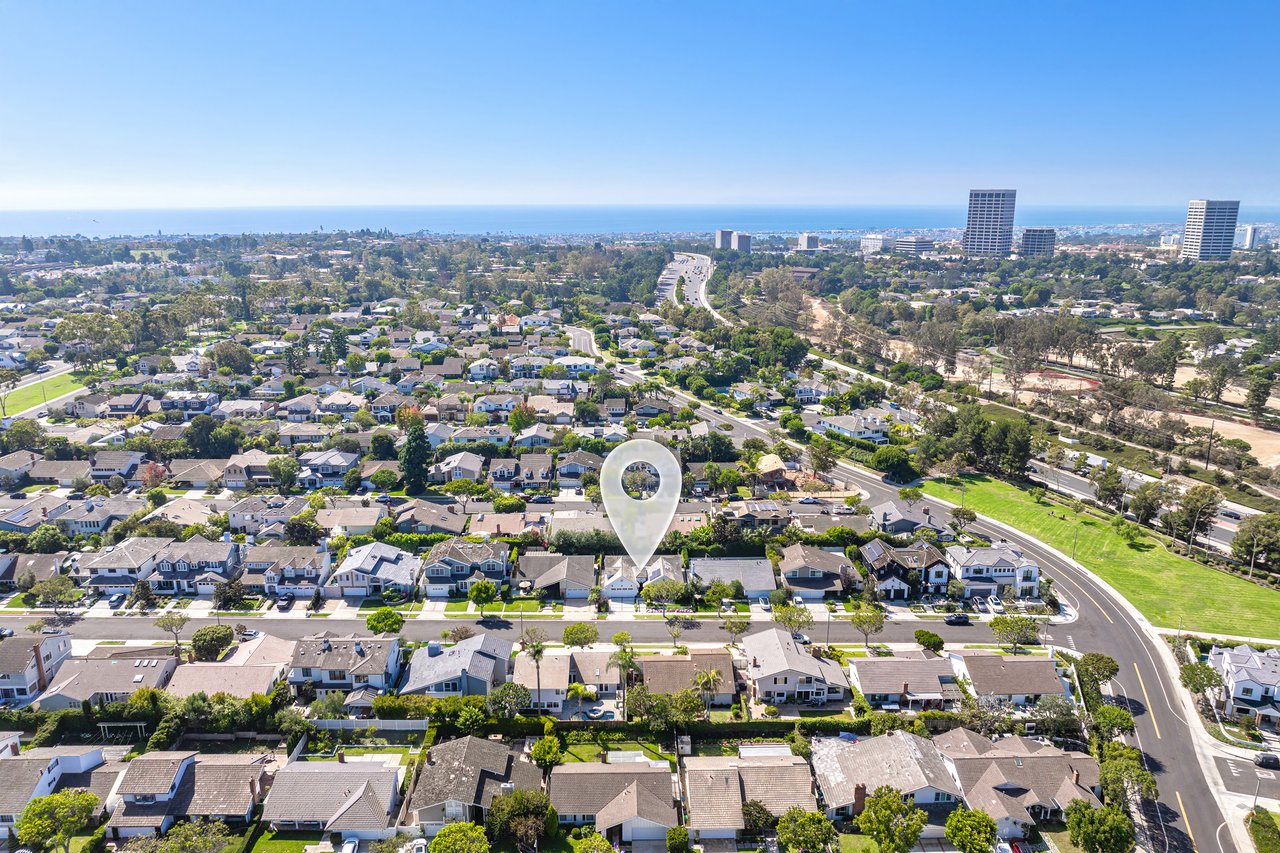
Aerial view of the neighborhood, with the property marked by a pin and the ocean on the horizon.
SEE ALL PHOTOS
White gabled home with a wide garage, blue awnings, colorful flower beds, and a mature front-yard tree.
Open-plan kitchen with a black island, exposed timber beams, and adjoining living and dining areas.
Living room with a large sectional facing a TV set into dark built-in shelving.
Bedroom with a king bed, charcoal accent wall, gray built-ins, and exposed ceiling beams.
Dining nook with charcoal built-in banquette, woven chairs, ocean prints, and a large window facing a hedge.
Patio seating around a brick fire pit, with an ivy-covered wall and overhead string lights.
White gabled house behind a flower-lined lawn and dark crisscross railing.
White gabled home with an attached garage, patterned driveway, and colorful flower beds.
White house facade with tall windows, metal awnings, and lanterns above flowering shrubs.
White gabled home with a large garage, landscaped flower beds, and a paved driveway.
Open-plan kitchen and living room with a large navy island and exposed timber ceiling trusses.
Open kitchen with a white island, woven stools, dark cabinetry, and a subway tile backsplash.
Dining nook with a built-in bench, woven chairs, bronze pendant, and large window facing a leafy hedge.
Open-plan kitchen with a large dark island, woven stools, subway tile, and exposed wood ceiling beams.
Open-plan living room and kitchen with exposed timber trusses and a large sectional sofa.
Open-plan kitchen with a large white island, dark cabinetry, exposed beams, and an adjoining living area.
Bright kitchen with a white island, dark cabinetry, and a window-side dining nook.
Modern kitchen with a white island, wooden trough sink, woven stools, and charcoal cabinets.
Open-plan living room and kitchen with exposed wood beams, a large sectional, and wide doors to the patio.
Living room with a vaulted beam ceiling, built-in media cabinets, and pale sectional sofas.
Living room with exposed wood ceiling trusses, a large sectional, built-in cabinetry, and patio pool access.
Open-plan kitchen and dining area with a white island, banquette seating, and black-framed windows.
Staged kitchen with dark cabinets, subway tile, stainless steel hood, and a window overlooking a hedge.
Primary bedroom with vaulted exposed-beam ceiling, charcoal accent wall, and built-in gray cabinetry.
Bright bedroom with a large bed, vaulted ceiling, built-in cabinetry, and garden-facing windows.
Modern bedroom with a white upholstered bed, charcoal accent wall, and tiled vanity area.
Bright bathroom with gray double vanity, glass shower, white subway tile, and wood-look flooring.
Staged bathroom with a glass shower, white subway tile, dark gray vanity, and wood-look floors.
Modern bathroom with double vanities, a glass shower, and a dressing area overlooking greenery.
Modern walk-in shower with white subway tile, patterned flooring, a glass partition, and a built-in bench.
Modern bathroom with glass shower, gray vanity, subway tile, and an adjoining garden-facing bedroom.
Staged bedroom with a white bed and three tall black-framed windows overlooking a tree-lined street.
Staged bedroom with a blue patterned bed and three large dark-framed windows.
Recreation area with a basketball hoop above a cushioned bench and woven storage baskets.
Bright hallway with light wood floors, a cream chair, and open doorways to a bathroom and bedroom.
Bright room with a basketball hoop, wood flooring, carved cabinet, and doorways to a bedroom and kitchenette.
Bathroom vanity with a rope-hung round mirror, white vessel sink, and rustic wood countertop.
Bright bathroom vanity with brass-tone faucets, a large mirror, and tiled shower.
Media room with reclining seats, dark built-in cabinets, and a wooden infrared sauna.
Office with wraparound gray desks, a black chair, and an exposed ceiling beam.
Furnished loft office with long gray desks, a computer, and an exposed ceiling beam.
Backyard pool set into a light wood deck, with a white water-feature wall and outdoor lounge seating.
House with rooftop solar panels, a furnished wood deck, and a manicured lawn.
Outdoor patio with a small pool, lit fire pit, lounge seating, and overhead string lights.
Backyard pool beside a wide wood deck, outdoor seating, and an open kitchen with solar panels above.
Aerial view of a community swimming pool, adjacent park, and surrounding homes.
Aerial view of a home with rooftop solar panels, swimming pool, landscaped lawn, and furnished patio.
Aerial view of the neighborhood, with the property marked by a pin and the ocean on the horizon.
Sold Off-Market

1825 Port Wheeler

1825 Port Wheeler, NEWPORT BEACH 92660

$5,400,000
$5,400,000

1825 Port Wheeler

3 Beds 3 Baths 2,134 Sq.Ft. 6,215 Sq.Ft.

Description

Just the right buyer, the right timing, and a strategy that worked exactly as planned.

1825 Port Wheeler Pl closed at $5,400,000, quietly and confidently — proving (again) that some of the strongest sales never need a spotlight.

Modern Coastal Farmhouse in the Port Streets Designed by acclaimed and highly sought-after architect Eric Olsen, this like-new single-level modern farmhouse is a rare find and sits in the heart of Newport Beach’s coveted Port Streets. Rebuilt in 2010, it blends timeless design with modern comfort—vaulted beamed ceilings, skylights, and wide-plank weathered ash floors create bright, open living spaces.

The chef’s kitchen centers on a 60-square-foot island, custom dining pop-out, and top-tier KitchenAid appliances. A wall of La Cantina doors opens to an expansive deck with a waterfall spa, conversational fire pit, and green grass play area, perfect for indoor-outdoor living.

Three bedrooms plus an office or gym, 2.5 baths, and a remodeled primary suite with dual vanities and a double shower complete the thoughtful layout. With Lutron smart lighting, whole-house audio, and proximity to acclaimed Andersen Elementary, this home offers refined Newport Beach living in its most desirable neighborhood.

If you’re curious how these opportunities actually come together — or what your home could command before it ever hits the market — let’s talk.

Share Property

Location

1825 Port Wheeler, NEWPORT BEACH 92660

Status

Sold Off-Market
3 beds
2 full baths
1 half bath
2,134 Sq.Ft.
6,215 Sq.Ft. LOT

Features & Amenities

Interior

  • total bedrooms3
  • Total bathrooms3
  • full bathrooms2
  • half bathroom1

Area & Lot

  • Status Sold Off-Market
  • Living Area2,134 Sq.Ft.
  • Lot Area6,215 Sq.Ft.
  • TypeResidential
  • NeighborhoodPort Streets

Financial

  • Sales Price$5,400,000
Open-plan kitchen with a black island, exposed timber beams, and adjoining living and dining areas.

Schedule a Showing

We would love to show you our beautiful property. Please select your preferred date and time below. An agent will be in touch shortly to confirm your appointment.

Schedule a Showing

We would love to show you our beautiful property. Please select your preferred date and time below. An agent will be in touch shortly to confirm your appointment.

Thank you for your interest in 1825 Port Wheeler, NEWPORT BEACH 92660. We are reviewing your request and will be in touch shortly!

Mortgage Calculator

Estimate your monthly mortgage payment, including the principal and interest, property taxes, and HOA. Adjust the values to generate a more accurate rate.

All estimates are provided for informational purposes only. Actual amounts may vary.
$0,000 Your Payment 20 15 65
$0,000 Your Payment

Port Streets

A family-friendly neighborhood in Newport Beach, featuring a Blue Ribbon elementary school, lush greenbelt, and community swim teams.

Explore

Work With Us

Ranked in the top 1% of Orange County, we combine over 20 years of high-stakes marketing expertise with deep local roots in the Port Streets. Our team delivers a personalized, high-value experience that ensures every transaction is as seamless as it is successful.

Follow Us On Instagram

Follow Us